Skip main navigation
Sold
Street View
  • $605,000

    29385 SW Teton Way, Wilsonville, OR 97070

    3beds
    1,717sqft
    Residential, Single Family Residence
    Built in 1988
    8,276.4 Square Feet Lot
    $604,900 Zestimate®
    $352/sqft
    $2,801 Estimated rent

    Home value

    $604,900

    $575,000 - $641,000

    $2,801/mo

    Zestimate® history
    Loading
    Loading...

    Owner options

    List your home for rent

    $2,801/mo

    Rent Zestimate®

    Find your next renter with Zillow Rental Manager. Plus, with online applications, you can quickly screen prospective tenants – for free.

    Learn more

    $2,801/mo

    Rent Zestimate®

    Refinance and save

    $3,632/mo

    Est. payment

    Refinancing to a lower rate could help reduce your monthly payments and save thousands over the life of the loan.

    See today's rates

    $3,632/mo

    Est. payment

    Explore your selling options

    Work with a Zillow partner agent

    Leverage their expertise and Zillow's premium Showcase listings to get your home seen by more buyers.

    Get started

    List with your own agent

    Get your home in front of millions of buyers by listing it on Zillow.

    Learn how to do it

    Sell it yourself

    Take full control of how buyers see your home on Zillow by listing For Sale by Owner (FSBO).

    List your home

    What's special

    Wood-burning fireplaceTool shedCovered bbq areaUpdated kitchenIndoor water featureLuxurious bath with skylightsQuiet cul-de-sac
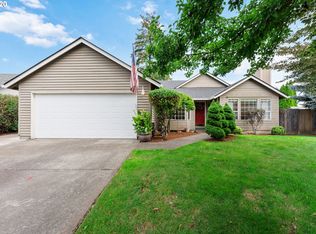
    Tucked away on a quiet cul-de-sac, this beautifully remodeled and freshly painted one-level home offers a peaceful retreat that blends simple sophistication with modern comfort. Vaulted ceilings and durable laminate flooring flow throughout the open layout, while the spacious living area features custom built-ins, a wood-burning fireplace, skylights, ceiling fan, and an indoor water feature for a serene touch. The updated kitchen shines with white cabinetry, granite island, stainless appliances, and a sleek wet bar with wine fridge—perfect for entertaining. The primary suite offers a private sanctuary with a custom California king bed, walk-in closet, and luxurious bath with skylights, heated tile floors, heated towel rack, bidet, and jetted tub. French doors open to a patio with water feature and built-in fire pit, extending to an expansive backyard ideal for gardening or entertaining. Outdoor highlights include multiple paver patios, covered BBQ area, built-in benches, bistro space, pond, mature fruit trees, full irrigation, and lighting system for evening ambiance. Additional perks: newer furnace and water heater, tankless heater for jetted tub, central HVAC, tool shed, and close proximity to parks, schools, shopping, and freeway access. Truly move-in ready!

    Zillow last checked:

    Listing updated:

    Listed by:

    Steve Nassar 503-951-7661,

    Premiere Property Group, LLC,

    Adam Ruben 503-951-7661,

    Premiere Property Group, LLC

    Bought with:

    Jordan Lundstrom, 201228946

    Keller Williams Sunset Corridor

    Source: RMLS (OR),MLS#: 435147723MLS Logo

    Facts & features

    Interior

    Bedrooms & bathrooms
    • Bedrooms: 3
    • Bathrooms: 2
    • Full bathrooms: 2
    • Main level bathrooms: 2
    Primary bedroom
    • Features: Builtin Features, French Doors, Skylight, Granite, Jetted Tub, Laminate Flooring, Suite, Tile Floor, Walkin Closet
    • Level: Main
    • Area: 272
    • Dimensions: 16 x 17
    Bedroom 2
    • Features: Builtin Features, Closet, Laminate Flooring
    • Level: Main
    • Area: 150
    • Dimensions: 15 x 10
    Bedroom 3
    • Features: Closet, Laminate Flooring
    • Level: Main
    • Area: 120
    • Dimensions: 12 x 10
    Dining room
    • Features: Kitchen Dining Room Combo, Laminate Flooring, Vaulted Ceiling
    • Level: Main
    • Area: 224
    • Dimensions: 14 x 16
    Kitchen
    • Features: Dishwasher, Disposal, French Doors, Gourmet Kitchen, Island, Kitchen Dining Room Combo, Pantry, Patio, Free Standing Refrigerator, Granite, Wet Bar
    • Level: Main
    • Area: 440
    • Width: 20
    Living room
    • Features: Ceiling Fan, Fireplace, Laminate Flooring, Vaulted Ceiling
    • Level: Main
    • Area: 352
    • Dimensions: 22 x 16
    Heating
    • Forced Air, Fireplace(s)
    Cooling
    • Central Air
    Appliances
    • Included: Dishwasher, Disposal, Free-Standing Refrigerator, Plumbed For Ice Maker, Stainless Steel Appliance(s), Wine Cooler, Gas Water Heater
    • Laundry: Laundry Room
    Features
    • Ceiling Fan(s), Granite, Soaking Tub, Vaulted Ceiling(s), Built-in Features, Closet, Kitchen Dining Room Combo, Gourmet Kitchen, Kitchen Island, Pantry, Wet Bar, Suite, Walk-In Closet(s)
    • Flooring: Heated Tile, Laminate, Tile
    • Doors: French Doors
    • Windows: Double Pane Windows, Skylight(s)
    • Basement: Crawl Space
    • Number of fireplaces: 1
    • Fireplace features: Wood Burning
    Interior area
    • Total structure area: 1,717
    • Total interior livable area: 1,717 sqft

    Property

    Parking
    • Total spaces: 2
    • Parking features: Driveway, Garage Door Opener, Attached
    • Attached garage spaces: 2
    • Has uncovered spaces: Yes
    Features
    • Levels: One
    • Stories: 1
    • Patio & porch: Patio
    • Exterior features: Yard
    • Has spa: Yes
    • Spa features: Bath
    • Fencing: Fenced
    Lot
    • Size: 8,276 sqft
    • Features: Cul-De-Sac, Level, Private, Sprinkler, SqFt 7000 to 9999
    Details
    • Additional structures: ToolShed
    • Parcel number: 00813169
    • Zoning: Res

    Construction

    Type & style
    • Home type: SingleFamily
    • Architectural style: Ranch
    • Property subtype: Residential, Single Family Residence
    Materials
    • Cement Siding, Wood Siding
    • Foundation: Concrete Perimeter
    • Roof: Composition
    Condition
    • Resale
    • New construction: No
    • Year built: 1988

    Utilities & green energy

    • Gas: Gas
    • Sewer: Public Sewer
    • Water: Public
    • Utilities for property: Cable Connected

    Community & neighborhood

    Security
    • Security features: Fire Sprinkler System
    Location
    • Region: Wilsonville

    Other

    Other facts
    • Listing terms: Cash,Conventional,FHA,VA Loan
    • Road surface type: Paved

    Price history

    DateEventPrice
    5/5/2026Sold$605,000+1.1%$352/sqft
    Source: RMLS (OR) #435147723 Report a problem
    3/26/2026Pending sale$598,500$349/sqft
    Source: RMLS (OR) #435147723 Report a problem
    3/19/2026Listed for sale$598,500+71%$349/sqft
    Source: RMLS (OR) #435147723 Report a problem
    7/24/2014Sold$350,000$204/sqft
    Source: RMLS (OR) #14241265 Report a problem
    6/26/2014Pending sale$350,000$204/sqft
    Source: Hasson Company Realtors #14241265 Report a problem
    6/7/2014Listed for sale$350,000+6.1%$204/sqft
    Source: The Hasson Company #14241265 Report a problem
    7/10/2008Sold$330,000-2.9%$192/sqft
    Source: Public Record Report a problem
    2/15/2008Price change$339,900-1.4%$198/sqft
    Source: NCI #7108452 Report a problem
    2/3/2008Price change$344,900-2.7%$201/sqft
    Source: NCI #7108452 Report a problem
    12/13/2007Listed for sale$354,500+106.6%$206/sqft
    Source: NCI #7108452 Report a problem
    7/16/1999Sold$171,600$100/sqft
    Source: Public Record Report a problem

    Public tax history

    YearProperty taxesTax assessment
    2025$5,522 +3.8%$286,331 +3%
    2024$5,319 +2.9%$277,992 +3%
    2023$5,170 +3.1%$269,896 +3%
    2022$5,012 +5.4%$262,035 +3%
    2021$4,755 -0.7%$254,403 +3%
    2020$4,787 +4.9%$246,994 +3%
    2019$4,565 +4.7%$239,800 +3%
    2018$4,360 $232,816 +3%
    2017$4,360 +6.8%$226,035 +3%
    2016$4,083 $219,451 +3%
    2015$4,083 +2.2%$213,059 +3%
    2014$3,995 +6.4%$206,853 +3%
    2013$3,755 +2.3%$200,828 +3%
    2012$3,672 +3.7%$194,979 +3%
    2011$3,542 +2.7%$189,300 +3%
    2010$3,450 +3.5%$183,786 +3%
    2009$3,334 +6.9%$178,433 +3%
    2008$3,119 +1.7%$173,236 +3%
    2007$3,068 +5.3%$168,190 +3%
    2006$2,915 +2.9%$163,291 +3%
    2005$2,834 +3.2%$158,535 +3%
    2004$2,746 +2.6%$153,917 +3%
    2003$2,675 -1.1%$149,434 +3%
    2002$2,704 +9.8%$145,082 +3%
    2001$2,462 +5.1%$140,856 +3%
    2000$2,342 $136,753

    Find assessor info on the county website

    Neighborhood: 97070

    Nearby schools

    GreatSchools rating
    Schools provided by the listing agent
    • Elementary: Boones Ferry,Lowrie
    • Middle: Wood
    • High: Wilsonville,West Linn

    Source: RMLS (OR). This data may not be complete. We recommend contacting the local school district to confirm school assignments for this home.

    Get a cash offer in 3 minutes
    Find out how much your home could sell for in as little as 3 minutes with a no-obligation cash offer.
    Estimated market value
    $604,900
    Get a cash offer in 3 minutes
    Find out how much your home could sell for in as little as 3 minutes with a no-obligation cash offer.
    Estimated market value
    $604,900