Step into a world where functionality meets rural charm. This thoughtfully designed 3-bedroom, 2-bath home on 6.6 acres is perfect for hobbyists, business owners, or anyone craving room to roam and create.What Makes It Special:Huge Workshop with Car Hoist: A real feature—this generous space boasts a concrete floor, built-in drain, and flexible storage/office areas. Upstairs, find an employee lounge or break room plus even more storage—ideal for serious projects or side-business ventures.Self-Sustaining Lot Features: A custom-built “chicken mansion” for your feathered friends, a deer-resistant raised-bed garden with fruit trees, a greenhouse over a root cellar, a wood shed with capacity for 12 cords of wood, plus a pump house and separate tool shed—all ready and organized.Comfortable & Efficient Home: Enjoy year-round comfort with propane heating, a wood-stove backup, and a swamp cooler for cooling. The living room’s hardwood floors offer warmth and convenience, while carpeted bedrooms keep your toes cozy in winter.Peace of Mind Upgrades: Brand-new metal roof (2024) and brand new vinyl double pane windows plus separate domestic wells for both home and shop—designed for independence and longevity.Indoor-Outdoor Living: Relax and entertain on the partially covered front deck or sheltered back deck—a perfect setting for morning coffee or evening gatherings.Picture This: Mornings spent in the garden or greenhouse, afternoons restoring cars, and evenings unwinding by the wood stove while the acreage hums with possibility.Ready to See It in Person?Schedule your private tour today—this hobbyist’s haven won’t stay on the market for long.
Active
Price cut: $15K (6/23)
$660,000
29388 Wrecking Yard Ln, Hines, OR 97738
3beds
1,512sqft
Residential, Manufactured Home
Built in 1999
6.6 Acres Lot
$-- Zestimate®
$437/sqft
$-- HOA
What's special
Sheltered back deckHardwood floorsBuilt-in drainCarpeted bedroomsDeer-resistant raised-bed gardenFruit treesWood-stove backup
- 371 days
- 53
- 0
Zillow last checked:
Listing updated:
Listed by:
Kris Roberts 541-728-8623,
Country Preferred Realtors
Source: RMLS (OR),MLS#: 230329653
Facts & features
Interior
Bedrooms & bathrooms
- Bedrooms: 3
- Bathrooms: 2
- Full bathrooms: 2
- Main level bathrooms: 2
Rooms
- Room types: Bedroom 2, Bedroom 3, Dining Room, Family Room, Kitchen, Living Room, Primary Bedroom
Primary bedroom
- Features: Bathroom, Ceiling Fan, Closet, High Speed Internet, Wallto Wall Carpet
- Level: Main
Bedroom 2
- Features: Closet, High Speed Internet, Wallto Wall Carpet
- Level: Main
Bedroom 3
- Features: Closet, High Speed Internet, Wallto Wall Carpet
- Level: Main
Dining room
- Features: Ceiling Fan, Hardwood Floors, High Speed Internet
- Level: Main
Kitchen
- Features: Free Standing Range, Free Standing Refrigerator, High Speed Internet, Vinyl Floor
- Level: Main
Living room
- Features: Ceiling Fan, Hardwood Floors, High Speed Internet
- Level: Main
Heating
- Forced Air, Wood Stove
Cooling
- Window Unit(s)
Appliances
- Included: Dishwasher, Free-Standing Range, Free-Standing Refrigerator, Range Hood, Washer/Dryer, Electric Water Heater
- Laundry: Laundry Room
Features
- Ceiling Fan(s), High Speed Internet, Closet, Bathroom
- Flooring: Hardwood, Vinyl, Wall to Wall Carpet
- Windows: Vinyl Frames
- Basement: Crawl Space
Interior area
- Total structure area: 1,512
- Total interior livable area: 1,512 sqft
Property
Parking
- Total spaces: 1
- Parking features: Carport, Off Street, RV Access/Parking
- Garage spaces: 1
- Has carport: Yes
Features
- Stories: 1
- Patio & porch: Covered Deck, Covered Patio, Deck, Porch
- Exterior features: Garden, Yard
- Has view: Yes
- View description: Mountain(s), Territorial
Lot
- Size: 6.6 Acres
- Features: Cleared, Level, Acres 20 to 50
Details
- Additional structures: Greenhouse, PoultryCoop, ToolShed
- Parcel number: 42510
- Zoning: Res/Com
Construction
Type & style
- Home type: MobileManufactured
- Property subtype: Residential, Manufactured Home
Materials
- T111 Siding
- Foundation: Block
- Roof: Metal
Condition
- Resale
- New construction: No
- Year built: 1999
Utilities & green energy
- Sewer: Septic Tank, Standard Septic
- Water: Private, Well
Community & HOA
Community
- Security: Entry
HOA
- Has HOA: No
Location
- Region: Hines
Financial & listing details
- Price per square foot: $437/sqft
- Annual tax amount: $2,248
- Date on market: 9/4/2025
- Listing terms: Call Listing Agent,Cash,Conventional
- Road surface type: Gravel, Paved
- Body type: Double Wide
Estimated market value
Not available
Estimated sales range
Not available
Not available
Price history
| Date | Event | Price |
|---|---|---|
| 6/23/2026 | Price change | $660,000-2.2%$437/sqft |
Source:  RMLS (OR) #230329653 Report a problem RMLS (OR) #230329653 Report a problem | ||
| 3/30/2026 | Price change | $675,000-3.6%$446/sqft |
Source: NY State MLS #11568665 Report a problem | ||
| 9/4/2025 | Listed for sale | $700,000-6.7%$463/sqft |
Source: NY State MLS #11568665 Report a problem | ||
| 5/1/2021 | Listing removed | -- |
Source:  My State MLS Report a problem My State MLS Report a problem | ||
| 3/17/2021 | Listed for sale | $750,000$496/sqft |
Source: My State MLS #10978102 Report a problem | ||
Public tax history
Tax history is unavailable.
Monthly payment
Climate risks
Neighborhood: 97738
Nearby schools
Schools provided by the listing agent
- Elementary: Double O
- Middle: Hines
- High: Burns Union
Source: RMLS (OR). This data may not be complete. We recommend contacting the local school district to confirm school assignments for this home.
Similar homes
- $399,5003 bd2 ba2k sqft29624 Squire Dr, Hines, OR 97738For Sale
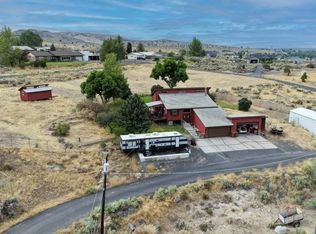 MLS ID #11941748, Mardy Stewart, Jett Blackburn Real Estate Inc.. My State MLS
 - $495,0003 bd2 ba2.1k sqft706 Knight Dr, Hines, OR 97738For Sale
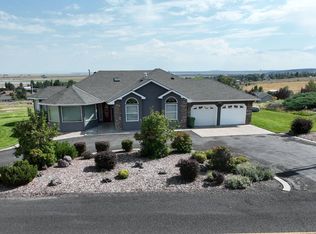 MLS ID #11569574, Mardy Stewart, Jett Blackburn Real Estate Inc.. My State MLS
 - $575,0003 bd2 ba1.5k sqft30827 Eben Ray Ln, Burns, OR 97720For Sale
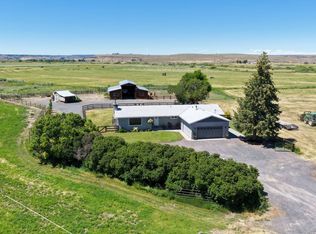 MLS ID #11885585, Curt Blackburn, Jett Blackburn Real Estate Inc.. My State MLS
 - $759,9003 bd3 ba1.6k sqft71481 Hines Logging Rd, Hines, OR 97738For Sale
 MLS ID #11739527, Curt Blackburn, Jett Blackburn Real Estate Inc.. My State MLS
 - $415,0003 bd2 ba1.3k sqft2195 W B St, Burns, OR 97720Active
 MLS ID #480864268, Jared Barnes, Save Big Realty. RMLS (OR)
 - $365,0003 bd2 ba1.1k sqft2187 W B St, Burns, OR 97720ActiveMLS ID #338102530, Jared Barnes, Save Big Realty. RMLS (OR)
