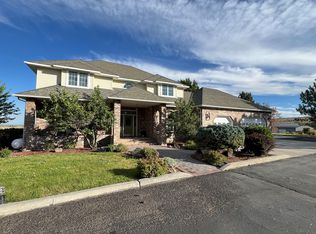
Stunning Eastern Oregon Home with Spectacular Views: Beautiful single-level home with a panoramic Southern view of Steens Mountain for sale in Hines, Oregon, situated on the quiet hill above Burns and Hines in Harney County. Located in the highly desirable neighborhood of Garland Acres at 706 Knight Drive, this custom 3-bedroom, 2-bath Eastern Oregon home offers 2,170 square feet of living space on two adjoining lots that total 0.99 acre, with a protected panoramic high-desert view. Attached two-car garage, private view-side deck, and circular driveway for access ease. Set just over the border-line between Hines and Burns, this home combines quiet, affordable in-town Eastern Oregon living with custom touches that make day-to-day life easier. This well-maintained, custom-designed home offers views of both Burns and Hines, as well as some of the most breathtaking wide-angle, high-desert views in the area. The view can be enjoyed from all main rooms, the Master Suite, and the full-length view-side deck. Rarely do single-floor homes in this desirable and quiet neighborhood become available, making this a truly unique opportunity. Thoughtful Single-Level Design and Interior Features: Inside this single-story home you'll find a spacious Living Room and Dining Area with giant windows, centered around a two-sided propane fireplace, which is also visible from the adjoining Family Room. The Kitchen is thoughtfully designed with an abundance of pristine birch cabinetry, under-cabinet lighting, and plenty of storage and convenience features, including a breakfast bar. There's a cozy Sunroom / Breakfast Nook just off of the Kitchen to the East, surrounded by windows on three sides, which creates the ideal place to soak up the sun, watch the local wildlife in the morning and early evening, or just enjoy the year-round scenery. The Master Bedroom is a true retreat, boasting a generous layout with walk-in closet, an ensuite bathroom w/double sinks, a walk-in shower, and a separate generously sized jetted tub with large bay windows. Sliding glass doors open onto the deck with built-in seating, perfect for enjoying the incredible view. The two Bedrooms include charming window seats with built-in storage. Modern Comforts and Maintenance: Natural sunlight flows beautifully throughout the home, enhanced by a skylight and sun tube for bright, energy-efficient living. This sensibility includes an HVAC heat pump with A/C unit. The interior has been kept in mint condition and includes uplevel stained wood details and architectural elements. There is a separate laundry area with a washer, dryer, utility sink, and multiple storage cabinets. The garage has an automatic door, shelving for storage on one wall, and easily fits 2 cars inside. The exterior is as inviting as the interior, with low-maintenance vinyl and brick siding, composite roofing, and large windows throughout the home. The property is attractively landscaped, and the large well-kept lawn has underground sprinklers for easy care, while a paved circular driveway enhances curb appeal and provides convenient access to the two-car garage, as well as the front-door. 706 Knight Drive combines quiet, affordable luxury high-desert living in a comfortable, thoughtful single-floor design, with stunning views in one exceptional package that's ideal for couples looking to downscale, retirees, or a family. A home like this would be a joy to own -- don't miss the chance to make this rare find yours today!
For sale
$495,000
706 Knight Dr, Hines, OR 97738
3beds
2,170sqft
Single Family Residence
Built in 1997
0.99 Acres Lot
$476,700 Zestimate®
$228/sqft
$-- HOA
What's special
Private view-side deckProtected panoramic high-desert viewFull-length view-side deckWalk-in showerAttached two-car garageComposite roofingBreakfast bar
- 108 days
- 213
- 1
Zillow last checked:
Listing updated:
Listed by:
Mardy Stewart 541-413-5770,
Jett Blackburn Real Estate Inc.
Source: My State MLS,MLS#: 11569574
Facts & features
Interior
Bedrooms & bathrooms
- Bedrooms: 3
- Bathrooms: 2
- Full bathrooms: 2
Rooms
- Room types: Breakfast Room, Dining Room, Family Room, Kitchen, Laundry Room, Living Room
Basement
- Area: 0
Heating
- Electric, Propane, Heat Pump
Appliances
- Included: Dishwasher, Refrigerator, Oven
Features
- Has basement: No
- Has fireplace: No
- Fireplace features: Propane Stove
Interior area
- Total structure area: 2,170
- Total interior livable area: 2,170 sqft
- Finished area above ground: 2,170
Property
Parking
- Total spaces: 2
- Parking features: Attached
- Garage spaces: 2
Lot
- Size: 0.99 Acres
Details
- Parcel number: 23S30E14DB1500
- Lease amount: $0
Construction
Type & style
- Home type: SingleFamily
- Property subtype: Single Family Residence
Condition
- New construction: No
- Year built: 1997
Utilities & green energy
- Electric: Amps(0)
- Sewer: Community
- Water: Community
Community & HOA
HOA
- Has HOA: No
Location
- Region: Hines
Financial & listing details
- Price per square foot: $228/sqft
- Tax assessed value: $433,350
- Annual tax amount: $4,100
- Date on market: 6/25/2026
- Date available: 08/25/2025
- Listing agreement: Exclusive
Estimated market value
$476,700
$453,000 - $501,000
$2,581/mo
Price history
| Date | Event | Price |
|---|---|---|
| 7/17/2026 | Listed for sale | $495,000-10%$228/sqft |
Source: My State MLS #11569574 Report a problem | ||
| 9/5/2025 | Listed for sale | $550,000$253/sqft |
Source: NY State MLS #11569574 Report a problem | ||
Public tax history
| Year | Property taxes | Tax assessment |
|---|---|---|
| 2025 | $3,983 +1.1% | $309,640 +3% |
| 2024 | $3,939 +3.4% | $300,630 +3% |
| 2023 | $3,812 +3% | $291,880 +3% |
| 2022 | $3,699 +7.9% | $283,380 +3% |
| 2021 | $3,427 | $275,130 +5.7% |
| 2020 | -- | $260,390 +0.4% |
| 2019 | $3,364 +6.3% | $259,340 +3% |
| 2018 | $3,165 +1% | $251,790 +3% |
| 2017 | $3,135 +4.6% | $244,460 +3% |
| 2016 | $2,997 +1.3% | $237,340 +3% |
| 2015 | $2,958 +0.8% | $230,430 +3% |
| 2014 | $2,934 +2.3% | $223,720 +3% |
| 2013 | $2,867 +2% | $217,210 +3% |
| 2012 | $2,811 +2.9% | $210,890 +3% |
| 2011 | $2,732 | $204,750 +6.1% |
| 2009 | -- | $193,006 +3% |
| 2008 | -- | $187,385 |
| 2007 | -- | $187,385 |
Find assessor info on the county website
Monthly payment
Est. payment
Payment breakdown
Explore the cost of this home by adjusting the details. Changes won't be saved.Climate risks
Neighborhood: 97738
Similar homes
- $384,9004 bd2 ba2.9k sqft420 W Pettibone Ave, Hines, OR 97738For Sale
 MLS ID #11873076, Robert Paramore, Paramore Real Estate. My State MLS
 - $385,0004 bd2 ba2.3k sqft105 N Hilltop Ave, Hines, OR 97738For Sale
 MLS ID #11983702, Robert Paramore, Paramore Real Estate. My State MLS
 - $374,9004 bd2 ba2k sqft104 N Hilltop Ave, Hines, OR 97738For Sale
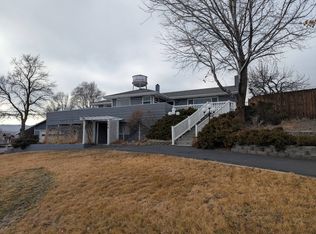 MLS ID #11654646, Mardy Stewart, Jett Blackburn Real Estate Inc.. My State MLS
 - $399,5003 bd2 ba2k sqft29624 Squire Dr, Hines, OR 97738For Sale
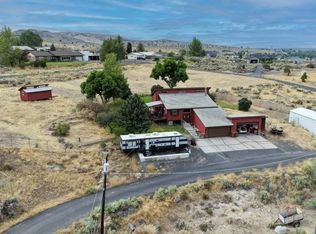 MLS ID #11941748, Mardy Stewart, Jett Blackburn Real Estate Inc.. My State MLS
 - $315,0003 bd2 ba1.2k sqft68883 Loop Dr, Hines, OR 97738Active
 MLS ID #381349997, Teresa Uriarte, eXp Realty, LLC. RMLS (OR)
 - $325,0004 bd2 ba2.3k sqft476 N Koa Ave, Burns, OR 97720ActiveMLS ID #601571799, Colby Marshall, eXp Realty, LLC. RMLS (OR)
- $320,0004 bd3 ba1.9k sqft305 E Adams St, Burns, OR 97720ActiveMLS ID #731472532, Morganne Wyllie, Country Preferred Realtors. RMLS (OR)
- $660,0003 bd2 ba1.5k sqft29388 Wrecking Yard Ln, Hines, OR 97738ActiveMLS ID #230329653, Kris Roberts, Country Preferred Realtors. RMLS (OR)
- $279,0003 bd2 ba1.4k sqft819 E Madison St, Burns, OR 97720ActiveMLS ID #345668606, Kris Roberts, Country Preferred Realtors. RMLS (OR)
- $375,0003 bd2 ba1.3k sqft2195 W B St, Burns, OR 97720ActiveMLS ID #480864268, Jared Barnes, Save Big Realty. RMLS (OR)
