Eastern Oregon Home - 4-bedroom - 2-bath - Over 1 acre in Town! -Welcome to this exceptional small farm nestled within the city limits of Burns, Oregon. This unique property boasts many remarkable features and offers a blend of rural charm and urban convenience. Situated on over 1.3 acres of tree-lined land, the main house, constructed at the turn of the century, has been well maintained. Adorned with large living spaces, custom wood cabinets, ample storage including cedar-lined closets, a spacious kitchen, and a cozy breakfast nook leading to a covered back porch, this home exudes warmth and character. Additionally, the property includes a city livestock permit, allowing for the keeping of horses or other farm animals within the large, fenced pastures. With ample off-street parking accommodating various vehicles, including large RVs or trailers, this property offers both practicality and comfort!
Active
$325,000
476 N Koa Ave, Burns, OR 97720
4beds
2,322sqft
Residential, Single Family Residence
Built in 1919
1.39 Acres Lot
$-- Zestimate®
$140/sqft
$-- HOA
What's special
Large living spacesCozy breakfast nookCovered back porchSpacious kitchenCustom wood cabinetsLarge fenced pastures
- 101 days
- 276
- 23
Zillow last checked:
Listing updated:
Listed by:
Colby Marshall 541-589-2247,
eXp Realty, LLC
Source: RMLS (OR),MLS#: 601571799
Facts & features
Interior
Bedrooms & bathrooms
- Bedrooms: 4
- Bathrooms: 2
- Full bathrooms: 2
- Main level bathrooms: 1
Rooms
- Room types: Bedroom 2, Bedroom 3, Dining Room, Family Room, Kitchen, Living Room, Primary Bedroom
Primary bedroom
- Level: Upper
Bedroom 2
- Level: Upper
Bedroom 3
- Level: Upper
Dining room
- Level: Main
Family room
- Level: Main
Kitchen
- Level: Main
Living room
- Level: Main
Heating
- Forced Air, Wood Stove
Appliances
- Included: Dishwasher, Disposal, Free-Standing Range, Free-Standing Refrigerator, Electric Water Heater
- Laundry: Laundry Room
Features
- Pantry
- Flooring: Laminate, Wall to Wall Carpet
- Windows: Double Pane Windows, Wood Frames
- Number of fireplaces: 1
- Fireplace features: Wood Burning
Interior area
- Total structure area: 2,322
- Total interior livable area: 2,322 sqft
Video & virtual tour
Property
Parking
- Total spaces: 1
- Parking features: Off Street, RV Access/Parking, Detached
- Garage spaces: 1
Features
- Stories: 2
- Patio & porch: Patio
- Exterior features: Yard
Lot
- Size: 1.39 Acres
- Features: Corner Lot, Acres 1 to 3
Details
- Additional structures: Barn, RVParking, ToolShed
- Additional parcels included: 1910
- Parcel number: 866
- Zoning: SFR-4
Construction
Type & style
- Home type: SingleFamily
- Architectural style: Farmhouse
- Property subtype: Residential, Single Family Residence
Materials
- Wood Siding
- Foundation: Concrete Perimeter
- Roof: Metal
Condition
- Resale
- New construction: No
- Year built: 1919
Utilities & green energy
- Sewer: Public Sewer
- Water: Public
- Utilities for property: Cable Connected
Community & HOA
HOA
- Has HOA: No
Location
- Region: Burns
Financial & listing details
- Price per square foot: $140/sqft
- Tax assessed value: $203,412
- Annual tax amount: $2,277
- Date on market: 7/3/2026
- Listing terms: Call Listing Agent,Cash,Conventional
- Road surface type: Gravel, Paved
Estimated market value
Not available
Estimated sales range
Not available
Not available
Price history
| Date | Event | Price |
|---|---|---|
| 7/14/2026 | Listed for sale | $325,000$140/sqft |
Source:  RMLS (OR) #601571799 Report a problem RMLS (OR) #601571799 Report a problem | ||
| 7/1/2026 | Listing removed | $325,000$140/sqft |
Source: My State MLS #11656223 Report a problem | ||
| 6/18/2026 | Price change | $325,000-1.5%$140/sqft |
Source: NY State MLS #11656223 Report a problem | ||
| 6/4/2026 | Price change | $330,000-1.5%$142/sqft |
Source: NY State MLS #11656223 Report a problem | ||
| 5/21/2026 | Price change | $335,000-1.5%$144/sqft |
Source: NY State MLS #11656223 Report a problem | ||
| 5/7/2026 | Price change | $340,000-1.4%$146/sqft |
Source: NY State MLS #11656223 Report a problem | ||
| 2/17/2026 | Listed for sale | $345,000$149/sqft |
Source: NY State MLS #11656223 Report a problem | ||
Public tax history
| Year | Property taxes | Tax assessment |
|---|---|---|
| 2025 | $2,278 +1.6% | $130,140 +3% |
| 2024 | $2,242 +3.3% | $126,350 +3% |
| 2023 | $2,171 +3% | $122,670 +3% |
| 2022 | $2,107 +2.8% | $119,100 +3% |
| 2021 | $2,049 | $115,640 +3% |
| 2020 | -- | $112,280 +3% |
| 2019 | $1,878 +45.7% | $109,010 +31.5% |
| 2018 | $1,289 +1.2% | $82,870 +1.9% |
| 2017 | $1,273 +5.1% | $81,330 +4.7% |
| 2016 | $1,211 -0.3% | $77,670 |
| 2015 | $1,215 +0.3% | $77,670 |
| 2014 | $1,211 -3.4% | $77,670 -3.4% |
| 2013 | $1,254 -27.4% | $80,420 -23.6% |
| 2012 | $1,727 -1.2% | $105,250 +3% |
| 2011 | $1,748 | $102,190 +6.1% |
| 2009 | -- | $96,325 +3% |
| 2008 | -- | $93,520 |
| 2007 | -- | $93,520 |
Find assessor info on the county website
Monthly payment
Est. payment
Payment breakdown
Explore the cost of this home by adjusting the details. Changes won't be saved.Climate risks
Neighborhood: 97720
Nearby schools
Schools provided by the listing agent
- Elementary: Henry L Slater
- Middle: Hines
- High: Burns Union
Source: RMLS (OR). This data may not be complete. We recommend contacting the local school district to confirm school assignments for this home.

Similar homes
- $320,0004 bd3 ba1.9k sqft305 E Adams St, Burns, OR 97720Active
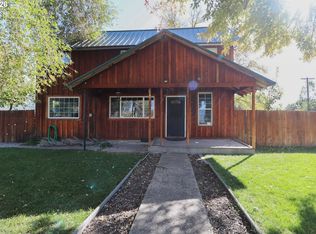
 MLS ID #731472532, Morganne Wyllie, Country Preferred Realtors. RMLS (OR)
 - $319,9005 bd3 ba2.9k sqft54 S Buena Vista Ave, Burns, OR 97720For Sale
 MLS ID #11800254, Mardy Stewart, Jett Blackburn Real Estate Inc.. My State MLS
 - $279,0003 bd2 ba1.4k sqft819 E Madison St, Burns, OR 97720Active
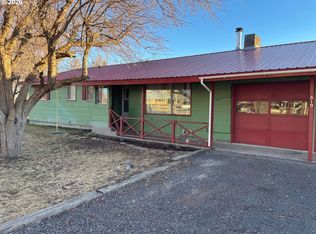 MLS ID #345668606, Kris Roberts, Country Preferred Realtors. RMLS (OR)
 - $205,0004 bd3 ba2.3k sqft35 S Grand Ave, Burns, OR 97720For Sale
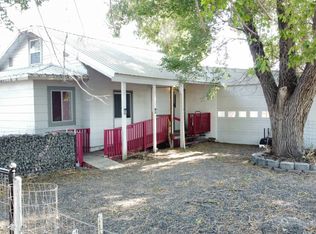 MLS ID #11916050, Robert Paramore, Paramore Real Estate. My State MLS
 - $315,0003 bd2 ba1.2k sqft68883 Loop Dr, Hines, OR 97738ActiveMLS ID #381349997, Teresa Uriarte, eXp Realty, LLC. RMLS (OR)
- $233,0003 bd2 ba1.2k sqft1638 Hines Blvd, Burns, OR 97720ActiveMLS ID #625922462, Colby Marshall, eXp Realty, LLC. RMLS (OR)
- $191,6253 bd1 ba1.2k sqft1292 W Fillmore St, Burns, OR 97720ActiveMLS ID #655368756, Kris Roberts, Country Preferred Realtors. RMLS (OR)
- $315,0003 bd2 ba1.1k sqft2187 W B St, Burns, OR 97720ActiveMLS ID #338102530, Jared Barnes, Save Big Realty. RMLS (OR)
