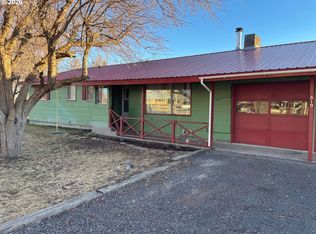
Eastern Oregon Home with Shop and Fenced Yard - Located on an oversized 0.41± acre city lot, this well-maintained, single-level Burns home offers 1,234± square feet of comfortable living space with three bedrooms and two bathrooms. The functional floor plan features laminate wood flooring, a welcoming living room with a pellet stove, and a galley-style kitchen with painted cabinetry, updated hardware, Formica countertops, and a porcelain farmhouse sink.The primary bedroom includes dual closets and a private ensuite bathroom, while two additional bedrooms and a hallway bathroom provide flexibility for family, guests, or a home office. A separate laundry and pantry area adds valuable storage, and the dining space opens through a sliding glass door to a large covered back porch—an ideal place to relax or entertain. Appliances, a 72-inch television with sound system, security system, and riding lawnmower are also included.The fully fenced property features established landscaping, mature trees, underground sprinklers, concrete walkways, and multiple walk-through and drive-through gates. Ample off-street parking provides room for vehicles, trailers, or recreational equipment, while the insulated attached garage and detached 20-by-30-foot shop—with concrete flooring, power, workbench, and an electric roll-up door—offer excellent space for projects, equipment, and storage.
Active
Price cut: $2K (10/12)
$233,000
1638 Hines Blvd, Burns, OR 97720
3beds
1,234sqft
Residential, Single Family Residence
Built in 1964
0.41 Acres Lot
$-- Zestimate®
$189/sqft
$-- HOA
What's special
Fully fenced propertyUpdated hardwarePellet stovePrivate ensuite bathroomMature treesFormica countertopsTwo bathrooms
- 64 days
- 282
- 30
Zillow last checked:
Listing updated:
Listed by:
Colby Marshall 541-589-2247,
eXp Realty, LLC
Source: RMLS (OR),MLS#: 625922462
Facts & features
Interior
Bedrooms & bathrooms
- Bedrooms: 3
- Bathrooms: 2
- Full bathrooms: 2
- Main level bathrooms: 2
Rooms
- Room types: Bedroom 2, Bedroom 3, Dining Room, Family Room, Kitchen, Living Room, Primary Bedroom
Primary bedroom
- Level: Main
Bedroom 2
- Level: Main
Bedroom 3
- Level: Main
Kitchen
- Features: Dishwasher, Free Standing Range, Free Standing Refrigerator
- Level: Main
Living room
- Features: Pellet Stove
- Level: Main
Heating
- Forced Air
Cooling
- Other
Appliances
- Included: Dishwasher, Free-Standing Range, Free-Standing Refrigerator, Electric Water Heater
Features
- Butlers Pantry
- Flooring: Laminate
- Windows: Double Pane Windows, Vinyl Frames
- Fireplace features: Pellet Stove
Interior area
- Total structure area: 1,234
- Total interior livable area: 1,234 sqft
Video & virtual tour
Property
Parking
- Total spaces: 2
- Parking features: Off Street, RV Access/Parking, Attached
- Attached garage spaces: 2
Features
- Stories: 1
- Patio & porch: Covered Patio
- Exterior features: Yard
Lot
- Size: 0.41 Acres
- Features: Corner Lot, Sloped, SqFt 15000 to 19999
Details
- Additional structures: RVParking, SecondGarage
- Parcel number: 1339
Construction
Type & style
- Home type: SingleFamily
- Architectural style: Ranch
- Property subtype: Residential, Single Family Residence
Materials
- Vinyl Siding
- Foundation: Block, Concrete Perimeter, Stem Wall
- Roof: Metal
Condition
- Resale
- New construction: No
- Year built: 1964
Utilities & green energy
- Sewer: Public Sewer
- Water: Public
- Utilities for property: Cable Connected, Other Internet Service
Community & HOA
Community
- Security: Security System Owned
HOA
- Has HOA: No
Location
- Region: Burns
Financial & listing details
- Price per square foot: $189/sqft
- Tax assessed value: $213,680
- Annual tax amount: $1,873
- Date on market: 8/13/2026
- Listing terms: Call Listing Agent,Cash,Conventional,FHA,VA Loan
- Road surface type: Gravel, Paved
Estimated market value
Not available
Estimated sales range
Not available
Not available
Price history
| Date | Event | Price |
|---|---|---|
| 10/12/2026 | Price change | $233,000-0.9%$189/sqft |
Source:  RMLS (OR) #625922462 Report a problem RMLS (OR) #625922462 Report a problem | ||
| 9/11/2026 | Listed for sale | $235,000$190/sqft |
Source: RMLS (OR) #625922462 Report a problem | ||
| 8/20/2026 | Pending sale | $235,000$190/sqft |
Source: eXp Realty #625922462 Report a problem | ||
| 8/13/2026 | Listed for sale | $235,000-2.1%$190/sqft |
Source: eXp Realty #625922462 Report a problem | ||
| 11/2/2021 | Listing removed | -- |
Source:  My State MLS Report a problem My State MLS Report a problem | ||
| 10/20/2021 | Pending sale | $240,000$194/sqft |
Source: My State MLS #10998311 Report a problem | ||
| 10/20/2021 | Listing removed | -- |
Source: My State MLS Report a problem | ||
| 10/5/2021 | Pending sale | $240,000+6.7%$194/sqft |
Source: My State MLS #10998311 Report a problem | ||
| 9/28/2021 | Sold | $225,000-6.3%$182/sqft |
Source: Public Record Report a problem | ||
| 8/7/2021 | Contingent | $240,000+4.3%$194/sqft |
Source: My State MLS #10998311 Report a problem | ||
| 8/7/2021 | Listed for sale | $230,000-4.2%$186/sqft |
Source: My State MLS #11008131 Report a problem | ||
| 8/6/2021 | Contingent | $240,000+4.3%$194/sqft |
Source: My State MLS #10998311 Report a problem | ||
| 8/6/2021 | Listed for sale | $230,000-4.2%$186/sqft |
Source: My State MLS #11008131 Report a problem | ||
| 8/5/2021 | Contingent | $240,000+4.3%$194/sqft |
Source: My State MLS #10998311 Report a problem | ||
| 8/5/2021 | Listed for sale | $230,000-4.2%$186/sqft |
Source: My State MLS #11008131 Report a problem | ||
| 8/4/2021 | Contingent | $240,000+4.3%$194/sqft |
Source: My State MLS #10998311 Report a problem | ||
| 8/4/2021 | Listed for sale | $230,000-4.2%$186/sqft |
Source: My State MLS #11008131 Report a problem | ||
| 8/3/2021 | Contingent | $240,000+4.3%$194/sqft |
Source: My State MLS #10998311 Report a problem | ||
| 8/2/2021 | Listed for sale | $230,000-4.2%$186/sqft |
Source: My State MLS #11008131 Report a problem | ||
| 8/2/2021 | Contingent | $240,000+4.3%$194/sqft |
Source: My State MLS #10998311 Report a problem | ||
| 8/2/2021 | Price change | $230,000-4.2%$186/sqft |
Source: My State MLS #11008131 Report a problem | ||
| 7/12/2021 | Listed for sale | $240,000$194/sqft |
Source: My State MLS #11008131 Report a problem | ||
| 7/2/2021 | Pending sale | $240,000$194/sqft |
Source: My State MLS #10998311 Report a problem | ||
| 6/4/2021 | Listed for sale | $240,000+65.5%$194/sqft |
Source: My State MLS #10998311 Report a problem | ||
| 8/16/2019 | Sold | $145,000$118/sqft |
Source: Public Record Report a problem | ||
Public tax history
| Year | Property taxes | Tax assessment |
|---|---|---|
| 2025 | $1,874 +1.6% | $107,070 +3% |
| 2024 | $1,845 +3.3% | $103,960 +3% |
| 2023 | $1,786 +3% | $100,940 +3% |
| 2022 | $1,734 +2.8% | $98,000 +3% |
| 2021 | $1,686 | $95,150 +3% |
| 2020 | -- | $92,380 +3% |
| 2019 | $1,550 | $89,690 +3% |
| 2018 | $1,550 +35.8% | $87,080 +3% |
| 2017 | $1,142 +3.4% | $84,550 +3% |
| 2016 | $1,105 +2.7% | $82,090 +3% |
| 2015 | $1,076 +3.3% | $79,700 +3% |
| 2014 | $1,042 +3% | $77,380 +3% |
| 2013 | $1,011 +2.2% | $75,130 +3% |
| 2012 | $989 +2.9% | $72,950 +3% |
| 2011 | $961 | $70,830 +6.1% |
| 2009 | -- | $66,773 +3% |
| 2008 | -- | $64,829 +31.3% |
| 2007 | -- | $49,379 |
Find assessor info on the county website
Monthly payment
Est. payment
Payment breakdown
Explore the cost of this home by adjusting the details. Changes won't be saved.Climate risks
Neighborhood: 97720
Nearby schools
Schools provided by the listing agent
- Elementary: Henry L Slater
- Middle: Hines
- High: Burns Union
Source: RMLS (OR). This data may not be complete. We recommend contacting the local school district to confirm school assignments for this home.


Similar homes
- $220,0003 bd2 ba1.2k sqft464 E Jefferson St, Burns, OR 97720For Sale
 MLS ID #11602682, Jake Blackburn, Jett Blackburn Real Estate Inc.. My State MLS
 - $191,6253 bd1 ba1.2k sqft1292 W Fillmore St, Burns, OR 97720Active

 MLS ID #655368756, Kris Roberts, Country Preferred Realtors. RMLS (OR)
 - $279,0003 bd2 ba1.4k sqft819 E Madison St, Burns, OR 97720Active
 MLS ID #345668606, Kris Roberts, Country Preferred Realtors. RMLS (OR)
 - $259,9993 bd2 ba1.4k sqft678 N Court Ave, Burns, OR 97720For Sale
 MLS ID #11915876, Jake Blackburn, Jett Blackburn Real Estate Inc.. My State MLS
 - $315,0003 bd2 ba1.2k sqft68883 Loop Dr, Hines, OR 97738ActiveMLS ID #381349997, Teresa Uriarte, eXp Realty, LLC. RMLS (OR)
- $315,0003 bd2 ba1.1k sqft2187 W B St, Burns, OR 97720ActiveMLS ID #338102530, Jared Barnes, Save Big Realty. RMLS (OR)
