Welcome to Hines! This home is just waiting for your own personal touches. 3 Bedroom, 3 Bathroom Hines Mill house which has had extensive custom remodeling done to it over the years. Large open living room with hardwood flooring. Step into the spacious kitchen/dining room with large kitchen island. Tons of hardwood cabinets with plenty of storage. Kitchen features, range, oven, dishwasher, lots of counter space, and laundry area off the back door. There is one bedroom downstairs with its own bathroom. The dining area has been opened up with newer staircase and amazing woodwork. There are two good sized bedrooms upstairs and each has its own bathroom as well, one of the bedrooms has a hidden kids play area, or a place for extra storage. The home is heated with an oil monitor stove and does have a place to hook up a wood stove in the living room, pipes are already in place. The exterior of the home features a fully fenced yard, a very large covered back deck perfect for entertaining. Just off the back porch is a very nice garage/shop with two overhead doors, concrete floor and two car covered carport as well. The home has vinyl siding and composite roof. This is a great home just waiting for your own personal touch. Close to Hines parks, post office and schools. Come check it out today.
For sale
Price cut: $10K (10/8)
$200,000
239 S Quincy Ave, Hines, OR 97738
3beds
1,382sqft
Single Family Residence
Built in 1939
9,147 Square Feet Lot
$-- Zestimate®
$145/sqft
$-- HOA
What's special
Fully fenced yardVinyl sidingTwo car covered carportComposite roof
- 125 days
- 235
- 19
Zillow last checked:
Listing updated:
Listed by:
Robert Paramore 541-413-1717,
Paramore Real Estate
Source: My State MLS,MLS#: 11802994
Facts & features
Interior
Bedrooms & bathrooms
- Bedrooms: 3
- Bathrooms: 3
- Full bathrooms: 3
Rooms
- Room types: Dining Room, Kitchen, Laundry Room, Living Room, Master Bedroom
Kitchen
- Features: Open, Laminate Counters
Basement
- Area: 0
Heating
- Oil, Forced Air
Appliances
- Included: Dishwasher, Disposal, Refrigerator, Oven
Features
- Flooring: Hardwood, Carpet, Vinyl
- Basement: Partial,Unfinished
- Has fireplace: No
Interior area
- Total structure area: 0
- Total interior livable area: 1,382 sqft
- Finished area above ground: 0
Property
Parking
- Total spaces: 2
- Parking features: Driveway, Detached
- Garage spaces: 2
- Has uncovered spaces: Yes
Features
- Stories: 2
- Patio & porch: Covered Porch
- Exterior features: Utilities
- Fencing: Fenced
- Has view: Yes
- View description: City, Street
Lot
- Size: 9,147 Square Feet
- Features: Trees
Details
- Additional structures: Workshop
- Parcel number: 30587
- Lease amount: $0
Construction
Type & style
- Home type: SingleFamily
- Property subtype: Single Family Residence
Materials
- Frame, Vinyl Siding
- Roof: Asphalt
Condition
- New construction: No
- Year built: 1939
- Major remodel year: 1997
Utilities & green energy
- Electric: Amps(0)
- Sewer: Municipal
- Water: Municipal
Community & HOA
HOA
- Has HOA: No
Location
- Region: Hines
Financial & listing details
- Price per square foot: $145/sqft
- Tax assessed value: $157,470
- Annual tax amount: $2,215
- Date on market: 6/8/2026
- Date available: 06/08/2026
Estimated market value
Not available
Estimated sales range
Not available
$2,159/mo
Price history
| Date | Event | Price |
|---|---|---|
| 10/8/2026 | Price change | $200,000-4.8%$145/sqft |
Source: My State MLS #11802994 Report a problem | ||
| 7/16/2026 | Price change | $210,000-2.3%$152/sqft |
Source: My State MLS #11802994 Report a problem | ||
| 6/8/2026 | Listed for sale | $215,000+119.4%$156/sqft |
Source: My State MLS #11802994 Report a problem | ||
| 12/12/2013 | Sold | $98,000-4.1%$71/sqft |
Source: Public Record Report a problem | ||
| 8/7/2012 | Sold | $102,150-33%$74/sqft |
Source: Public Record Report a problem | ||
| 5/12/2006 | Sold | $152,500$110/sqft |
Source: Public Record Report a problem | ||
Public tax history
| Year | Property taxes | Tax assessment |
|---|---|---|
| 2025 | $2,214 +1.6% | $129,070 +3% |
| 2024 | $2,180 +3.3% | $125,320 +3% |
| 2023 | $2,111 +3% | $121,670 +3% |
| 2022 | $2,049 +15.5% | $118,130 +3% |
| 2021 | $1,775 | $114,690 +18.3% |
| 2020 | -- | $96,950 |
| 2019 | $1,524 +8.7% | $96,950 +7.6% |
| 2018 | $1,402 +4.1% | $90,120 +4.7% |
| 2017 | $1,347 +2.3% | $86,040 +1.9% |
| 2016 | $1,316 +4.4% | $84,440 +4.7% |
| 2015 | $1,261 +0.3% | $80,640 |
| 2014 | $1,258 -33.6% | $80,640 -29.7% |
| 2013 | $1,893 -0.7% | $114,680 +3% |
| 2012 | $1,905 -0.1% | $111,340 +3% |
| 2011 | $1,906 | $108,100 +6.1% |
| 2009 | -- | $101,900 +3% |
| 2008 | -- | $98,933 |
| 2007 | -- | $98,933 |
Find assessor info on the county website
Monthly payment
Est. payment
Payment breakdown
Explore the cost of this home by adjusting the details. Changes won't be saved.Climate risks
Neighborhood: 97738

Similar homes
- $180,0003 bd2 ba1.2k sqft140 S Ogden Ave, Hines, OR 97738For Sale
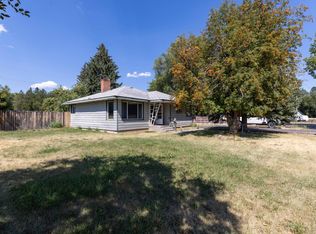 MLS ID #11556414, Jake Blackburn, Jett Blackburn Real Estate Inc.. My State MLS
 - $190,0004 bd2 ba1.8k sqft232 N Quincy Ave, Hines, OR 97738For Sale
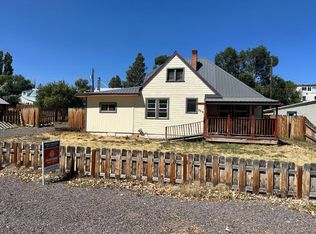 MLS ID #11959724, Robert Paramore, Paramore Real Estate. My State MLS
 - $255,0003 bd3 ba1.3k sqft257 S Roanoke Ave, Hines, OR 97738For Sale
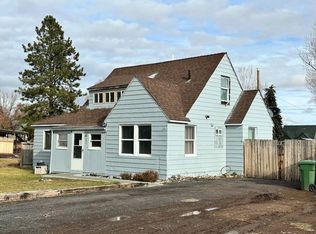 MLS ID #11607777, Robert Paramore, Paramore Real Estate. My State MLS
 - $136,0002 bd2 ba1.2k sqft153 S Roanoke Ave, Hines, OR 97738For Sale
 MLS ID #12007270, Mardy Stewart, Jett Blackburn Real Estate Inc.. My State MLS
 - $191,6253 bd1 ba1.2k sqft1292 W Fillmore St, Burns, OR 97720Active
 MLS ID #655368756, Kris Roberts, Country Preferred Realtors. RMLS (OR)
 - $235,0003 bd2 ba1.2k sqft1638 Hines Blvd, Burns, OR 97720ActiveMLS ID #625922462, Colby Marshall, eXp Realty, LLC. RMLS (OR)
- $279,0003 bd2 ba1.4k sqft819 E Madison St, Burns, OR 97720ActiveMLS ID #345668606, Kris Roberts, Country Preferred Realtors. RMLS (OR)
