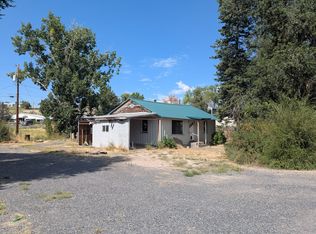
Welcome home! This well-maintained 3-bedroom, 1-bath home has been freshly painted inside and out and is conveniently located close to everything Burns has to offer.Outside, mature trees provide welcome shade during the warm summer months, while the completely fenced front and back yards offer plenty of room to enjoy the outdoors. The covered back porch is a great spot for summer barbecues, family gatherings, or simply relaxing at the end of the day. A spacious storage shed provides convenient room for lawn equipment, tools, and other belongings, while the large gravel parking area offers plenty of space for vehicles.Inside, you'll find fresh paint throughout and easy-care laminate flooring. The home is heated by an efficient oil monitor heater, with a cozy wood stove providing additional heat when needed. The back door has also been replaced, adding to the home's recent updates.With its convenient location, fresh interior and exterior paint, mature shade trees, fully fenced yard, covered back porch, storage shed, and durable metal roof, this home offers a lot to appreciate.Priced right and ready for its new owner, this one is worth a look. Come see it for yourself!NOTE: Inside pictures will be posted within the next few days.
Active
$191,625
1292 W Fillmore St, Burns, OR 97720
3beds
1,250sqft
Residential, Single Family Residence
Built in 1949
10,018 Square Feet Lot
$-- Zestimate®
$153/sqft
$-- HOA
What's special
Efficient oil monitor heaterCovered back porchEasy-care laminate flooringDurable metal roofCozy wood stoveLarge gravel parking areaSpacious storage shed
- 53 days
- 252
- 9
Zillow last checked:
Listing updated:
Listed by:
Kris Roberts 541-728-8623,
Country Preferred Realtors
Source: RMLS (OR),MLS#: 655368756
Facts & features
Interior
Bedrooms & bathrooms
- Bedrooms: 3
- Bathrooms: 1
- Full bathrooms: 1
- Main level bathrooms: 1
Rooms
- Room types: Bedroom 2, Bedroom 3, Dining Room, Family Room, Kitchen, Living Room, Primary Bedroom
Primary bedroom
- Features: Closet, High Speed Internet
- Level: Main
Bedroom 2
- Features: Closet, High Speed Internet
- Level: Main
Bedroom 3
- Features: Closet, High Speed Internet
- Level: Main
Kitchen
- Features: Free Standing Range, Free Standing Refrigerator, High Speed Internet, Laminate Flooring
- Level: Main
Living room
- Features: Builtin Features, High Speed Internet, Laminate Flooring
- Level: Main
Heating
- Laser Oil Stove, Wood Stove
Cooling
- Air Conditioning Ready, Window Unit(s)
Appliances
- Included: Free-Standing Range, Free-Standing Refrigerator, Range Hood, Electric Water Heater
- Laundry: Laundry Room
Features
- High Speed Internet, Closet, Built-in Features
- Flooring: Laminate, Tile, Vinyl, Wall to Wall Carpet
- Windows: Aluminum Frames, Vinyl Frames
- Basement: Crawl Space
- Fireplace features: Stove, Wood Burning
Interior area
- Total structure area: 1,250
- Total interior livable area: 1,250 sqft
Property
Parking
- Parking features: Driveway, On Street, RV Access/Parking
- Has uncovered spaces: Yes
Accessibility
- Accessibility features: One Level, Accessibility
Features
- Levels: One
- Stories: 1
- Patio & porch: Patio, Porch
- Exterior features: Yard
- Fencing: Fenced
- Has view: Yes
- View description: Territorial
Lot
- Size: 10,018 Square Feet
- Features: Corner Lot, Level, Trees, SqFt 10000 to 14999
Details
- Additional structures: Outbuilding, RVParking
- Parcel number: 1421
- Zoning: Res
Construction
Type & style
- Home type: SingleFamily
- Architectural style: Traditional
- Property subtype: Residential, Single Family Residence
Materials
- T111 Siding, Wood Siding
- Foundation: Concrete Perimeter
- Roof: Metal
Condition
- Resale
- New construction: No
- Year built: 1949
Utilities & green energy
- Sewer: Public Sewer
- Water: Public
- Utilities for property: Cable Connected, Satellite Internet Service
Community & HOA
Community
- Security: Entry
HOA
- Has HOA: No
Location
- Region: Burns
Financial & listing details
- Price per square foot: $153/sqft
- Tax assessed value: $168,165
- Annual tax amount: $1,071
- Date on market: 8/17/2026
- Listing terms: Cash,Conventional,FHA,USDA Loan,VA Loan
- Road surface type: Paved
Estimated market value
Not available
Estimated sales range
Not available
Not available
Price history
| Date | Event | Price |
|---|---|---|
| 8/17/2026 | Listed for sale | $191,625+125.4%$153/sqft |
Source:  RMLS (OR) #655368756 Report a problem RMLS (OR) #655368756 Report a problem | ||
| 7/19/2016 | Sold | $85,000-4.5%$68/sqft |
Source: Public Record Report a problem | ||
| 9/29/2015 | Listing removed | $89,000+256%$71/sqft |
Source: Paramore Real Estate Report a problem | ||
| 6/3/2011 | Sold | $25,000-7.1%$20/sqft |
Source: Public Record Report a problem | ||
| 12/1/2010 | Listing removed | $26,900$22/sqft |
Source: H&H PREFERRED REAL ESTATE #10076260 Report a problem | ||
| 11/4/2010 | Price change | $26,900-18.2%$22/sqft |
Source: H&H PREFERRED REAL ESTATE #10076260 Report a problem | ||
| 10/10/2010 | Price change | $32,900-5.7%$26/sqft |
Source: H&H PREFERRED REAL ESTATE #10076260 Report a problem | ||
| 9/24/2010 | Listed for sale | $34,900+4.8%$28/sqft |
Source: H&H PREFERRED REAL ESTATE #10076260 Report a problem | ||
| 8/13/2010 | Sold | $33,300$27/sqft |
Source: Public Record Report a problem | ||
Public tax history
| Year | Property taxes | Tax assessment |
|---|---|---|
| 2025 | $1,072 +1.6% | $61,240 +3% |
| 2024 | $1,055 +3.3% | $59,460 +3% |
| 2023 | $1,022 +3% | $57,730 +3% |
| 2022 | $992 +2.8% | $56,050 +3% |
| 2021 | $964 | $54,420 +3% |
| 2020 | -- | $52,840 +3% |
| 2019 | $887 | $51,310 +3% |
| 2018 | $887 +2.4% | $49,820 +3% |
| 2017 | $866 +3% | $48,372 -1% |
| 2016 | $841 -0.2% | $48,850 +3% |
| 2015 | $843 +2.5% | $47,430 +3% |
| 2014 | $822 +3% | $46,050 +3% |
| 2013 | $798 +5.5% | $44,710 +3% |
| 2012 | $756 -0.3% | $43,410 +3% |
| 2011 | $758 | $42,150 +6.1% |
| 2009 | -- | $39,735 +3% |
| 2008 | -- | $38,578 |
| 2007 | -- | $38,578 |
Find assessor info on the county website
Monthly payment
Est. payment
Payment breakdown
Explore the cost of this home by adjusting the details. Changes won't be saved.Climate risks
Neighborhood: 97720
Nearby schools
Schools provided by the listing agent
- Elementary: Henry L Slater
- Middle: Hines
- High: Burns Union
Source: RMLS (OR). This data may not be complete. We recommend contacting the local school district to confirm school assignments for this home.
Similar homes
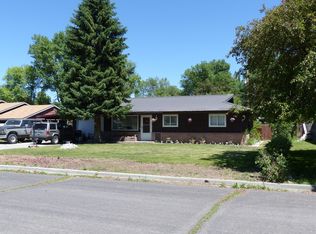
- $235,0003 bd2 ba1.2k sqft1638 Hines Blvd, Burns, OR 97720Active
 MLS ID #625922462, Colby Marshall, eXp Realty, LLC. RMLS (OR)
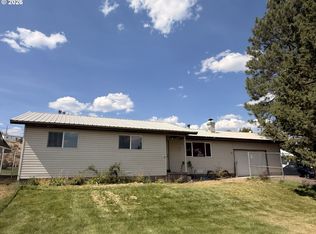
 - $199,5002 bd1 ba1k sqft125 W Railroad Ave, Burns, OR 97720For Sale
 MLS ID #12011699, Mardy Stewart, Jett Blackburn Real Estate Inc.. My State MLS
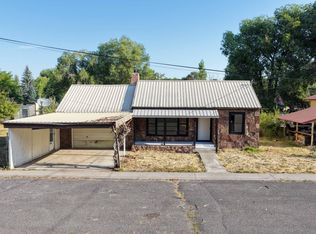
 - $180,0004 bd2 ba1.2k sqft242 E Madison St, Burns, OR 97720For Sale
 MLS ID #11568621, Jake Blackburn, Jett Blackburn Real Estate Inc.. My State MLS
 - $220,0003 bd2 ba1.2k sqft464 E Jefferson St, Burns, OR 97720For Sale
 MLS ID #11602682, Jake Blackburn, Jett Blackburn Real Estate Inc.. My State MLS
 - $279,0003 bd2 ba1.4k sqft819 E Madison St, Burns, OR 97720ActiveMLS ID #345668606, Kris Roberts, Country Preferred Realtors. RMLS (OR)
