Charming Home in Burns: Located at 708 S Egan Ave in Burns, this single-wide manufactured home has served as a dependable rental property for many years and offers an excellent opportunity for investors or buyers seeking affordable homeownership. Situated on a spacious corner lot, the property features a composite roof that is approximately 13 years old, durable T1-11 siding, aluminum double-pane windows, and metal skirting for added protection and efficiency. Conveniently located within Burns and close to schools, shopping, and community services, this property combines practicality, income potential, and value. Inviting Interior Spaces: Inside, you'll find a large open-concept living room and kitchen area designed for comfortable everyday living. The kitchen offers abundant cupboard and countertop space, providing plenty of room for meal preparation and storage. The primary bedroom includes a walk-in closet and an en-suite bathroom complete with a separate shower and relaxing garden tub. Just off the laundry area is an enclosed porch, creating additional storage or flex space. Outside, the fenced backyard offers privacy and includes multiple storage sheds for tools, equipment, or storage. Covered parking accommodates two vehicles, with additional off-street parking available for guests, or extra vehicles.
For sale
Price cut: $5.1K (8/12)
$129,900
708 S Egan Ave, Burns, OR 97720
2beds
944sqft
Single Family Residence
Built in 1991
9,583 Square Feet Lot
$-- Zestimate®
$138/sqft
$-- HOA
What's special
Spacious corner lotAluminum double-pane windows
- 110 days
- 151
- 14
Zillow last checked:
Listing updated:
Listed by:
Mardy Stewart 541-413-5770,
Jett Blackburn Real Estate Inc.
Source: My State MLS,MLS#: 11797752
Facts & features
Interior
Bedrooms & bathrooms
- Bedrooms: 2
- Bathrooms: 2
- Full bathrooms: 2
Rooms
- Room types: Dining Room, Kitchen, Laundry Room, Living Room
Basement
- Area: 0
Heating
- Electric, Oil, Forced Air
Appliances
- Included: Dishwasher, Oven
Features
- Has basement: No
- Has fireplace: No
Interior area
- Total structure area: 944
- Total interior livable area: 944 sqft
- Finished area above ground: 944
Property
Lot
- Size: 9,583 Square Feet
Details
- Additional structures: Shed(s)
- Parcel number: 23S30E13AD7600
- Lease amount: $0
Construction
Type & style
- Home type: SingleFamily
- Property subtype: Single Family Residence
Materials
- T-11 Siding
- Roof: Asphalt
Condition
- New construction: No
- Year built: 1991
Utilities & green energy
- Electric: Amps(0)
- Sewer: Community
- Water: Community
Community & HOA
HOA
- Has HOA: No
Location
- Region: Burns
Financial & listing details
- Price per square foot: $138/sqft
- Tax assessed value: $113,957
- Annual tax amount: $1,079
- Date on market: 6/25/2026
- Date available: 05/20/2026
- Listing agreement: Exclusive
Estimated market value
Not available
Estimated sales range
Not available
$1,443/mo
Price history
| Date | Event | Price |
|---|---|---|
| 8/12/2026 | Price change | $129,900-3.8%$138/sqft |
Source: My State MLS #11797752 Report a problem | ||
| 6/22/2026 | Price change | $135,000-3.6%$143/sqft |
Source: NY State MLS #11797752 Report a problem | ||
| 5/30/2026 | Listed for sale | $140,000+169.2%$148/sqft |
Source: United Country #36102-000149 Report a problem | ||
| 2/29/2008 | Sold | $52,000$55/sqft |
Source: Public Record Report a problem | ||
Public tax history
| Year | Property taxes | Tax assessment |
|---|---|---|
| 2025 | $1,079 +1.6% | $61,670 +3% |
| 2024 | $1,062 +3.3% | $59,880 +3% |
| 2023 | $1,029 +3% | $58,140 +3% |
| 2022 | $999 +2.8% | $56,450 +3% |
| 2021 | $971 | $54,810 +3% |
| 2020 | -- | $53,220 +3% |
| 2019 | $800 | $51,670 +3% |
| 2018 | $800 +7.4% | $50,170 +5.4% |
| 2017 | $745 +0.4% | $47,580 |
| 2016 | $742 +4.2% | $47,580 +4.5% |
| 2015 | $712 +0.3% | $45,520 |
| 2014 | $710 +0.1% | $45,520 |
| 2013 | $710 +11% | $45,520 +11.9% |
| 2012 | $640 -2.5% | $40,690 -2.4% |
| 2011 | $656 | $41,680 -11.9% |
| 2009 | -- | $47,299 +3% |
| 2008 | -- | $45,922 |
| 2007 | -- | $45,922 |
Find assessor info on the county website
Monthly payment
Est. payment
Payment breakdown
Explore the cost of this home by adjusting the details. Changes won't be saved.Climate risks
Neighborhood: 97720
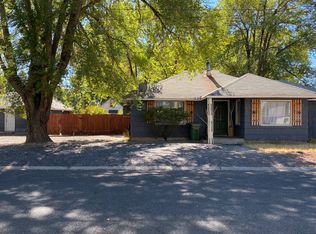

Similar homes
- $136,0002 bd2 ba1.2k sqft153 S Roanoke Ave, Hines, OR 97738For Sale
 MLS ID #12007270, Mardy Stewart, Jett Blackburn Real Estate Inc.. My State MLS
 - $169,9002 bd1 ba1.1k sqft311 E E St, Burns, OR 97720For Sale
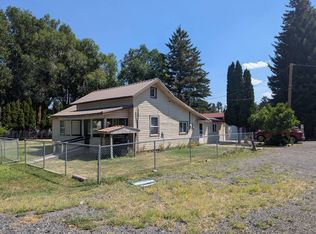 MLS ID #11739063, Mardy Stewart, Jett Blackburn Real Estate Inc.. My State MLS
 - $180,0004 bd2 ba1.2k sqft242 E Madison St, Burns, OR 97720For Sale
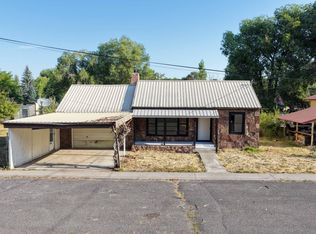 MLS ID #11568621, Jake Blackburn, Jett Blackburn Real Estate Inc.. My State MLS
 - $191,6253 bd1 ba1.2k sqft1292 W Fillmore St, Burns, OR 97720Active

 MLS ID #655368756, Kris Roberts, Country Preferred Realtors. RMLS (OR)
 - $90,0002 bd1 ba924 sqft420 W Grant St, Burns, OR 97720ActiveMLS ID #403339011, Kris Roberts, Country Preferred Realtors. RMLS (OR)
