Currently under construction, available in September 2026. 1,188 SF single-family home in the Miller Springs master-planned community. Built in 2026, this brand-new home offers wide-open high-desert views in Burns' newest neighborhood. This single-story "Wildhorse" plan offers 3 bedrooms and 2 full baths in a smart, right-sized layout designed for comfortable everyday living. An open-concept great room brings the kitchen, dining, and living area together into one bright, welcoming space, with a private primary suite at one end and two additional bedrooms and a full guest bath at the other for maximum privacy. Built new in 2026 to meet Oregon's 2023 Residential Specialty Code, this home features modern, energy-efficient construction: SIPS (structural insulated panel) exterior walls, heat-pump heating and cooling, Sierra Pacific-clad windows, and contemporary finishes throughout. Comparable new construction on this street costs well over $260 per square foot to build — this is quality construction at a price the high desert can call home. Located in Miller Springs, a thoughtfully planned community of 160 homesites in the heart of Burns, residents enjoy quiet streets, wide-open spaces, and stunning high-desert views, with quick access to hiking, fishing, hunting, and outdoor recreation in Harney County and the Steens.
Active
$365,000
2187 W B St, Burns, OR 97720
3beds
1,188sqft
Residential, Condominium
Built in 2026
-- sqft lot
$363,200 Zestimate®
$307/sqft
$125/mo HOA
What's special
Wide-open high-desert viewsContemporary finishes throughoutMaximum privacyStunning high-desert viewsHeat-pump heating and coolingPrivate primary suiteSierra pacific-clad windows
- 60 days
- 208
- 2
Zillow last checked:
Listing updated:
Listed by:
Jared Barnes 541-708-3898,
Save Big Realty
Source: RMLS (OR),MLS#: 338102530
Facts & features
Interior
Bedrooms & bathrooms
- Bedrooms: 3
- Bathrooms: 2
- Full bathrooms: 2
- Main level bathrooms: 2
Rooms
- Room types: Entry, Bedroom 2, Bedroom 3, Dining Room, Family Room, Kitchen, Living Room, Primary Bedroom
Primary bedroom
- Level: Main
- Area: 143
- Dimensions: 13 x 11
Bedroom 2
- Level: Main
- Area: 90
- Dimensions: 9 x 10
Bedroom 3
- Level: Main
- Area: 90
- Dimensions: 10 x 9
Primary bathroom
- Level: Main
- Area: 90
- Dimensions: 9 x 10
Dining room
- Level: Main
Kitchen
- Level: Main
- Area: 165
- Width: 11
Living room
- Level: Main
- Area: 221
- Dimensions: 17 x 13
Heating
- Heat Pump
Cooling
- Heat Pump
Appliances
- Included: Built-In Range, Built-In Refrigerator, Dishwasher, Disposal, Electric Water Heater
Features
- Quartz, Kitchen Island
- Flooring: Luxury Vinyl Plank, Tile
- Windows: Double Pane Windows, Vinyl Frames
- Basement: None
- Number of fireplaces: 1
- Fireplace features: Gas
Interior area
- Total structure area: 1,188
- Total interior livable area: 1,188 sqft
Video & virtual tour
Property
Parking
- Total spaces: 1
- Parking features: Carport, Condo Garage (Deeded)
- Garage spaces: 1
- Has carport: Yes
Accessibility
- Accessibility features: One Level, Accessibility
Features
- Stories: 1
- Entry location: Ground Floor
- Exterior features: Yard
- Has view: Yes
- View description: Mountain(s)
Lot
- Features: Level
Details
- Parcel number: 93091
- Zoning: R1
Construction
Type & style
- Home type: Condo
- Architectural style: Contemporary
- Property subtype: Residential, Condominium
Materials
- Wood Siding, Added Wall Insulation
- Foundation: Concrete Perimeter
- Roof: Metal
Condition
- Under Construction
- New construction: Yes
- Year built: 2026
Utilities & green energy
- Sewer: Public Sewer
- Water: Public
Community & HOA
Community
- Security: None
- Subdivision: Miller Springs
HOA
- Has HOA: Yes
- HOA fee: $125 monthly
Location
- Region: Burns
Financial & listing details
- Price per square foot: $307/sqft
- Annual tax amount: $1,500
- Date on market: 7/25/2026
- Listing terms: Cash,Conventional,FHA,USDA Loan,VA Loan
- Road surface type: Paved
Estimated market value
$363,200
$345,000 - $381,000
$2,303/mo
Price history
| Date | Event | Price |
|---|---|---|
| 7/25/2026 | Listed for sale | $365,000$307/sqft |
Source:  RMLS (OR) #338102530 Report a problem RMLS (OR) #338102530 Report a problem | ||
Public tax history
Tax history is unavailable.
Monthly payment
Est. payment
Payment breakdown
Explore the cost of this home by adjusting the details. Changes won't be saved.Climate risks
Neighborhood: 97720
Nearby schools
Schools provided by the listing agent
- Elementary: Crane
- Middle: Crane
- High: Crane Union
Source: RMLS (OR). This data may not be complete. We recommend contacting the local school district to confirm school assignments for this home.
Similar homes
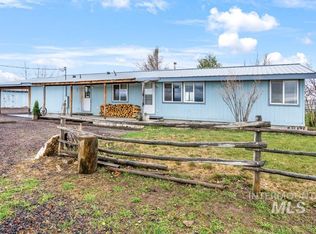
- $415,0003 bd2 ba1.3k sqft2195 W B St, Burns, OR 97720Active

 MLS ID #480864268, Jared Barnes, Save Big Realty. RMLS (OR)
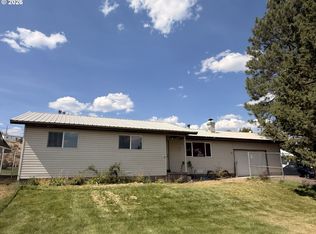
 - $235,0003 bd2 ba1.2k sqft1638 Hines Blvd, Burns, OR 97720Active
 MLS ID #625922462, Colby Marshall, eXp Realty, LLC. RMLS (OR)
 - $259,9993 bd2 ba1.4k sqft678 N Court Ave, Burns, OR 97720For Sale
 MLS ID #11915876, Jake Blackburn, Jett Blackburn Real Estate Inc.. My State MLS
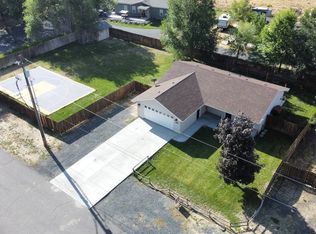
 - $333,0003 bd2 ba1.1k sqft209 E Hanley Blvd, Hines, OR 97738For Sale
 MLS ID #11973880, Robert Paramore, Paramore Real Estate. My State MLS
 - $279,0003 bd2 ba1.4k sqft819 E Madison St, Burns, OR 97720ActiveMLS ID #345668606, Kris Roberts, Country Preferred Realtors. RMLS (OR)
- $315,0003 bd2 ba1.2k sqft68883 Loop Dr, Hines, OR 97738ActiveMLS ID #381349997, Teresa Uriarte, eXp Realty, LLC. RMLS (OR)
- $191,6253 bd1 ba1.2k sqft1292 W Fillmore St, Burns, OR 97720ActiveMLS ID #655368756, Kris Roberts, Country Preferred Realtors. RMLS (OR)
- $193,0003 bd1 ba1.1k sqft1073 W Fillmore St, Burns, OR 97720ActiveMLS ID #735000748, Colby Marshall, eXp Realty, LLC. RMLS (OR)
- $182,7004 bd2 ba1.6k sqft776 N Alvord Ave, Burns, OR 97720ActiveMLS ID #724433550, Kris Roberts, Country Preferred Realtors. RMLS (OR)
