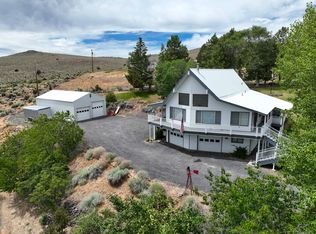
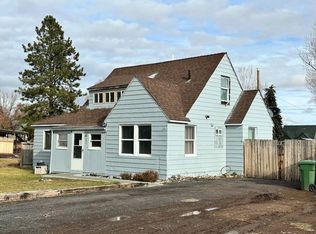
WOW! Honey, LOOK AT THIS VIEW! Incredible property with acreage overlooking the valley, Wright's Point, and the majestic Steens Mountain. Located at the end of the road off a paved county road in desirable Highland Estates, just outside of Hines, this peaceful property offers privacy, breathtaking scenery, and endless possibilities. Inside, you'll find 3 bedrooms, 2 bathrooms, a beautifully updated primary bathroom, and a spacious living room with vaulted ceilings and large windows that showcase the spectacular valley views. Outside, the 1.73 acres offer incredible versatility with plenty of room for RVs, trailers, boats, animals, gardening, hobbies, or simply enjoying the peaceful country lifestyle. The property also features a large metal shop, tool shed, carport for a boat or camper trailer, plus additional outbuildings for storage. One of the owners holds an Oregon Real Estate license. Call today to schedule your private showing!
Active
$315,000
68883 Loop Dr, Hines, OR 97738
3beds
1,214sqft
Residential, Single Family Residence
Built in 1964
1.73 Acres Lot
$-- Zestimate®
$259/sqft
$-- HOA
What's special
Large metal shopTool shedAdditional outbuildings for storageBreathtaking sceneryBeautifully updated primary bathroom
- 53 days
- 281
- 20
Zillow last checked:
Listing updated:
Listed by:
Teresa Uriarte 541-519-4607,
eXp Realty, LLC
Source: RMLS (OR),MLS#: 381349997
Facts & features
Interior
Bedrooms & bathrooms
- Bedrooms: 3
- Bathrooms: 2
- Full bathrooms: 2
- Main level bathrooms: 2
Rooms
- Room types: Bedroom 2, Bedroom 3, Dining Room, Family Room, Kitchen, Living Room, Primary Bedroom
Primary bedroom
- Level: Main
Bedroom 2
- Level: Main
Bedroom 3
- Level: Main
Dining room
- Level: Main
Kitchen
- Level: Main
Living room
- Level: Main
Heating
- Forced Air
Cooling
- Central Air, Heat Pump
Appliances
- Included: Dishwasher, Down Draft, Free-Standing Range, Free-Standing Refrigerator, Electric Water Heater
Features
- Flooring: Vinyl, Wall to Wall Carpet
- Windows: Double Pane Windows, Vinyl Frames
- Basement: Crawl Space
Interior area
- Total structure area: 1,214
- Total interior livable area: 1,214 sqft
Property
Parking
- Total spaces: 2
- Parking features: Carport, Driveway, RV Boat Storage, Attached, Detached
- Attached garage spaces: 2
- Has carport: Yes
- Has uncovered spaces: Yes
Features
- Levels: One
- Stories: 1
- Patio & porch: Covered Patio
- Exterior features: Yard
- Fencing: Fenced
- Has view: Yes
- View description: Mountain(s), Valley
Lot
- Size: 1.73 Acres
- Features: Gentle Sloping, Private, Acres 1 to 3
Details
- Additional structures: RVBoatStorage, ToolShed
- Parcel number: 41098
- Zoning: R-1
Construction
Type & style
- Home type: SingleFamily
- Architectural style: Ranch
- Property subtype: Residential, Single Family Residence
Materials
- Lap Siding, Other
- Foundation: Block, Stem Wall
- Roof: Metal
Condition
- Resale
- New construction: No
- Year built: 1964
Utilities & green energy
- Sewer: Septic Tank
- Water: Public
- Utilities for property: Cable Connected
Community & HOA
HOA
- Has HOA: No
Location
- Region: Hines
Financial & listing details
- Price per square foot: $259/sqft
- Tax assessed value: $214,910
- Annual tax amount: $1,977
- Date on market: 8/17/2026
- Listing terms: Call Listing Agent,Cash,Conventional,FHA,State GI Loan,VA Loan
- Road surface type: Paved
Estimated market value
Not available
Estimated sales range
Not available
Not available
Price history
| Date | Event | Price |
|---|---|---|
| 8/17/2026 | Listed for sale | $315,000$259/sqft |
Source:  RMLS (OR) #381349997 Report a problem RMLS (OR) #381349997 Report a problem | ||
Public tax history
| Year | Property taxes | Tax assessment |
|---|---|---|
| 2025 | $1,977 +1.1% | $153,700 +3% |
| 2024 | $1,955 +3.3% | $149,230 +3% |
| 2023 | $1,892 +3% | $144,890 +3% |
| 2022 | $1,836 +3.8% | $140,670 +3% |
| 2021 | $1,768 | $136,580 +3% |
| 2020 | -- | $132,610 +3% |
| 2019 | $1,738 +5.7% | $128,750 +3% |
| 2018 | $1,645 +2.2% | $125,000 +3% |
| 2017 | $1,610 +3.5% | $121,360 +3% |
| 2016 | $1,555 +2.6% | $117,830 +3% |
| 2015 | $1,516 +3.4% | $114,400 +3% |
| 2014 | $1,467 +3.1% | $111,070 +3% |
| 2013 | $1,423 +2% | $107,840 +3% |
| 2012 | $1,395 +2.9% | $104,700 +3% |
| 2011 | $1,356 | $101,660 +89.6% |
| 2009 | -- | $53,630 -42.4% |
| 2008 | -- | $93,037 |
| 2007 | -- | $93,037 |
Find assessor info on the county website
Monthly payment
Est. payment
Payment breakdown
Explore the cost of this home by adjusting the details. Changes won't be saved.Climate risks
Neighborhood: 97738
Nearby schools
Schools provided by the listing agent
- Elementary: Henry L Slater
- Middle: Hines
- High: Burns Union
Source: RMLS (OR). This data may not be complete. We recommend contacting the local school district to confirm school assignments for this home.
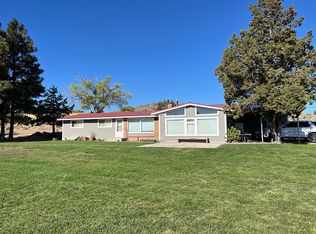
Similar homes
- $318,0003 bd2 ba1.1k sqft209 E Hanley Blvd, Hines, OR 97738For Sale
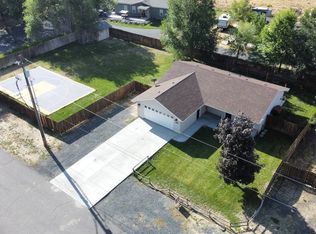 MLS ID #11973880, Robert Paramore, Paramore Real Estate. My State MLS
 - $299,5003 bd2 ba1.4k sqft150 N Woodland Ave, Hines, OR 97738For Sale
 MLS ID #11929329, Mardy Stewart, Jett Blackburn Real Estate Inc.. My State MLS
 - $280,0004 bd2 ba1.4k sqft164 S Quincy Ave, Hines, OR 97738For Sale
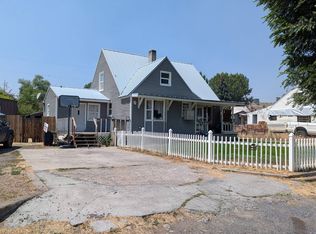 MLS ID #11922742, Mardy Stewart, Jett Blackburn Real Estate Inc.. My State MLS
 - $255,0003 bd3 ba1.3k sqft257 S Roanoke Ave, Hines, OR 97738For Sale
 MLS ID #11607777, Robert Paramore, Paramore Real Estate. My State MLS
 - $235,0003 bd2 ba1.2k sqft1638 Hines Blvd, Burns, OR 97720Active
 MLS ID #625922462, Colby Marshall, eXp Realty, LLC. RMLS (OR)
 - $279,0003 bd2 ba1.4k sqft819 E Madison St, Burns, OR 97720ActiveMLS ID #345668606, Kris Roberts, Country Preferred Realtors. RMLS (OR)
- $191,6253 bd1 ba1.2k sqft1292 W Fillmore St, Burns, OR 97720ActiveMLS ID #655368756, Kris Roberts, Country Preferred Realtors. RMLS (OR)
- $365,0003 bd2 ba1.1k sqft2187 W B St, Burns, OR 97720ActiveMLS ID #338102530, Jared Barnes, Save Big Realty. RMLS (OR)
- $415,0003 bd2 ba1.3k sqft2195 W B St, Burns, OR 97720ActiveMLS ID #480864268, Jared Barnes, Save Big Realty. RMLS (OR)
