MUST SEE! Beautifully Crafted Spaces for Cooking, Relaxing, and Entertaining. This home has it all. Newly remodeled kitchen and living area in 2021, new soft close cabinets, butcher block wood counter tops, appliances, lighting, flooring, windows... It has it all. You won't want to miss this home! Located on the hill in Hines, close to parks, golf course, schools and amazing views! With 2,388 Sq Ft, of living space, large garage and attached workshop you have it all in one place. This home has pride of ownership and it shows. Newer metal roof and brand new dual pane windows installed just 3 years ago keep the home tight and cozy. 2 bedrooms and 1 bathroom upstairs and downstairs. Large laundry area, tons of storage throughout the home, nice sunroom area off of the kitchen. The daylight basement has a large open living area with large windows, wood stove insert and access to the private fenced backyard and patio area. Home is heated with oil forced air furnace and wood stove insert. Huge fully covered front porch area! We didn't forget about you men... Check out the attached 24x30 fully enclosed, insulated shop. Vaulted ceilings, roll up door, wood stove, 220 power, concrete floor. This place is set up! Not to mention covered wood storage and garden area. You really must see this home to appreciate all that it features and in an excellent neighborhood to boot. Don't miss this one, call today for a private showing.
For sale
Price cut: $15K (10/20)
$370,000
105 N Hilltop Ave, Hines, OR 97738
4beds
2,388sqft
Single Family Residence
Built in 1964
10,018 Square Feet Lot
$358,900 Zestimate®
$155/sqft
$-- HOA
What's special
Attached workshopLarge windowsNewly remodeled kitchenNew soft close cabinetsWood stove insertLarge garageNewer metal roof
- 50 days
- 301
- 14
Zillow last checked:
Listing updated:
Listed by:
Robert Paramore 541-413-1717,
Paramore Real Estate
Source: My State MLS,MLS#: 11983702
Facts & features
Interior
Bedrooms & bathrooms
- Bedrooms: 4
- Bathrooms: 2
- Full bathrooms: 2
Rooms
- Room types: Den, Family Room, First Floor Bathroom, First Floor Master Bedroom, Kitchen, Laundry Room, Living Room, Master Bedroom
Kitchen
- Features: Open, Wood Counters
Basement
- Area: 0
Heating
- Oil, Wood, Forced Air
Appliances
- Included: Dishwasher, Disposal, Dryer, Refrigerator, Microwave, Oven, Washer
Features
- Flooring: Hardwood, Laminate, Stone
- Basement: Full,Finished,Walk-Out Access,Bedrooms(2),Bathrooms(1)
- Number of fireplaces: 1
- Fireplace features: Wood Burning Stove
Interior area
- Total structure area: 2,388
- Total interior livable area: 2,388 sqft
- Finished area above ground: 2,388
Property
Parking
- Total spaces: 2
- Parking features: Attached
- Garage spaces: 2
Features
- Stories: 2
- Patio & porch: Patio, Covered Porch
- Has view: Yes
- View description: City, Scenic, Street
Lot
- Size: 10,018 Square Feet
Details
- Additional structures: Shed(s), Workshop
- Parcel number: 30225
- Lease amount: $0
Construction
Type & style
- Home type: SingleFamily
- Property subtype: Single Family Residence
Materials
- Frame, Vinyl Siding
- Roof: Metal
Condition
- New construction: No
- Year built: 1964
- Major remodel year: 2021
Utilities & green energy
- Electric: Amps(0)
- Sewer: Municipal
- Water: Municipal
Community & HOA
HOA
- Has HOA: No
Location
- Region: Hines
Financial & listing details
- Price per square foot: $155/sqft
- Tax assessed value: $341,760
- Annual tax amount: $2,846
- Date on market: 9/17/2026
- Date available: 09/16/2026
Estimated market value
$358,900
$341,000 - $377,000
$2,278/mo
Price history
| Date | Event | Price |
|---|---|---|
| 10/20/2026 | Price change | $370,000-3.9%$155/sqft |
Source: My State MLS #11983702 Report a problem | ||
| 9/17/2026 | Listed for sale | $385,000$161/sqft |
Source: My State MLS #11983702 Report a problem | ||
Public tax history
| Year | Property taxes | Tax assessment |
|---|---|---|
| 2025 | $2,846 +1.6% | $165,910 +3% |
| 2024 | $2,802 +3.3% | $161,080 +3% |
| 2023 | $2,714 +3% | $156,390 +3% |
| 2022 | $2,634 +2.8% | $151,840 +3% |
| 2021 | $2,562 | $147,420 +3% |
| 2020 | -- | $143,130 +3% |
| 2019 | $2,491 +5.8% | $138,970 +3% |
| 2018 | $2,355 +2.4% | $134,930 +3% |
| 2017 | $2,300 +3.4% | $131,000 +3% |
| 2016 | $2,225 +2.7% | $127,190 +3% |
| 2015 | $2,167 +3.3% | $123,490 +3% |
| 2014 | $2,098 +18% | $119,900 +17.9% |
| 2013 | $1,779 +2.2% | $101,700 +3% |
| 2012 | $1,740 +2.9% | $98,740 +3% |
| 2011 | $1,691 | $95,870 +6.1% |
| 2009 | -- | $90,373 +3% |
| 2008 | -- | $87,741 |
| 2007 | -- | $87,741 |
Find assessor info on the county website
Monthly payment
Est. payment
Payment breakdown
Explore the cost of this home by adjusting the details. Changes won't be saved.Climate risks
Neighborhood: 97738

Similar homes
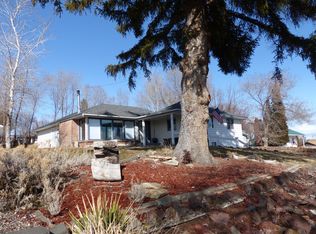
- $374,9004 bd2 ba2k sqft104 N Hilltop Ave, Hines, OR 97738For Sale
 MLS ID #11654646, Mardy Stewart, Jett Blackburn Real Estate Inc.. My State MLS
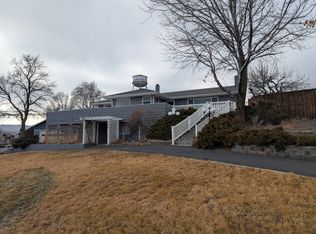
- $349,9004 bd2 ba2.9k sqft420 W Pettibone Ave, Hines, OR 97738For Sale
 MLS ID #11873076, Robert Paramore, Paramore Real Estate. My State MLS
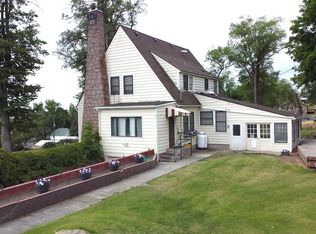
- $300,0004 bd2 ba2.5k sqft150 S Ogden Ave, Hines, OR 97738For Sale
 MLS ID #12025724, Robert Paramore, Paramore Real Estate. My State MLS
- $299,5003 bd2 ba1.4k sqft150 N Woodland Ave, Hines, OR 97738For Sale
 MLS ID #11929329, Mardy Stewart, Jett Blackburn Real Estate Inc.. My State MLS
- $315,0003 bd2 ba1.2k sqft68883 Loop Dr, Hines, OR 97738Active
 MLS ID #381349997, Teresa Uriarte, eXp Realty, LLC. RMLS (OR)
- $295,0004 bd2 ba1.8k sqft261 N Birch Ave, Burns, OR 97720ActiveMLS ID #526873416, Kris Roberts, Country Preferred Realtors. RMLS (OR)
- $325,0004 bd2 ba2.3k sqft476 N Koa Ave, Burns, OR 97720ActiveMLS ID #601571799, Colby Marshall, eXp Realty, LLC. RMLS (OR)
- $320,0004 bd3 ba1.9k sqft305 E Adams St, Burns, OR 97720ActiveMLS ID #731472532, Morganne Wyllie, Country Preferred Realtors. RMLS (OR)
- $279,0003 bd2 ba1.4k sqft819 E Madison St, Burns, OR 97720ActiveMLS ID #345668606, Kris Roberts, Country Preferred Realtors. RMLS (OR)
- $260,0003 bd2 ba3.5k sqft736 N Alvord Ave, Burns, OR 97720ActiveMLS ID #452834663, Colby Marshall, eXp Realty, LLC. RMLS (OR)
- $191,6253 bd1 ba1.2k sqft1292 W Fillmore St, Burns, OR 97720ActiveMLS ID #655368756, Kris Roberts, Country Preferred Realtors. RMLS (OR)
