Here is a great opportunity to own a charming older Craftsman home with the added benefit of rental income! Converted into a duplex, the home offers two living units under one roof: a 3-bedroom, 1-bath main unit and a 1-bedroom, 1-bath second unit. Both are occupied by long-term tenants, making this an appealing investment opportunity from day one.Location is another plus! Situated on a quiet street just one block from Washington Street Park and the new Boys & Girls Club, the property is also within walking distance of downtown Burns, where you'll find local restaurants, shopping, and everyday conveniences. The hospital is just up the hill, adding even more to the convenience of this location.Each unit has its own yard, with the spacious backyard fully fenced and divided to provide separate outdoor spaces. The main unit is heated and cooled by a heat pump, while the second unit has an electric furnace. A two-car garage offers welcome convenience, especially during those wet winter months.There is also a basement with both interior access from the main unit and a separate outside entrance. With a concrete floor, a couple of additional rooms for storage, and the laundry area, it offers some useful extra space. Each unit has its own electrical panel, and a shared well provides water for irrigating the lawn.Outside, you'll find a covered front porch that's just right for enjoying your morning coffee and watching the day go by. A wraparound driveway provides convenient access, while the durable metal roof adds another practical feature. Three established fruit trees, including plum, apricot, and apple, bring a little extra enjoyment to the property. Imagine having fresh fruit right in your own backyard for pies, preserves, and more!With its classic Craftsman character, two rental units, and convenient Burns location, this property offers a lot to appreciate.Please allow 24 hour
Active
$295,000
261 N Birch Ave, Burns, OR 97720
4beds
1,836sqft
Residential, Single Family Residence
Built in 1896
0.35 Acres Lot
$-- Zestimate®
$161/sqft
$-- HOA
What's special
Two-car garageCharming older craftsman homeLaundry areaDurable metal roofAdditional rooms for storageCovered front porchClassic craftsman character
- 3 days
- 95
- 7
Zillow last checked:
Listing updated:
Listed by:
Kris Roberts 541-728-8623,
Country Preferred Realtors
Source: RMLS (OR),MLS#: 526873416
Facts & features
Interior
Bedrooms & bathrooms
- Bedrooms: 4
- Bathrooms: 2
- Full bathrooms: 2
- Main level bathrooms: 2
Rooms
- Room types: Bonus Room, Bedroom 2, Bedroom 3, Dining Room, Family Room, Kitchen, Living Room, Primary Bedroom
Primary bedroom
- Features: Closet, High Speed Internet, Wallto Wall Carpet
- Level: Main
Bedroom 2
- Features: Closet, High Speed Internet, Wallto Wall Carpet
- Level: Main
Bedroom 3
- Features: Closet, High Speed Internet, Wallto Wall Carpet
- Level: Main
Kitchen
- Features: Builtin Features, Country Kitchen, Kitchen Dining Room Combo, Free Standing Range, Free Standing Refrigerator, High Speed Internet, Sink, Vinyl Floor
- Level: Main
Living room
- Features: Bay Window, High Speed Internet, Wallto Wall Carpet
- Level: Main
Heating
- Forced Air, Heat Pump
Cooling
- Heat Pump
Appliances
- Included: Free-Standing Range, Free-Standing Refrigerator, Washer/Dryer, Electric Water Heater, Tank Water Heater
- Laundry: Laundry Room
Features
- High Ceilings, High Speed Internet, Bookcases, Built-in Features, Closet, Country Kitchen, Kitchen Dining Room Combo, Sink
- Flooring: Vinyl, Wall to Wall Carpet
- Windows: Bay Window(s)
- Basement: Finished,Partial
- Fireplace features: Electric
Interior area
- Total structure area: 1,836
- Total interior livable area: 1,836 sqft
Property
Parking
- Total spaces: 2
- Parking features: Driveway, Off Street, RV Access/Parking, Detached
- Garage spaces: 2
- Has uncovered spaces: Yes
Features
- Levels: One
- Stories: 2
- Patio & porch: Covered Deck
- Exterior features: Yard
- Fencing: Fenced
Lot
- Size: 0.35 Acres
- Features: Level, Trees, SqFt 15000 to 19999
Details
- Additional structures: Outbuilding, SecondResidence, SeparateLivingQuartersApartmentAuxLivingUnit
- Parcel number: 560
- Zoning: RS
Construction
Type & style
- Home type: SingleFamily
- Architectural style: Craftsman
- Property subtype: Residential, Single Family Residence
Materials
- Vinyl Siding
- Foundation: Concrete Perimeter, Stem Wall
- Roof: Metal
Condition
- Resale
- New construction: No
- Year built: 1896
Utilities & green energy
- Sewer: Public Sewer
- Water: Public, Shared Well
- Utilities for property: Cable Connected, Satellite Internet Service
Community & HOA
Community
- Security: None
HOA
- Has HOA: No
Location
- Region: Burns
Financial & listing details
- Price per square foot: $161/sqft
- Tax assessed value: $173,370
- Annual tax amount: $1,202
- Date on market: 11/4/2026
- Listing terms: Call Listing Agent,Cash,Conventional
- Lease term: Month To Month
- Road surface type: Gravel, Paved
Estimated market value
Not available
Estimated sales range
Not available
Not available
Price history
| Date | Event | Price |
|---|---|---|
| 11/4/2026 | Listed for sale | $295,000$161/sqft |
Source:  RMLS (OR) #526873416 Report a problem | ||
Public tax history
| Year | Property taxes | Tax assessment |
|---|---|---|
| 2025 | $1,202 +1.6% | $68,680 +3% |
| 2024 | $1,183 +3.3% | $66,680 +3% |
| 2023 | $1,146 +3% | $64,740 +3% |
| 2022 | $1,112 +2.8% | $62,860 +3% |
| 2021 | $1,082 | $61,030 +3% |
| 2020 | -- | $59,260 +3% |
| 2019 | $1,052 +5.7% | $57,540 +3% |
| 2018 | $995 +2.4% | $55,870 +3% |
| 2017 | $971 +3.4% | $54,250 +3% |
| 2016 | $940 +2.7% | $52,670 +3% |
| 2015 | $915 +3.2% | $51,140 +3% |
| 2014 | $886 +8.4% | $49,660 +9.2% |
| 2011 | $817 | $45,460 +6.1% |
| 2009 | -- | $42,851 +3% |
| 2008 | -- | $41,603 |
| 2007 | -- | $41,603 |
Find assessor info on the county website
Monthly payment
Est. payment
Payment breakdown
Explore the cost of this home by adjusting the details. Changes won't be saved.Climate risks
Neighborhood: 97720
Nearby schools
Schools provided by the listing agent
- Elementary: Henry L Slater
- Middle: Hines
- High: Burns Union
Source: RMLS (OR). This data may not be complete. We recommend contacting the local school district to confirm school assignments for this home.
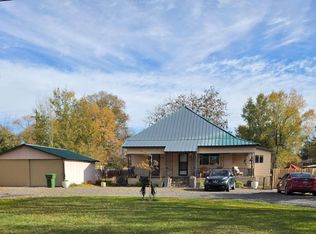


Similar homes
- $320,0004 bd3 ba1.9k sqft305 E Adams St, Burns, OR 97720Active
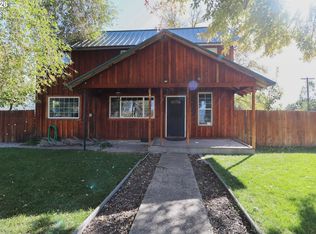
 MLS ID #731472532, Morganne Wyllie, Country Preferred Realtors. RMLS (OR)
- $325,0004 bd2 ba2.3k sqft476 N Koa Ave, Burns, OR 97720Active
 MLS ID #601571799, Colby Marshall, eXp Realty, LLC. RMLS (OR)
- $279,0003 bd2 ba1.4k sqft819 E Madison St, Burns, OR 97720Active
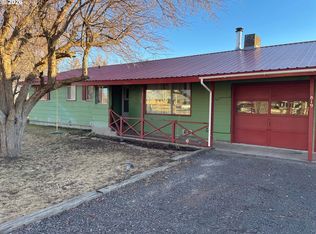 MLS ID #345668606, Kris Roberts, Country Preferred Realtors. RMLS (OR)
- $205,0004 bd3 ba2.3k sqft35 S Grand Ave, Burns, OR 97720For Sale
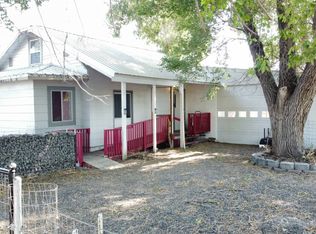 MLS ID #11916050, Robert Paramore, Paramore Real Estate. My State MLS
- $162,0003 bd1 ba1k sqft445 Riverside Dr, Burns, OR 97720For Sale
 MLS ID #220229008, Lindsey Madden, Madden Realty. Oregon Datashare
- $315,0003 bd2 ba1.2k sqft68883 Loop Dr, Hines, OR 97738ActiveMLS ID #381349997, Teresa Uriarte, eXp Realty, LLC. RMLS (OR)
- $149,0002 bd1 ba1.1k sqft546 N Buena Vista Ave, Burns, OR 97720ActiveMLS ID #580807166, Colby Marshall, eXp Realty, LLC. RMLS (OR)
- $191,6253 bd1 ba1.2k sqft1292 W Fillmore St, Burns, OR 97720ActiveMLS ID #655368756, Kris Roberts, Country Preferred Realtors. RMLS (OR)
