Enjoy this beautiful home in the heart of Hines. Close to brand new parks, food trucks, city hall and walking distance to the public golf course and nature trail. This home is spacious! You will love the large 4 bedrooms and 2 bathrooms this home offers. Most of the home has the original hardwood flooring, very large and open kitchen and dining area. The kitchen features oak cabinets, granite counter tops, range, refrigerator, dishwasher and microwave oven. Step down into the cozy family room with a blaze king wood stove. Or you can meet with family in the large living area with an electric fireplace and large screen tv. Great for entertaining and large enough for the whole family and then some. The home is heated with a laser oil forced air stove, wood stove and electric ceiling heat. For you guys out there check out the detached 36'x24' shop/garage with roll up overhead door, concrete floors, insulated and walls finished, wood stove, power throughout, large work benches and an extra freezer. There is also a lean two built on the south side with a chicken coop, and covered wood storage. Nice garden area, a gravel fenced area for RV parking as well. The front yard is fenced and a huge landscaped yard surrounds the home. Did I mention a full automatic sprinkler system throughout the yard as well. A covered back patio area great for outdoor entertaining as well. Solid metal roof on the home and shop as well as dual pane windows. This home is truly in a great Hines neighborhood, ready for you to move into. Stop paying rent, come take a look at this home today.
For sale
$300,000
150 S Ogden Ave, Hines, OR 97738
4beds
2,568sqft
Single Family Residence
Built in 1966
0.41 Acres Lot
$-- Zestimate®
$117/sqft
$-- HOA
What's special
Nice garden areaOriginal hardwood flooringDual pane windowsOak cabinetsCovered wood storageGranite counter tops
- 2 days
- 116
- 7
Likely to sell faster than
Zillow last checked:
Listing updated:
Listed by:
Robert Paramore 541-413-1717,
Paramore Real Estate
Source: My State MLS,MLS#: 12025724
Facts & features
Interior
Bedrooms & bathrooms
- Bedrooms: 4
- Bathrooms: 2
- Full bathrooms: 2
Rooms
- Room types: Dining Room, Family Room, First Floor Bathroom, First Floor Master Bedroom, Great Room, Kitchen, Laundry Room, Living Room, Master Bedroom
Kitchen
- Features: Open, Granite Counters
Basement
- Area: 0
Heating
- Electric, Oil, Wood, Forced Air
Appliances
- Included: Dishwasher, Dryer, Refrigerator, Microwave, Oven, Washer
Features
- Flooring: Hardwood, Carpet, Linoleum
- Basement: Crawl
- Has fireplace: No
- Fireplace features: Wood Burning Stove
Interior area
- Total structure area: 2,568
- Total interior livable area: 2,568 sqft
- Finished area above ground: 2,568
Property
Parking
- Total spaces: 2
- Parking features: Driveway, Detached
- Garage spaces: 2
- Has uncovered spaces: Yes
Features
- Stories: 2
- Patio & porch: Covered Porch
- Exterior features: Sprinkler System
- Fencing: Fenced
- Has view: Yes
- View description: City, Scenic, Street
Lot
- Size: 0.41 Acres
- Features: Corner, Trees
Details
- Additional structures: Workshop
- Parcel number: 30509
- Lease amount: $0
Construction
Type & style
- Home type: SingleFamily
- Architectural style: Ranch
- Property subtype: Single Family Residence
Materials
- Frame, Stucco Siding
- Roof: Metal
Condition
- New construction: No
- Year built: 1966
Utilities & green energy
- Electric: Amps(0)
- Sewer: Municipal
- Water: Municipal
Community & HOA
HOA
- Has HOA: No
Location
- Region: Hines
Financial & listing details
- Price per square foot: $117/sqft
- Tax assessed value: $347,090
- Annual tax amount: $3,483
- Date on market: 10/13/2026
- Date available: 10/13/2026
Estimated market value
Not available
Estimated sales range
Not available
$2,295/mo
Price history
| Date | Event | Price |
|---|---|---|
| 10/13/2026 | Listed for sale | $300,000$117/sqft |
Source: My State MLS #12025724 Report a problem | ||
| 10/1/2026 | Listing removed | $300,000$117/sqft |
Source: United Country #36102-000071 Report a problem | ||
| 12/16/2025 | Price change | $300,000-13%$117/sqft |
Source: NY State MLS #11565392 Report a problem | ||
| 9/11/2025 | Price change | $345,000-5.5%$134/sqft |
Source: NY State MLS #11565392 Report a problem | ||
| 8/29/2025 | Listed for sale | $365,000+62.2%$142/sqft |
Source: NY State MLS #11565392 Report a problem | ||
| 6/22/2022 | Listing removed | -- |
Source: United Country Report a problem | ||
| 6/22/2022 | Pending sale | $225,000+2.3%$88/sqft |
Source: United Country Report a problem | ||
| 6/17/2022 | Sold | $220,000-2.2%$86/sqft |
Source: Public Record Report a problem | ||
| 5/2/2022 | Contingent | $225,000$88/sqft |
Source:  NY State MLS #11012918 Report a problem NY State MLS #11012918 Report a problem | ||
| 10/27/2021 | Price change | $225,000-10%$88/sqft |
Source: NY State MLS #11012918 Report a problem | ||
| 8/30/2021 | Price change | $250,000-23.1%$97/sqft |
Source: NY State MLS #11012918 Report a problem | ||
| 7/28/2021 | Listed for sale | $325,000$127/sqft |
Source: NY State MLS #11012918 Report a problem | ||
Public tax history
| Year | Property taxes | Tax assessment |
|---|---|---|
| 2025 | $3,433 +1.6% | $200,110 +3% |
| 2024 | $3,380 +3.3% | $194,290 +3% |
| 2023 | $3,273 +3% | $188,640 +3% |
| 2022 | $3,177 +2.8% | $183,150 +3% |
| 2021 | $3,090 | $177,820 +2% |
| 2020 | -- | $174,280 +3% |
| 2019 | $3,004 +5.9% | $169,210 +3% |
| 2018 | $2,837 +4.1% | $164,290 +3% |
| 2017 | $2,725 +2.4% | $159,510 +3% |
| 2016 | $2,662 +4.5% | $154,870 +3% |
| 2015 | $2,549 +0.7% | $150,360 +3% |
| 2014 | $2,531 +2.5% | $145,990 +3% |
| 2013 | $2,469 +1.8% | $141,740 +3% |
| 2012 | $2,425 +2.9% | $137,620 +3% |
| 2011 | $2,356 | $133,620 +6.1% |
| 2009 | -- | $125,957 +3% |
| 2008 | -- | $122,289 |
| 2007 | -- | $122,289 |
Find assessor info on the county website
Monthly payment
Est. payment
Payment breakdown
Explore the cost of this home by adjusting the details. Changes won't be saved.Climate risks
Neighborhood: 97738

Similar homes
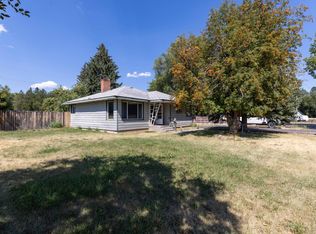
- $299,5003 bd2 ba1.4k sqft150 N Woodland Ave, Hines, OR 97738For Sale
 MLS ID #11929329, Mardy Stewart, Jett Blackburn Real Estate Inc.. My State MLS
 - $280,0004 bd2 ba1.4k sqft164 S Quincy Ave, Hines, OR 97738For Sale
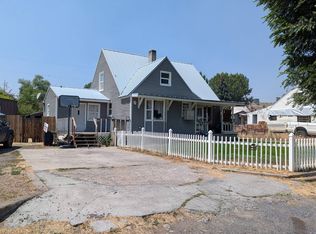 MLS ID #11922742, Mardy Stewart, Jett Blackburn Real Estate Inc.. My State MLS
 - $374,9004 bd2 ba2k sqft104 N Hilltop Ave, Hines, OR 97738For Sale
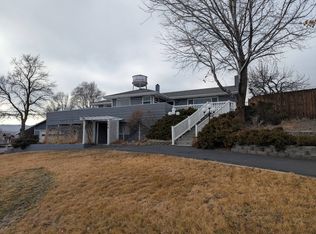 MLS ID #11654646, Mardy Stewart, Jett Blackburn Real Estate Inc.. My State MLS
 - $385,0004 bd2 ba2.3k sqft105 N Hilltop Ave, Hines, OR 97738For Sale
 MLS ID #11983702, Robert Paramore, Paramore Real Estate. My State MLS
 - $325,0004 bd2 ba2.3k sqft476 N Koa Ave, Burns, OR 97720Active
 MLS ID #601571799, Colby Marshall, eXp Realty, LLC. RMLS (OR)
 - $279,0003 bd2 ba1.4k sqft819 E Madison St, Burns, OR 97720ActiveMLS ID #345668606, Kris Roberts, Country Preferred Realtors. RMLS (OR)
- $320,0004 bd3 ba1.9k sqft305 E Adams St, Burns, OR 97720ActiveMLS ID #731472532, Morganne Wyllie, Country Preferred Realtors. RMLS (OR)
- $260,0003 bd2 ba3.5k sqft736 N Alvord Ave, Burns, OR 97720ActiveMLS ID #452834663, Colby Marshall, eXp Realty, LLC. RMLS (OR)
- $375,0003 bd2 ba1.3k sqft2195 W B St, Burns, OR 97720ActiveMLS ID #480864268, Jared Barnes, Save Big Realty. RMLS (OR)
