Fall in love with this custom historic home! This is the one you have been waiting on. The historic Edward Hines Lumber Company Managers home. This was built in 1929 for the manager of the mill. You won't find another like it. The exterior has a colonial feel about it with steep gabled roof, wood and stone siding and an amazing setting on the hill on a 1.3 acre lot. The property is fenced and has a full underground sprinkler system, stone path and a massive wood deck. You will also love the huge enclosed sunroom. The interior features 2,986 sq, ft. of living space with so many custom features. With 4 bedrooms and 2 bathrooms you have plenty of living area. The kitchen was fully remodeled in 2011 with solid hickory cabinets, stainless steel appliances and a custom propane oven and cooktop. Loads of storage. Step into the custom formal dining room with three beautiful built in corner hutches, extensive custom molding throughout the home as well. Wait until you see the library/office room. True craftsmanship! The living room is open and large with a giant window, wood stove insert and hardwood flooring. There is one bedroom downstairs and three bedrooms upstairs. Both bathrooms were remodeled in 2011. The upstairs bathroom has a shower and large jetted tub. The master upstairs is big and has a full walk in closet with built in drawers and a custom built in vanity area. The entire home has hardwood flooring and updated electrical breaker box also in 2011. The home is heated/cooled with a newer mini-split system installed in 2022 with 7 units throughout the home. There is also an oil boiler system which was previously used for heating the home as well as a blaze king wood stove insert. There is also a full basement used for storage, laundry room, food storage pantry and a single car garage with automatic door. This is truly a diamond in the rough. It was built like a tank in a great Hines neighborhood and is in great condition.
For sale
Price cut: $15K (9/15)
$384,900
420 W Pettibone Ave, Hines, OR 97738
4beds
2,986sqft
Single Family Residence
Built in 1929
1.3 Acres Lot
$374,500 Zestimate®
$129/sqft
$-- HOA
What's special
Massive wood deckOil boiler systemHuge enclosed sunroomCustom formal dining roomStone pathLoads of storageGiant window
- 104 days
- 309
- 39
Zillow last checked:
Listing updated:
Listed by:
Robert Paramore 541-413-1717,
Paramore Real Estate
Source: My State MLS,MLS#: 11873076
Facts & features
Interior
Bedrooms & bathrooms
- Bedrooms: 4
- Bathrooms: 2
- Full bathrooms: 2
Rooms
- Room types: Dining Room, Family Room, Formal Room, Kitchen, Laundry Room, Library, Master Bedroom, Walk-in Closet
Kitchen
- Features: Open, Laminate Counters
Basement
- Area: 0
Heating
- Electric, Oil, Wood, Baseboard, Zoned, Heat Pump, Radiant
Cooling
- Central, Zoned
Appliances
- Included: Dishwasher, Disposal, Dryer, Refrigerator, Microwave, Oven, Washer, Stainless Steel Appliances
Features
- Flooring: Hardwood
- Basement: Full,Partially Finished,Walk-Out Access
- Has fireplace: No
- Fireplace features: Wood Burning Stove
Interior area
- Total structure area: 2,986
- Total interior livable area: 2,986 sqft
- Finished area above ground: 2,986
Property
Parking
- Total spaces: 1
- Parking features: Attached
- Garage spaces: 1
Features
- Stories: 2
- Patio & porch: Screened Porch, Deck
- Exterior features: Sprinkler System
- Fencing: Fenced
- Has view: Yes
- View description: City, Scenic, Street
Lot
- Size: 1.3 Acres
- Features: Trees
Details
- Parcel number: 23S30E23AC6900
- Lease amount: $0
Construction
Type & style
- Home type: SingleFamily
- Architectural style: Colonial
- Property subtype: Single Family Residence
Materials
- Frame, Stone Siding, Wood Siding
- Roof: Asphalt
Condition
- New construction: No
- Year built: 1929
- Major remodel year: 2011
Utilities & green energy
- Electric: Amps(0)
- Sewer: Municipal
- Water: Municipal
Community & HOA
HOA
- Has HOA: No
Location
- Region: Hines
Financial & listing details
- Price per square foot: $129/sqft
- Tax assessed value: $480,670
- Annual tax amount: $4,129
- Date on market: 7/7/2026
- Date available: 07/07/2026
Estimated market value
$374,500
$356,000 - $393,000
$2,518/mo
Price history
| Date | Event | Price |
|---|---|---|
| 9/15/2026 | Price change | $384,900-3.8%$129/sqft |
Source: My State MLS #11873076 Report a problem | ||
| 9/1/2026 | Price change | $399,900-2.5%$134/sqft |
Source: My State MLS #11873076 Report a problem | ||
| 8/12/2026 | Price change | $410,000-2.4%$137/sqft |
Source: My State MLS #11873076 Report a problem | ||
| 7/7/2026 | Listed for sale | $420,000+58.5%$141/sqft |
Source: My State MLS #11873076 Report a problem | ||
| 4/9/2019 | Listing removed | $265,000$89/sqft |
Source: Paramore Real Estate #10503553 Report a problem | ||
| 6/14/2018 | Listed for sale | $265,000+8.2%$89/sqft |
Source: Paramore Real Estate #10503553 Report a problem | ||
| 8/19/2016 | Sold | $245,000-16.9%$82/sqft |
Source: Public Record Report a problem | ||
| 10/2/2015 | Listing removed | $294,959$99/sqft |
Source: Paramore Real Estate Report a problem | ||
| 9/16/2015 | Listed for sale | $294,959$99/sqft |
Source: Paramore Real Estate Report a problem | ||
Public tax history
| Year | Property taxes | Tax assessment |
|---|---|---|
| 2025 | $4,130 +1.6% | $240,720 +3% |
| 2024 | $4,066 +3.3% | $233,710 +3% |
| 2023 | $3,937 +3% | $226,910 +3% |
| 2022 | $3,821 +2.8% | $220,310 +3% |
| 2021 | $3,717 | $213,900 +3% |
| 2020 | -- | $207,670 +3% |
| 2019 | $3,614 +5.8% | $201,630 +3% |
| 2018 | $3,417 +2.4% | $195,760 +3% |
| 2017 | $3,336 +10.9% | $190,060 +3% |
| 2016 | $3,009 +4.5% | $184,530 +3% |
| 2015 | $2,881 +0.4% | $179,160 +3% |
| 2014 | $2,869 -2.9% | $173,950 +3% |
| 2013 | $2,954 +2.2% | $168,890 +3% |
| 2012 | $2,889 +2.9% | $163,980 +3% |
| 2011 | $2,808 | $159,210 +6.1% |
| 2009 | -- | $150,071 +3% |
| 2008 | -- | $145,700 |
| 2007 | -- | $145,700 |
Find assessor info on the county website
Monthly payment
Est. payment
Payment breakdown
Explore the cost of this home by adjusting the details. Changes won't be saved.Climate risks
Neighborhood: 97738

Similar homes
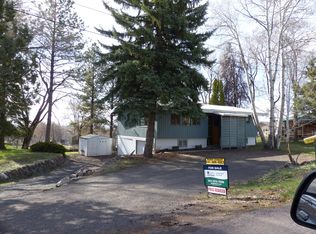
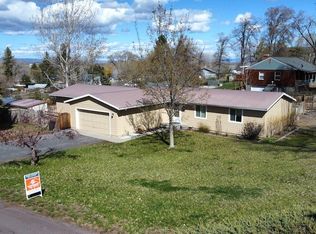
- $385,0004 bd2 ba2.3k sqft105 N Hilltop Ave, Hines, OR 97738For Sale
 MLS ID #11983702, Robert Paramore, Paramore Real Estate. My State MLS
 - $374,9004 bd2 ba2k sqft104 N Hilltop Ave, Hines, OR 97738For Sale
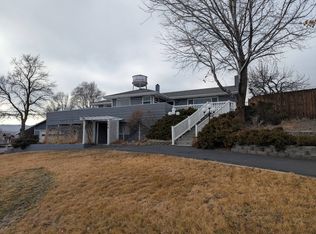 MLS ID #11654646, Mardy Stewart, Jett Blackburn Real Estate Inc.. My State MLS
 - $300,0004 bd2 ba2.5k sqft150 S Ogden Ave, Hines, OR 97738For Sale
 MLS ID #12025724, Robert Paramore, Paramore Real Estate. My State MLS
 - $399,5003 bd2 ba2k sqft29624 Squire Dr, Hines, OR 97738For Sale
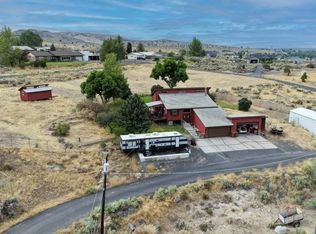 MLS ID #11941748, Mardy Stewart, Jett Blackburn Real Estate Inc.. My State MLS
 - $325,0004 bd2 ba2.3k sqft476 N Koa Ave, Burns, OR 97720Active
 MLS ID #601571799, Colby Marshall, eXp Realty, LLC. RMLS (OR)
 - $320,0004 bd3 ba1.9k sqft305 E Adams St, Burns, OR 97720ActiveMLS ID #731472532, Morganne Wyllie, Country Preferred Realtors. RMLS (OR)
- $260,0003 bd2 ba3.5k sqft736 N Alvord Ave, Burns, OR 97720ActiveMLS ID #452834663, Colby Marshall, eXp Realty, LLC. RMLS (OR)
