Skip main navigation
Sold
  • $200,000

    2939 Burdette St, Ferndale, MI 48220

    2beds
    764sqft
    Single Family Residence
    Built in 1949
    4,356 Square Feet Lot
    $223,100 Zestimate®
    $262/sqft
    $1,786 Estimated rent

    Home value

    $223,100

    $212,000 - $234,000

    $1,786/mo

    Zestimate® history
    Loading
    Loading...

    Owner options

    List your home for rent

    $1,786/mo

    Rent Zestimate®

    Find your next renter with Zillow Rental Manager. Plus, with online applications, you can quickly screen prospective tenants – for free.

    Learn more

    $1,786/mo

    Rent Zestimate®

    Refinance and save

    $1,381/mo

    Est. payment

    Refinancing to a lower rate could help reduce your monthly payments and save thousands over the life of the loan.

    See today's rates

    $1,381/mo

    Est. payment

    Explore your selling options

    Work with a Zillow partner agent

    Leverage their expertise and Zillow's premium Showcase listings to get your home seen by more buyers.

    Get started

    List with your own agent

    Get your home in front of millions of buyers by listing it on Zillow.

    Learn how to do it

    Sell it yourself

    Take full control of how buyers see your home on Zillow by listing For Sale by Owner (FSBO).

    List your home

    What's special

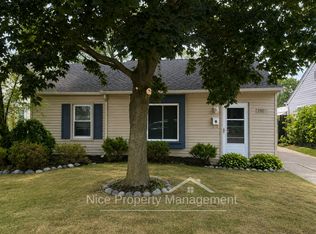
    Move in ready! New interior paint job. All appliances stay. Newer items are central air conditioning, dishwasher, furnace with humidifier, hot water heater, washer & dryer, bathroom vanity & toilet. Spacious fenced back yard, with 2-car garage with automatic garage door opener. Walking distance to Harding Park, and close to downtown Ferndale & downtown Royal Oak with easy access to I- 696 and 1- 75.

    Zillow last checked:

    Listing updated:

    Listed by:

    James Hamzey 248-227-3228,

    Kelly Esman & Associates

    Bought with:

    Trevor Foster

    Source: MichRIC,MLS#: 24005656MLS Logo

    Facts & features

    Interior

    Bedrooms & bathrooms
    • Bedrooms: 2
    • Bathrooms: 1
    • Full bathrooms: 1
    • Main level bedrooms: 2
    Primary bedroom
    • Description: Carpet
    • Level: Main
    • Area: 108
    • Dimensions: 12.00 x 9.00
    Bedroom 2
    • Description: Carpet
    • Level: Main
    • Area: 100
    • Dimensions: 10.00 x 10.00
    Bathroom 1
    • Description: Vinyl
    • Level: Main
    • Area: 28
    • Dimensions: 7.00 x 4.00
    Kitchen
    • Description: Vinyl
    • Level: Main
    • Area: 70
    • Dimensions: 10.00 x 7.00
    Laundry
    • Description: Vinyl
    • Level: Main
    • Area: 60
    • Dimensions: 10.00 x 6.00
    Living room
    • Description: Carpet
    • Level: Main
    • Area: 208
    • Dimensions: 16.00 x 13.00
    Heating
    • Forced Air
    Cooling
    • Central Air
    Appliances
    • Included: Humidifier, Dishwasher, Disposal, Dryer, Oven, Range, Refrigerator, Washer
    • Laundry: Gas Dryer Hookup, Laundry Room, Main Level, Washer Hookup
    Features
    • Ceiling Fan(s), Eat-in Kitchen
    • Flooring: Carpet, Vinyl
    • Windows: Screens, Window Treatments
    • Basement: Slab
    • Has fireplace: No
    Interior area
    • Total structure area: 764
    • Total interior livable area: 764 sqft

    Property

    Parking
    • Total spaces: 2
    • Parking features: Detached
    • Garage spaces: 2
    Features
    • Stories: 1
    • Exterior features: Other
    Lot
    • Size: 4,356 sqft
    • Dimensions: 42 x 100
    • Features: Sidewalk
    Details
    • Parcel number: 2527277021

    Construction

    Type & style
    • Home type: SingleFamily
    • Architectural style: Ranch
    • Property subtype: Single Family Residence
    Materials
    • Vinyl Siding
    • Roof: Asphalt
    Condition
    • New construction: No
    • Year built: 1949

    Utilities & green energy

    • Sewer: Public Sewer
    • Water: Public
    • Utilities for property: Cable Connected

    Community & neighborhood

    Location
    • Region: Ferndale
    • Subdivision: Campbell Hgts Sub

    Other

    Other facts
    • Listing terms: Cash,FHA,VA Loan,Conventional
    • Road surface type: Paved

    Price history

    DateEventPrice
    4/22/2024Sold$200,000-4.3%$262/sqft
    Source: MichRIC #24005656 Report a problem
    3/22/2024Pending sale$209,000$274/sqft
    Source: MichRIC #24005656 Report a problem
    2/10/2024Price change$209,000-2.3%$274/sqft
    Source: MichRIC #24005656 Report a problem
    2/6/2024Price change$214,000-2.3%$280/sqft
    Source: MichRIC #24005656 Report a problem
    2/2/2024Listed for sale$219,000+119.2%$287/sqft
    Source: MichRIC #24005656 Report a problem
    5/9/2017Listing removed$1,250$2/sqft
    Source: Kelly Esman & Associates #217036535 Report a problem
    5/6/2017Listed for rent$1,250$2/sqft
    Source: Kelly Esman & Associates #217036535 Report a problem
    9/25/2016Listing removed$99,900$131/sqft
    Source: Keller Williams - Royal Oak #216026571 Report a problem
    6/11/2016Listed for sale$99,900$131/sqft
    Source: Keller Williams - Royal Oak #216026571 Report a problem
    4/11/2016Listing removed$99,900$131/sqft
    Source: Keller Williams - Royal Oak #216026571 Report a problem
    3/26/2016Pending sale$99,900$131/sqft
    Source: Keller Williams - Royal Oak #216026571 Report a problem
    3/23/2016Listed for sale$99,900$131/sqft
    Source: Keller Williams Royal Oak Market Center #216026571 Report a problem
    10/1/2014Listing removed$99,900$131/sqft
    Source: Keller Williams - Warren/Sterling Heights #31168035 Report a problem
    5/17/2014Price change$99,900+4.6%$131/sqft
    Source: Keller Williams - Warren/Sterling Heights #31168035 Report a problem
    4/14/2014Price change$95,500-0.5%$125/sqft
    Source: MGM Sterling Group, Inc (dba Keller Williams Realty Central Market Center) #31168035 Report a problem
    4/6/2014Price change$96,000-3.9%$126/sqft
    Source: MGM Sterling Group, Inc (dba Keller Williams Realty Central Market Center) #31168035 Report a problem
    11/18/2013Price change$99,900-5.7%$131/sqft
    Source: Keller Williams - Warren/Sterling Heights #31168035 Report a problem
    11/13/2013Price change$105,900+6%$139/sqft
    Source: Keller Williams - Warren/Sterling Heights #31168035 Report a problem
    11/11/2013Price change$99,900-5.7%$131/sqft
    Source: MGM Sterling Group, Inc (dba Keller Williams Realty Central Market Center) #31168035 Report a problem
    10/27/2013Price change$105,900-3.6%$139/sqft
    Source: MGM Sterling Group, Inc (dba Keller Williams Realty Central Market Center) #31168035 Report a problem
    10/2/2013Listed for sale$109,900+2.7%$144/sqft
    Source: MGM Sterling Group, Inc (dba Keller Williams Realty Central Market Center) #31168035 Report a problem
    5/17/2005Sold$107,000+76.2%$140/sqft
    Source: Public Record Report a problem
    6/15/2004Sold$60,715$79/sqft
    Source: Public Record Report a problem

    Public tax history

    YearProperty taxesTax assessment
    2024$2,899 +3%$88,500 +9.6%
    2023$2,815 -0.6%$80,780 +9.9%
    2022$2,832 -22.5%$73,530 +4.8%
    2021$3,653 $70,180 +10.4%
    2020-- $63,560 +15.5%
    2019$3,591 +67.4%$55,040 +18.9%
    2018$2,145 +10%$46,310 +30.7%
    2017$1,950 $35,420 +15.7%
    2016$1,950 $30,610 +7.5%
    2015-- $28,470 +19.1%
    2014-- $23,910 -26.9%
    2011-- $32,690 -8.1%
    2010$1,829 -16.4%$35,580 -17.2%
    2009$2,187 -12.2%$42,980 -57%
    2005$2,493 $99,900 +111.3%
    2003-- $47,280 +22.1%
    2002-- $38,720 +81.1%
    2001$1,543 +4%$21,380 +3.2%
    2000$1,483 $20,720

    Find assessor info on the county website

    Neighborhood: 48220

    Nearby schools

    GreatSchools rating
    Get a cash offer in 3 minutes
    Find out how much your home could sell for in as little as 3 minutes with a no-obligation cash offer.
    Estimated market value
    $223,100
    Get a cash offer in 3 minutes
    Find out how much your home could sell for in as little as 3 minutes with a no-obligation cash offer.
    Estimated market value
    $223,100