Skip main navigation
Sold for $220,000
  • $220,000

    2944 Wolcott St, Ferndale, MI 48220

    3beds
    936sqft
    Single Family Residence
    Built in 1956
    5,227.2 Square Feet Lot
    $224,000 Zestimate®
    $235/sqft
    $2,080 Estimated rent

    Home value

    $224,000

    $213,000 - $235,000

    $2,080/mo

    Zestimate® history
    Loading
    Loading...

    Owner options

    List your home for rent

    $2,080/mo

    Rent Zestimate®

    Find your next renter with Zillow Rental Manager. Plus, with online applications, you can quickly screen prospective tenants – for free.

    Learn more

    $2,080/mo

    Rent Zestimate®

    Refinance and save

    $1,513/mo

    Est. payment

    Refinancing to a lower rate could help reduce your monthly payments and save thousands over the life of the loan.

    See today's rates

    $1,513/mo

    Est. payment

    Explore your selling options

    Work with a Zillow partner agent

    Leverage their expertise and Zillow's premium Showcase listings to get your home seen by more buyers.

    Get started

    List with your own agent

    Get your home in front of millions of buyers by listing it on Zillow.

    Learn how to do it

    Sell it yourself

    Take full control of how buyers see your home on Zillow by listing For Sale by Owner (FSBO).

    List your home

    What's special

    Numerous updatesHardwood floors throughoutNew central airNew exterior sidingMove-in ready ranchLarge laundry roomWallside windows
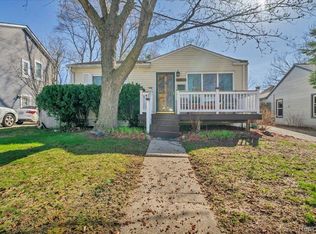
    PLEASE SUBMIT OFFERS BY 02/26/2026 at 7 pm. Amazing opportunity to live in North Ferndale. Walk to elementary school and neighborhood park featuring basketball courts, ice skating rink and more. Move-in ready ranch with numerous updates . Open-concept layout with hardwood floors throughout, updated tile bathroom and 3 bedrooms. Spacious living room with large window with views of front deck. Kitchen includes high-top bar seating area with SS appliances and new flooring. Large laundry room with doorway leading to covered deck overlooking private backyard with new fencing. Easy to expand/pull-down attic stairway offers many possibilities and large storage area. 1 car detached garage with covered porch area and storage. Major updates include: new exterior siding, encapsulated crawl space (transferrable warranty), new central air, roof (2008), Wallside Windows and furnace (2008). Unbelievable value located in a great neighborhood. Hurry.........

    Zillow last checked:

    Listing updated:

    Listed by:

    Jan Hays 248-219-7653,

    Max Broock, REALTORS®-Bloomfield Hills

    Bought with:

    Maya Deno, 6501456685

    EXP Realty Main

    Source: Realcomp II,MLS#: 20261008972MLS Logo

    Facts & features

    Interior

    Bedrooms & bathrooms
    • Bedrooms: 3
    • Bathrooms: 1
    • Full bathrooms: 1
    Primary bedroom
    • Level: Entry
    • Area: 117
    • Dimensions: 13 X 9
    Bedroom
    • Level: Entry
    • Area: 110
    • Dimensions: 11 X 10
    Bedroom
    • Level: Entry
    • Area: 80
    • Dimensions: 10 X 8
    Other
    • Level: Entry
    • Area: 50
    • Dimensions: 10 X 5
    Kitchen
    • Level: Entry
    • Area: 110
    • Dimensions: 11 X 10
    Laundry
    • Level: Entry
    • Area: 63
    • Dimensions: 9 X 7
    Living room
    • Level: Entry
    • Area: 165
    • Dimensions: 15 X 11
    Heating
    • Forced Air, Natural Gas
    Cooling
    • Central Air
    Appliances
    • Included: Dishwasher, Dryer, Free Standing Electric Range, Free Standing Refrigerator, Microwave, Washer
    Features
    • Has basement: No
    • Has fireplace: No
    Interior area
    • Total interior livable area: 936 sqft
    • Finished area above ground: 936

    Property

    Parking
    • Total spaces: 1
    • Parking features: One Car Garage, Detached
    • Garage spaces: 1
    Features
    • Levels: One
    • Stories: 1
    • Entry location: GroundLevelwSteps
    • Patio & porch: Deck
    • Pool features: None
    • Fencing: Back Yard,Fenced
    Lot
    • Size: 5,227 sqft
    • Dimensions: 50 x 100
    Details
    • Parcel number: 2527277008
    • Special conditions: Short Sale No,Standard

    Construction

    Type & style
    • Home type: SingleFamily
    • Architectural style: Ranch
    • Property subtype: Single Family Residence
    Materials
    • Vinyl Siding
    • Foundation: Crawl Space
    • Roof: Asphalt
    Condition
    • Platted Sub
    • New construction: No
    • Year built: 1956

    Utilities & green energy

    • Sewer: Public Sewer
    • Water: Public

    Community & neighborhood

    Location
    • Region: Ferndale
    • Subdivision: CAMPBELL HEIGHTSNO 1

    Other

    Other facts
    • Listing agreement: Exclusive Right To Sell
    • Listing terms: Cash,Conventional,FHA,Va Loan

    Price history

    DateEventPrice
    3/19/2026Sold$220,000+0.5%$235/sqft
    Source: Realcomp II #20261008972 Report a problem
    3/8/2026Pending sale$219,000$234/sqft
    Source: Realcomp II #20261008972 Report a problem
    2/21/2026Listed for sale$219,000+29.2%$234/sqft
    Source: Realcomp II #20261008972 Report a problem
    12/15/2020Sold$169,500+0.3%$181/sqft
    Source: Public Record Report a problem
    11/12/2020Pending sale$169,000$181/sqft
    Source: MiRealSource #40109887 Report a problem
    11/12/2020Listing removed$169,000$181/sqft
    Source: Coldwell Banker Weir Manuel-Bir #2200082028 Report a problem
    10/29/2020Price change$169,000-3.2%$181/sqft
    Source: Coldwell Banker Weir Manuel-Bir #2200082028 Report a problem
    10/2/2020Listed for sale$174,500+26.4%$186/sqft
    Source: Coldwell Banker Weir Manuel-Bir #2200082028 Report a problem
    9/16/2020Listing removed$1,550$2/sqft
    Source: Owner Report a problem
    9/4/2020Listed for rent$1,550+10.7%$2/sqft
    Source: Owner Report a problem
    9/18/2019Listing removed$1,400$1/sqft
    Source: Owner Report a problem
    9/16/2019Listed for rent$1,400$1/sqft
    Source: Owner Report a problem
    4/12/2018Sold$138,000-8%$147/sqft
    Source: Public Record Report a problem
    2/23/2018Pending sale$150,000$160/sqft
    Source: Royal Oak #218012689 Report a problem
    2/16/2018Listed for sale$150,000+36.4%$160/sqft
    Source: KW Metro #218012689 Report a problem
    1/27/2004Sold$110,000+44.1%$118/sqft
    Source: Public Record Report a problem
    10/22/2003Sold$76,350$82/sqft
    Source: Public Record Report a problem

    Public tax history

    YearProperty taxesTax assessment
    2024$3,965 +2.2%$92,740 +10.2%
    2023$3,882 +1.5%$84,170 +11.5%
    2022$3,824 -8.9%$75,510 +12.3%
    2021$4,195 $67,250 +11%
    2020-- $60,580 +10.5%
    2019$8,647 +225.6%$54,800 +12.3%
    2018$2,655 +7.6%$48,790 +1.7%
    2017$2,468 $47,960 +9.8%
    2016$2,468 $43,660 +10.6%
    2015-- $39,480 +11%
    2014-- $35,560 -7.3%
    2011-- $38,340 -8.9%
    2010$2,145 -16.9%$42,100 -17.6%
    2009$2,580 +5.2%$51,110 -53.6%
    2005$2,452 $110,070 +99.4%
    2003-- $55,210 +21.9%
    2002-- $45,300 +78.2%
    2001$1,354 +4.3%$25,420 +3.2%
    2000$1,299 $24,640

    Find assessor info on the county website

    Neighborhood: 48220

    Nearby schools

    GreatSchools rating
    Get a cash offer in 3 minutes
    Find out how much your home could sell for in as little as 3 minutes with a no-obligation cash offer.
    Estimated market value
    $224,000
    Get a cash offer in 3 minutes
    Find out how much your home could sell for in as little as 3 minutes with a no-obligation cash offer.
    Estimated market value
    $224,000