Skip main navigation
Closed
  • $360,000

    2939 Halwyck Cir NW, North Canton, OH 44720

    2beds
    1,805sqft
    Condominium
    Built in 1999
    -- sqft lot
    $365,700 Zestimate®
    $199/sqft
    $2,253 Estimated rent

    Home value

    $365,700

    $347,000 - $384,000

    $2,253/mo

    Zestimate® history
    Loading
    Loading...

    Owner options

    List your home for rent

    $2,253/mo

    Rent Zestimate®

    Find your next renter with Zillow Rental Manager. Plus, with online applications, you can quickly screen prospective tenants – for free.

    Learn more

    $2,253/mo

    Rent Zestimate®

    Refinance and save

    $2,682/mo

    Est. payment

    Refinancing to a lower rate could help reduce your monthly payments and save thousands over the life of the loan.

    See today's rates

    $2,682/mo

    Est. payment

    Explore your selling options

    Work with a Zillow partner agent

    Leverage their expertise and Zillow's premium Showcase listings to get your home seen by more buyers.

    Get started

    List with your own agent

    Get your home in front of millions of buyers by listing it on Zillow.

    Learn how to do it

    Sell it yourself

    Take full control of how buyers see your home on Zillow by listing For Sale by Owner (FSBO).

    List your home

    What's special

    Gas fireplaceGuest half bathSoft neutral paletteOpen concept great roomSoaring ceilingsCustom motorized window treatmentsGranite countertops
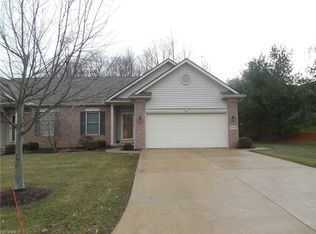
    Impeccably maintained, this St. Ives condominium offers a move-in ready opportunity with stylish finishes and thoughtful updates throughout. From the moment you step inside, you'll notice the warm, cohesive design, featuring durable luxury vinyl flooring, crisp white trim, and a soft neutral palette that complements any decor. The kitchen is both functional and inviting, highlighted by granite countertops, a tile backsplash, slate GE appliances and bright cabinetry, all seamlessly connected to the main living and dining spaces. The open concept great room is enhanced by soaring ceilings, a skylight that fills the space with natural light, a gas fireplace, and custom motorized window treatments. A four season sunroom extends the living area and leads to a screened-in deck, perfect for enjoying peaceful, wooded surroundings in comfort and privacy. The main level owner's suite is a true retreat, featuring a spacious walk-in closet with updated doors and a well appointed bath with double sinks, a soaking tub, and a separate tiled shower. A convenient first floor laundry room and guest half bath complete the main level. Upstairs, a versatile loft with a beamed ceiling overlooks the great room and offers additional living or workspace, along with a second bedroom and full bath ideal for guests. The full basement provides abundant storage with glass block windows and is already plumbed for a future bathroom, offering potential for additional finished space.

    Zillow last checked:

    Listing updated:

    Listed by:

    Nancy A Platek 330-323-6023 nplatek@cutlerhomes.com,

    Cutler Real Estate,

    Meredith L Bailey 330-495-7430,

    Cutler Real Estate

    Bought with:

    Amanda Shafer, 2019000744

    RE/MAX Trends Realty

    Source: MLS Now,MLS#: 5202703MLS LogoOriginating MLS: Stark Trumbull Area REALTORS

    Facts & features

    Interior

    Bedrooms & bathrooms
    • Bedrooms: 2
    • Bathrooms: 3
    • Full bathrooms: 2
    • 1/2 bathrooms: 1
    • Main level bathrooms: 2
    • Main level bedrooms: 1
    Primary bedroom
    • Description: Ceiling fan,Flooring: Tile
    • Level: First
    • Dimensions: 12 x 15
    Bedroom
    • Description: Flooring: Carpet
    • Level: Second
    • Dimensions: 12 x 13
    Primary bathroom
    • Description: Flooring: Luxury Vinyl Tile
    • Features: Soaking Tub
    • Level: First
    • Dimensions: 11 x 9
    Bathroom
    • Description: Flooring: Tile
    • Level: Second
    • Dimensions: 8 x 7
    Bathroom
    • Description: Half bath,Flooring: Tile
    • Level: First
    • Dimensions: 7 x 5
    Dining room
    • Description: Flooring: Luxury Vinyl Tile
    • Level: First
    • Dimensions: 17 x 10
    Eat in kitchen
    • Description: Flooring: Luxury Vinyl Tile
    • Level: First
    • Dimensions: 15 x 9
    Great room
    • Description: skylight, electric blinds,Flooring: Luxury Vinyl Tile
    • Features: Fireplace, Window Treatments
    • Level: First
    • Dimensions: 17 x 13
    Laundry
    • Description: Laundry sink,Flooring: Tile
    • Level: First
    • Dimensions: 7 x 6
    Loft
    • Description: Flooring: Carpet
    • Level: Second
    • Dimensions: 17 x 12
    Sunroom
    • Description: Flooring: Luxury Vinyl Tile
    • Level: First
    • Dimensions: 15 x 12
    Heating
    • Forced Air, Gas
    Cooling
    • Central Air
    Appliances
    • Included: Dishwasher, Disposal, Microwave, Range, Refrigerator
    • Laundry: In Unit
    Features
    • Ceiling Fan(s), Double Vanity, Eat-in Kitchen, Granite Counters, Primary Downstairs, Walk-In Closet(s)
    • Basement: Full,Sump Pump
    • Number of fireplaces: 1
    • Fireplace features: Gas, Great Room
    Interior area
    • Total structure area: 1,805
    • Total interior livable area: 1,805 sqft
    • Finished area above ground: 1,805

    Property

    Parking
    • Total spaces: 2
    • Parking features: Attached, Drain, Electricity, Garage, Garage Door Opener, Water Available
    • Attached garage spaces: 2
    Features
    • Levels: One and One Half
    • Patio & porch: Enclosed, Patio, Porch
    Lot
    • Features: Cul-De-Sac, Wooded
    Details
    • Parcel number: 02014872

    Construction

    Type & style
    • Home type: Condo
    • Architectural style: Other
    • Property subtype: Condominium
    • Attached to another structure: Yes
    Materials
    • Brick
    • Roof: Asphalt,Fiberglass
    Condition
    • Year built: 1999

    Utilities & green energy

    • Sewer: Public Sewer
    • Water: Public

    Community & HOA

    Community
    • Security: Security System, Smoke Detector(s)
    • Subdivision: Village At St Ives
    HOA
    • Has HOA: No
    • Services included: Insurance, Maintenance Grounds, Maintenance Structure, Reserve Fund, Snow Removal, Trash
    • HOA fee: $350 monthly
    Location
    • Region: North Canton

    Financial & listing details

    • Price per square foot: $199/sqft
    • Tax assessed value: $303,900
    • Annual tax amount: $4,854
    • Date on market: 4/21/2026
    • Cumulative days on market: 9 days

    Price history

    DateEventPrice
    5/19/2026Sold$360,000-2.7%$199/sqft
    Source: MLS Now #5202703 Report a problem
    4/30/2026Pending sale$369,900$205/sqft
    Source: MLS Now #5202703 Report a problem
    4/21/2026Listed for sale$369,900+10.4%$205/sqft
    Source: MLS Now #5202703 Report a problem
    8/17/2023Sold$335,000+6.3%$186/sqft
    Source: MLS Now #4477426 Report a problem
    7/31/2023Pending sale$315,000$175/sqft
    Source: MLS Now #4477426 Report a problem
    7/27/2023Listed for sale$315,000+16.7%$175/sqft
    Source: MLS Now #4477426 Report a problem
    4/15/2021Sold$270,000+13%$150/sqft
    Source: Public Record Report a problem
    11/16/2017Sold$239,000-4%$132/sqft
    Source: MLS Now #3929956 Report a problem
    10/29/2017Pending sale$249,000$138/sqft
    Source: Howard Hanna - Jackson #3929956 Report a problem
    8/28/2017Price change$249,000-4.2%$138/sqft
    Source: Howard Hanna - Jackson #3929956 Report a problem
    8/8/2017Price change$259,900+0.3%$144/sqft
    Source: Howard Hanna - Jackson #3929956 Report a problem
    8/3/2017Listed for sale$259,000+40%$143/sqft
    Source: Owner Report a problem
    6/20/2017Sold$185,000-9.8%$102/sqft
    Source: Public Record Report a problem
    6/7/2017Pending sale$205,000$114/sqft
    Source: Howard Hanna - Jackson #3894332 Report a problem
    4/1/2017Price change$205,000+12.7%$114/sqft
    Source: Owner Report a problem
    3/28/2017Listed for sale$181,900+2.8%$101/sqft
    Source: Owner Report a problem
    8/19/2003Sold$177,000$98/sqft
    Source: Public Record Report a problem

    Public tax history

    YearProperty taxesTax assessment
    2024$4,557 +11.8%$106,370 +38%
    2023$4,076 +4.3%$77,070
    2022$3,909 -2.8%$77,070
    2021$4,022 +0.6%$77,070 +6.8%
    2020$3,997 +173.5%$72,170
    2019$1,461 $72,170
    2018$1,461 +3.7%$72,170 +35%
    2017$1,410 -45.4%$53,450 +2%
    2016$2,581 +11.7%$52,400
    2015$2,311 $52,400 +3.6%
    2014$2,311 +97.4%$50,580
    2013$1,171 $50,580
    2012-- $50,580 -8.9%
    2011-- $55,550 -0.8%
    2010-- $56,010
    2009$2,191 +10.2%--
    2008$1,989 -0.4%--
    2007$1,997 -17.5%--
    2005$2,422 -0.2%--
    2004$2,426 -0.2%--
    2003$2,432 +7.2%--
    2002$2,268 -0.2%--
    2001$2,273 +13.2%--
    2000$2,008 --
    Find assessor info on the county website

    Neighborhood: 44720

    Nearby schools

    GreatSchools rating
    Schools provided by the listing agent
    • District: North Canton CSD - 7611

    Source: MLS Now. This data may not be complete. We recommend contacting the local school district to confirm school assignments for this home.

    Get a cash offer in 3 minutes
    Find out how much your home could sell for in as little as 3 minutes with a no-obligation cash offer.
    Estimated market value
    $365,700
    Get a cash offer in 3 minutes
    Find out how much your home could sell for in as little as 3 minutes with a no-obligation cash offer.
    Estimated market value
    $365,700