Remarks: Fabulous first floor living in the beautiful Village at St. Ives! This carefree living condo is truly move-in ready and offers immediate possession putting you into this cozy home before the holidays and the snow! The home is light and bright and shows off designer carpet throughout most of the first floor. The plantation shutters on all of the windows add a very classy touch and is one less thing you will need to spend money on. The front bedroom is ideal as either an office or guest bedroom. With a full bath right beside, it's perfect for either. The kitchen comes complete with all appliances, an eating bar, pantry closet, neutral counters, plus an attached dinette area with wood flooring overlooking the private backyard. The owner's suite at the back of the house has a large walk-in closet with plenty of storage solutions and a full bath with a granite top vanity, shower, and skylight. Off the family room, spend time overlooking the treed backyard while sitting on your enclosed patio with backyard access. There is also a first floor laundry complete with a washer, dryer, laundry sink, and coat closet. The attached, 2-car garage is clean and offers a service door to the outside. The full basement is 12 course, has glass block windows, fluorescent lighting, laundry sink, and one room already framed and ready to finish if needed. You will find that this home stands out from the rest and feels like it's brand new!
Closed
$275,000
9406 Huntshire Ave NW, North Canton, OH 44720
2beds
1,350sqft
Condominium
Built in 2005
-- sqft lot
$288,200 Zestimate®
$204/sqft
$1,764 Estimated rent
Home value
$288,200
$251,000 - $331,000
$1,764/mo
Zestimate® history
Owner options
List your home for rent
$1,764/mo
Rent Zestimate®
Find your next renter with Zillow Rental Manager. Plus, with online applications, you can quickly screen prospective tenants – for free.
$1,764/mo
Rent Zestimate®
Refinance and save
$2,099/mo
Est. payment
Refinancing to a lower rate could help reduce your monthly payments and save thousands over the life of the loan.
$2,099/mo
Est. payment
Explore your selling options
Work with a Zillow partner agent
Leverage their expertise and Zillow's premium Showcase listings to get your home seen by more buyers.
Get startedList with your own agent
Get your home in front of millions of buyers by listing it on Zillow.
Learn how to do itSell it yourself
Take full control of how buyers see your home on Zillow by listing For Sale by Owner (FSBO).
List your homeWhat's special
Zillow last checked:
Listing updated:
Listed by:
Amy Wengerd amy@soldbywengerd.com330-681-6090,
EXP Realty, LLC.
Bought with:
Amy Wengerd, 436224
EXP Realty, LLC.
Source: MLS Now,MLS#: 5103196 Originating MLS: Akron Cleveland Association of REALTORS
Originating MLS: Akron Cleveland Association of REALTORSFacts & features
Interior
Bedrooms & bathrooms
- Bedrooms: 2
- Bathrooms: 2
- Full bathrooms: 2
- Main level bathrooms: 2
- Main level bedrooms: 2
Primary bedroom
- Description: Flooring: Carpet
- Level: First
- Dimensions: 11 x 14
Bedroom
- Description: Flooring: Carpet
- Level: First
- Dimensions: 10 x 12
Dining room
- Description: Flooring: Wood
- Level: First
- Dimensions: 9 x 11
Family room
- Description: Flooring: Carpet
- Level: First
- Dimensions: 12 x 25
Kitchen
- Description: Flooring: Wood
- Level: First
- Dimensions: 9 x 14
Laundry
- Description: Flooring: Luxury Vinyl Tile
- Level: First
- Dimensions: 6 x 6
Other
- Description: Flooring: Concrete
- Level: First
- Dimensions: 11 x 12
Heating
- Forced Air, Gas
Cooling
- Central Air
Appliances
- Laundry: Main Level, Laundry Room
Features
- Basement: Full,Unfinished
- Has fireplace: No
Interior area
- Total structure area: 1,350
- Total interior livable area: 1,350 sqft
- Finished area above ground: 1,350
Property
Parking
- Total spaces: 2
- Parking features: Attached, Drain, Direct Access, Driveway, Electricity, Garage, Garage Door Opener, Paved
- Attached garage spaces: 2
Features
- Levels: One
- Stories: 1
- Patio & porch: Enclosed, Patio, Porch
Details
- Parcel number: 02015715
Construction
Type & style
- Home type: Condo
- Architectural style: Ranch
- Property subtype: Condominium
Materials
- Brick, Vinyl Siding
- Roof: Asphalt,Fiberglass
Condition
- Year built: 2005
Utilities & green energy
- Sewer: Public Sewer
- Water: Public
Community & HOA
Community
- Subdivision: Village/St Ives Condo
HOA
- Has HOA: No
- Services included: Association Management, Insurance, Maintenance Grounds, Maintenance Structure, Other, Reserve Fund, Snow Removal, Trash
- HOA fee: $300 monthly
Location
- Region: North Canton
Financial & listing details
- Price per square foot: $204/sqft
- Tax assessed value: $240,300
- Annual tax amount: $3,677
- Date on market: 2/28/2025
- Cumulative days on market: 134 days
- Listing terms: Cash,Conventional,VA Loan
Price history
| Date | Event | Price |
|---|---|---|
| 3/21/2025 | Sold | $275,000-5.1%$204/sqft |
Source:  MLS Now #5103196 Report a problem MLS Now #5103196 Report a problem | ||
| 3/14/2025 | Pending sale | $289,900$215/sqft |
Source: MLS Now #5103196 Report a problem | ||
| 2/28/2025 | Price change | $289,900-3%$215/sqft |
Source: MLS Now #5103196 Report a problem | ||
| 1/3/2025 | Listed for sale | $299,000$221/sqft |
Source: MLS Now #5092553 Report a problem | ||
| 12/29/2023 | Sold | $299,000+66.6%$221/sqft |
Source: Public Record Report a problem | ||
| 6/14/2019 | Sold | $179,500+0.3%$133/sqft |
Source: Public Record Report a problem | ||
| 1/26/2018 | Sold | $179,000$133/sqft |
Source:  MLS Now #3960600 Report a problem MLS Now #3960600 Report a problem | ||
| 1/11/2018 | Pending sale | $179,000$133/sqft |
Source: Howard Hanna - Green / Uniontown #3960600 Report a problem | ||
| 12/8/2017 | Listed for sale | $179,000+4.7%$133/sqft |
Source: Howard Hanna - Green / Uniontown #3960600 Report a problem | ||
| 5/8/2006 | Sold | $171,000+9.9%$127/sqft |
Source: Public Record Report a problem | ||
| 12/27/2005 | Sold | $155,600$115/sqft |
Source: Public Record Report a problem | ||
Public tax history
| Year | Property taxes | Tax assessment |
|---|---|---|
| 2024 | $3,603 -2% | $84,110 +23.3% |
| 2023 | $3,678 +4.2% | $68,190 |
| 2022 | $3,530 -2.8% | $68,190 |
| 2021 | $3,631 +21.2% | $68,190 +8.5% |
| 2020 | $2,995 | $62,830 |
| 2019 | $2,995 | $62,830 |
| 2018 | $2,995 +41% | $62,830 +27.8% |
| 2017 | $2,125 -0.4% | $49,180 |
| 2016 | $2,133 -0.3% | $49,180 |
| 2015 | $2,141 | $49,180 +3.8% |
| 2014 | $2,141 +94.1% | $47,360 -1.7% |
| 2013 | $1,103 | $48,160 |
| 2012 | -- | $48,160 -7.7% |
| 2011 | -- | $52,190 +0.3% |
| 2010 | -- | $52,010 |
| 2009 | $2,005 +10.3% | -- |
| 2008 | $1,817 -0.4% | -- |
| 2007 | $1,824 +3100% | -- |
| 2005 | $57 | -- |
Find assessor info on the county website
Neighborhood: 44720
Nearby homes
- $300,5002 bd2 ba1.5k sqft9404 Huntshire Ave NW, North Canton, OH 44720Off Market
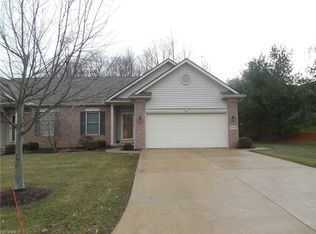
- $351,1003 bd2 ba1.8k sqft9412 Huntshire Ave NW, North Canton, OH 44720Off Market
- $351,0003 bd2 ba1.8k sqft9414 Huntshire Ave NW, North Canton, OH 44720Off Market
- $360,0002 bd3 ba1.8k sqft2939 Halwyck Cir NW, North Canton, OH 44720Sold
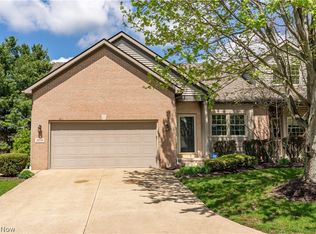
- $328,4002 bd3 ba1.8k sqft2937 Halwyck Cir NW, North Canton, OH 44720Off Market
- $385,3002 bd2 ba2.2k sqft2921 Halwyck Cir NW, North Canton, OH 44720Off Market
- $297,5002 bd2 ba2k sqft2921 Halwyck Northwest Cir, North Canton, OH 44720Off Market
- $335,2003 bd3 ba2.3k sqft9405 Huntshire Ave NW, North Canton, OH 44720Sold
Nearby schools
GreatSchools rating
- NANorth Canton Primary SchoolGrades: PK-2Distance: 3.1 mi
- 8/10North Canton Middle SchoolGrades: 6-8Distance: 3.5 mi
- 9/10North Canton Hoover High SchoolGrades: 9-12Distance: 2.7 mi
Schools provided by the listing agent
- District: North Canton CSD - 7611
Source: MLS Now. This data may not be complete. We recommend contacting the local school district to confirm school assignments for this home.
Get a cash offer in 3 minutes
Find out how much your home could sell for in as little as 3 minutes with a no-obligation cash offer.
Estimated market value
$288,200
Get a cash offer in 3 minutes
Find out how much your home could sell for in as little as 3 minutes with a no-obligation cash offer.
Estimated market value
$288,200
- Ohio
- Stark County
- North Canton
- 44720
- 9406 Huntshire Ave NW
Nearby cities
Nearby zip codes
Other North Canton Topics
