This Pleasant Ridge charmer offers 3 bedrooms, 1 bath, a traditional Rathskeller room offering flexible use in the lower level, 2 fireplaces, an attached garage, spacious backyard, & 1,745 sq ft of flexible living space! Nearby Pleasant Ridge community schools include Pleasant Ridge Montessori & Nativity School. Recent updates include: Brand new electrical service & panel along w/numerous electrical improvements, paint, new carpet on the 2nd level bdrm, & modern light fixtures in the dining rm & 2nd level. The dining room has been refreshed w/wallpaper removal & new paint. The timeless hwd floors are ready for refinishing. Enjoy the natural light & comfort of the kitchen & solarium. 2 first floor bdrms & a large 3rd bedroom w/generous closet & storage space upstairs. Factory 52 & Pleasant Ridge favorites like Nine Giant Brewery, Coffee Please, & The Gas Light Café are minutes away. You can personalize this well-loved home in one of Cincinnati's most vibrant, walkable neighborhoods.
For sale
Price cut: $10K (7/25)
$225,000
2939 Lawndale Ave, Cincinnati, OH 45212
3beds
2,095sqft
Single Family Residence
Built in 1948
7,535 Square Feet Lot
$-- Zestimate®
$107/sqft
$-- HOA
What's special
Attached garageSpacious backyard
- 65 days |
- 1,496 |
- 128 |
Zillow last checked:
Listing updated:
Listed by:
Barry Bates (800)710-9843,
Coldwell Banker Realty
Source: DABR MLS,MLS#: 956909 Originating MLS: Dayton Area Board of REALTORS
Originating MLS: Dayton Area Board of REALTORSFacts & features
Interior
Bedrooms & bathrooms
- Bedrooms: 3
- Bathrooms: 1
- Full bathrooms: 1
- Main level bathrooms: 1
Primary bedroom
- Level: Main
- Dimensions: 12 x 10
Bedroom
- Level: Main
- Dimensions: 12 x 10
Bedroom
- Level: Second
- Dimensions: 21 x 15
Dining room
- Level: Main
- Dimensions: 14 x 11
Florida room
- Level: Main
- Dimensions: 32 x 18
Kitchen
- Level: Main
- Dimensions: 11 x 10
Laundry
- Level: Basement
- Dimensions: 9 x 8
Living room
- Level: Main
- Dimensions: 16 x 11
Heating
- Forced Air, Natural Gas
Cooling
- Central Air
Appliances
- Included: Disposal, Range, Refrigerator, Gas Water Heater
Features
- Laminate Counters
- Windows: Vinyl
- Basement: Full,Unfinished,Walk-Out Access
Interior area
- Total structure area: 2,095
- Total interior livable area: 2,095 sqft
Video & virtual tour
Property
Parking
- Total spaces: 1
- Parking features: Attached, Built In, Garage, One Car Garage
- Attached garage spaces: 1
Features
- Levels: One and One Half
- Patio & porch: Porch
- Exterior features: Fence, Porch
- Fencing: Partial
Lot
- Size: 7,535 Square Feet
- Dimensions: 29.97 x 147.11 IRR
Details
- Parcel number: 1210005001300
- Zoning: Residential
- Zoning description: Residential
Construction
Type & style
- Home type: SingleFamily
- Architectural style: Cape Cod
- Property subtype: Single Family Residence
Materials
- Brick, Vinyl Siding
Condition
- Year built: 1948
Utilities & green energy
- Water: Public
- Utilities for property: Natural Gas Available, Water Available
Community & HOA
Community
- Subdivision: Newridge Sub
HOA
- Has HOA: No
Location
- Region: Cincinnati
Financial & listing details
- Price per square foot: $107/sqft
- Tax assessed value: $221,790
- Annual tax amount: $4,029
- Date on market: 4/17/2026
Estimated market value
Not available
Estimated sales range
Not available
Not available
Price history
| Date | Event | Price |
|---|---|---|
| 7/25/2026 | Price change | $225,000-4.3%$107/sqft |
Source:  Cincy MLS #1879090 Report a problem Cincy MLS #1879090 Report a problem | ||
| 6/11/2026 | Listed for sale | $235,000$112/sqft |
Source: Cincy MLS #1879090 Report a problem | ||
Public tax history
| Year | Property taxes | Tax assessment |
|---|---|---|
| 2024 | $4,029 -3.4% | $77,627 |
| 2023 | $4,172 +6% | $77,627 +16.4% |
| 2022 | $3,937 +0.9% | $66,686 |
| 2021 | $3,904 | $66,686 |
| 2020 | $3,904 +9.8% | $66,686 +17% |
| 2019 | $3,556 +5.5% | $56,998 |
| 2018 | $3,370 | $56,998 |
| 2017 | $3,370 +18.7% | $56,998 +7.1% |
| 2016 | $2,840 | $53,221 |
| 2015 | $2,840 -0.7% | $53,221 |
| 2014 | $2,861 +4.2% | $53,221 +5% |
| 2013 | $2,745 +1.7% | $50,684 |
| 2012 | $2,700 +3.5% | $50,684 |
| 2011 | $2,609 +2.5% | $50,684 -2.4% |
| 2010 | $2,545 +4.2% | $51,923 |
| 2009 | $2,442 +1.9% | $51,923 |
| 2008 | $2,396 +27.3% | $51,923 +9% |
| 2007 | $1,882 -18.1% | $47,635 |
| 2006 | $2,297 -0.9% | $47,635 |
| 2005 | $2,318 -8.2% | $47,635 +0.1% |
| 2003 | $2,525 +6.7% | $47,600 |
| 2002 | $2,366 +4.9% | $47,600 +11.7% |
| 2001 | $2,257 +3.4% | $42,630 |
| 2000 | $2,182 | $42,630 |
Find assessor info on the county website
Monthly payment
Est. payment
Payment breakdown
Explore the cost of this home by adjusting the details. Changes won't be saved.Climate risks
Neighborhood: Pleasant Ridge
Nearby schools
GreatSchools rating
- 5/10Pleasant Ridge Montessori SchoolGrades: PK-7Distance: 0.5 mi
- 5/10Shroder Paideia High SchoolGrades: 8-12Distance: 1.4 mi
- 3/10Woodward Career Technical High SchoolGrades: 7-12Distance: 2 mi
Schools provided by the listing agent
- District: Cincinnati
Source: DABR MLS. This data may not be complete. We recommend contacting the local school district to confirm school assignments for this home.
- $355,9003 bd2 ba2k sqft2943 Lawndale Ave, Cincinnati, OH 45212Off Market

- $271,9002 bd2 ba1.1k sqft2935 Lawndale Ave, Cincinnati, OH 45212Off Market
- $220,1002 bd1 ba875 sqft2970 Mapleleaf Ave, Cincinnati, OH 45212Off Market
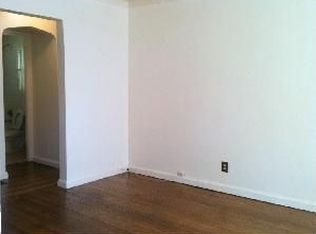
- $284,5003 bd2 ba1.3k sqft2978 Mapleleaf Ave, Cincinnati, OH 45212Off Market
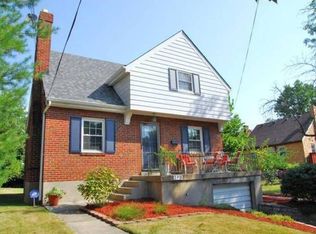
- $275,3003 bd1 ba1.3k sqft2974 Mapleleaf Ave, Cincinnati, OH 45212Off Market
- $348,4004 bd2 ba1k sqft2931 Lawndale Ave, Cincinnati, OH 45212Off Market
- $210,1002 bd1 ba1k sqft2966 Mapleleaf Ave, Cincinnati, OH 45212Off Market
- $301,2003 bd1 ba1.1k sqft2944 Lawndale Ave, Cincinnati, OH 45212Off Market
A local agent can set up tours, give advice and negotiate with sellers.
A local lender can help you make sure your offer is ready when you are.
Similar homes
- $245,0003 bd2 ba1.8k sqft6327 Stover Ave, Cincinnati, OH 45237For Sale
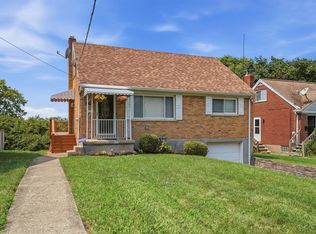
 MLS ID #1889610, Brandy S McCaster, Keller Williams Seven Hills Re. Cincy MLS
 - $280,0003 bd2 ba1.2k sqft6228 Cortelyou Ave, Cincinnati, OH 45213For Sale
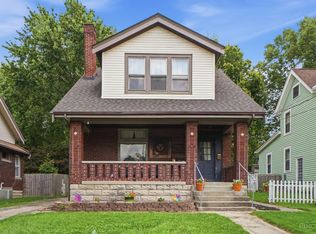 MLS ID #1889739, Michael R. Wallet, Keller Williams Seven Hills Re. Cincy MLS
 - $249,9003 bd2 ba1.7k sqft7314 Scottwood Ave, Cincinnati, OH 45237For Sale
 MLS ID #1883004, Cory D Behm, Transaction Alliance LLC. Cincy MLS
 - $204,0003 bd2 ba1.5k sqft5682 Colerain Ave, Cincinnati, OH 45239For Sale
 MLS ID #1889523, Julia Wallner, ERA REAL Solutions Realty, LLC. Cincy MLS
 - $208,0003 bd1 ba1.6k sqft5754 Argus Rd, Cincinnati, OH 45224For SaleMLS ID #1882293, Ellie Hammelrath, Sibcy Cline, Inc.. Cincy MLS
- $265,0003 bd3 ba1.1k sqft3765 Iona Ave, Cincinnati, OH 45213For Sale
 MLS ID #954356, Tim Cottrill, Sibcy Cline Inc.. DABR MLS
 - $255,0003 bd3 ba1.6k sqft5651 Colerain Ave, Cincinnati, OH 45239For SaleMLS ID #1881477, Harold Brown, Coldwell Banker Realty. Cincy MLS
- $249,0005 bd2 ba1.7k sqft124 Albert St, Cincinnati, OH 45217For Sale
 MLS ID #226029507, Phillip Warren Stern, Realistar. Columbus and Central Ohio Regional MLS
 - $220,0003 bd2 ba1.7k sqft2855 Allview Cir, Cincinnati, OH 45238For SaleMLS ID #1887929, Joshua K. Wheaton, Sibcy Cline, Inc.. Cincy MLS
- $199,9003 bd3 ba1.8k sqft3461 W Fork Rd, Cincinnati, OH 45211For SaleMLS ID #1888646, Dru A. Craig, Plum Tree Realty. Cincy MLS
- $239,9002 bd2 ba1.1k sqft1221 3rd St, Cincinnati, OH 45215For SaleMLS ID #1889269, Jennifer M Martin, Comey & Shepherd. Cincy MLS
- $184,9003 bd2 ba1.8k sqft202 W 69th St, Cincinnati, OH 45216For SaleMLS ID #963309, Cathleen Ewing, Coldwell Banker Heritage. DABR MLS
- $179,9954 bd3 ba2.2k sqft681 Springer Ave, Cincinnati, OH 45215For SaleMLS ID #1888609, Ashlee Ellis, BF Realty. Cincy MLS
- $229,9003 bd2 ba1.5k sqft4469 Delhi Rd, Cincinnati, OH 45238For SaleMLS ID #1888722, Natalie N. Decker, Coldwell Banker Realty. Cincy MLS
- $239,9003 bd2 ba1.1k sqft4050 Hutchinson Rd, Cincinnati, OH 45248For SaleMLS ID #1887470, Courtne' C Brass, Coldwell Banker Realty. Cincy MLS
- $214,9003 bd2 ba2k sqft708 E Ross Ave, Cincinnati, OH 45217For SaleMLS ID #1883827, Kurt J Lamping, Sibcy Cline, Inc.. Cincy MLS
- $274,9003 bd3 ba1.9k sqft3753 Washington Ave, Cincinnati, OH 45229For SaleMLS ID #11797528, Nicholas Rabin, Homeshake.com. My State MLS
- $224,9003 bd4 ba1.8k sqft7373 Woodcroft Dr #95, Cincinnati, OH 45230For SaleMLS ID #1884537, Tom P. Sturm, Coldwell Banker Realty. Cincy MLS
- $234,9004 bd2 ba2.4k sqft5107 Cleves Warsaw Pike, Cincinnati, OH 45238For SaleMLS ID #11889367, Nicholas Rabin, Homeshake.com. My State MLS
- $255,0003 bd2 ba1.8k sqft4615 Mayhew Ave, Delhi, OH 45238For SaleMLS ID #1876234, Anthony Vanjohnson, eXp Realty. Cincy MLS
