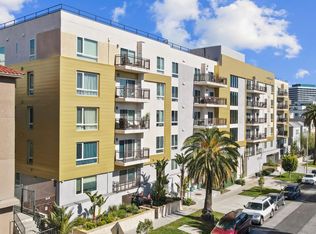
The Turn-key upgraded sweet home is located in Korea-town, Los Angeles. 2 Bedrooms floor plans with spacious and well-designed layouts equipped with a balcony. Offering approximately 1,365 sq. ft. of comfortable modern living in a convenient central Los Angeles location. This well-designed home features a generous open layout, central A/C, and plenty of space for both everyday living and entertaining. Ideally situated with easy access to restaurants, shopping, public transportation, and major Los Angeles destinations, this home offers the perfect combination of comfort, convenience, and city living as well as a great investment opportunity.
New construction
Listed by: Home Paradise Realty Group Inc • Jian Chen • Contact: 626-458-6666
$799,000
2939 Leeward Ave #615, Los Angeles, CA 90005
2beds
1,365sqft
Condominium
Built in 2020
-- sqft lot
$786,700 Zestimate®
$585/sqft
$519/mo HOA
What's special
- 3 days |
- 91 |
- 11 |
Zillow last checked:
Listing updated:
Listed by:
Jian Chen DRE #01488461 626-458-6666,
Home Paradise Realty Group Inc
Source: CRMLS,MLS#: RS26181934 Originating MLS: California Regional MLS
Originating MLS: California Regional MLSFacts & features
Interior
Bedrooms & bathrooms
- Bedrooms: 2
- Bathrooms: 2
- Full bathrooms: 2
- Main level bathrooms: 2
- Main level bedrooms: 2
Rooms
- Room types: Family Room, Kitchen, Laundry, Living Room, Primary Bathroom, Primary Bedroom, Other
Bathroom
- Features: Bathtub, Dual Sinks, Separate Shower
Kitchen
- Features: Quartz Counters
Other
- Features: Walk-In Closet(s)
Heating
- Central
Cooling
- Central Air
Appliances
- Included: Dishwasher, Disposal, Gas Oven, Gas Range, Water Heater
- Laundry: Electric Dryer Hookup, Gas Dryer Hookup, Inside, Laundry Room
Features
- Balcony, Ceiling Fan(s), Laminate Counters, Walk-In Closet(s)
- Windows: Double Pane Windows, Insulated Windows
- Has fireplace: No
- Fireplace features: None
- Common walls with other units/homes: 2+ Common Walls
Interior area
- Total interior livable area: 1,365 sqft
Property
Parking
- Total spaces: 2
- Parking features: Assigned, Concrete, Garage
- Attached garage spaces: 2
Accessibility
- Accessibility features: Parking, Accessible Doors, Accessible Hallway(s)
Features
- Levels: Three Or More
- Stories: 3
- Entry location: Lobby
- Pool features: Community, Association
- Fencing: Brick,Security,Wrought Iron
- Has view: Yes
- View description: City Lights, Neighborhood
Details
- Parcel number: 5077016106
- Special conditions: Standard
Construction
Type & style
- Home type: Condo
- Property subtype: Condominium
- Attached to another structure: Yes
Condition
- New construction: Yes
- Year built: 2020
Utilities & green energy
- Sewer: Public Sewer
- Water: Public
- Utilities for property: Cable Available, Electricity Available, Natural Gas Available, Phone Available, Sewer Available, Water Available
Community & HOA
Community
- Features: Biking, Street Lights, Urban, Gated, Pool
- Security: Prewired, Closed Circuit Camera(s), Carbon Monoxide Detector(s), Fire Detection System, Fire Rated Drywall, Fire Sprinkler System, Security Gate, Gated Community, Gated with Attendant, Key Card Entry, Resident Manager, Smoke Detector(s), Window Bars
HOA
- Has HOA: Yes
- Amenities included: Clubhouse, Fitness Center, Maintenance Grounds, Management, Pool, Recreation Room, RV Parking, Storage, Trash
- HOA fee: $519 monthly
- HOA name: Golden Galaxy Plaza Homeowner Association
Location
- Region: Los Angeles
Financial & listing details
- Price per square foot: $585/sqft
- Date on market: 8/19/2026
- Cumulative days on market: 3 days
- Listing terms: Cash,Cash to New Loan,Conventional,Fannie Mae
- Inclusions: Washer, Dryer and Refrigerator, Stove, Oven, Dish-washer. Furniture negotiable.
Estimated market value
$786,700
$747,000 - $826,000
$3,991/mo
Price history
| Date | Event | Price |
|---|---|---|
| 8/19/2026 | Listed for sale | $799,000-19.2%$585/sqft |
Source:  CRMLS #RS26181934 Report a problem CRMLS #RS26181934 Report a problem | ||
| 1/20/2021 | Listing removed | -- |
Source:  CLAW Report a problem CLAW Report a problem | ||
| 9/30/2020 | Pending sale | $989,000$725/sqft |
Source: Dream Realty Asset Mgt, Inc. #20639138 Report a problem | ||
| 9/29/2020 | Listed for sale | $989,000$725/sqft |
Source: Dream Realty Asset Mgt, Inc. #20639138 Report a problem | ||
Public tax history
Tax history is unavailable.
Monthly payment
Est. payment
Payment breakdown
Explore the cost of this home by adjusting the details. Changes won't be saved.Climate risks
Neighborhood: Koreatown
Nearby schools
GreatSchools rating
- 8/10Hoover Street Elementary SchoolGrades: K-5Distance: 0.2 mi
- 4/10RFK Community Schools-Ambassador School of Global LeadershipGrades: 6-12Distance: 0.5 mi
- 5/10RFK Community Schools Los Angeles High School Of The ArtsGrades: 9-12Distance: 0.5 mi
- $685,0001 bd2 ba917 sqft2939 Leeward Ave #420, Los Angeles, CA 90005New Construction

- $746,8002 bd2 ba1.4k sqft2939 W Leeward Ave #309, Los Angeles, CA 90005Off Market
- $666,5002 bd2 ba1.2k sqft2939 W Leeward Ave #212, Los Angeles, CA 90005Off Market
- $721,8002 bd2 ba1.4k sqft2939 W Leeward Ave UNIT 307, Los Angeles, CA 90005Off Market
- $792,7002 bd2 ba1.3k sqft2939 W Leeward Ave #301, Los Angeles, CA 90005Off Market
- $592,9001 bd2 ba928 sqft2939 Leeward #618, Los Angeles, CA 90005Off Market
- $592,9001 bd2 ba928 sqft2939 Leeward #517, Los Angeles, CA 90005Off Market
- $475,1001 bd1 ba599 sqft2939 Leeward #411, Los Angeles, CA 90005Off Market
A local agent can set up tours, give advice and negotiate with sellers.
Similar homes
- $758,0002 bd2 ba1.3k sqft2939 Leeward Ave #401, Los Angeles, CA 90005For Sale
 MLS ID #26852885, Christina Kim DRE # 01431281, Keller Williams Larchmont. CLAW
 - $689,0003 bd2 ba1.2k sqft815 S Harvard Blvd #201, Los Angeles, CA 90005For Sale
 MLS ID #SB26182550, Vichea Chhuon, Champions Real Estate Group South Bay. CRMLS
 - $749,9992 bd2 ba1.2k sqft2939 Leeward Ave #516, Los Angeles, CA 90005For Sale
 MLS ID #OC26141850, Charles Huynh, Compass. CRMLS
 - $799,0002 bd2 ba1.5k sqft727 S Ardmore Ave APT 801, Los Angeles, CA 90005For Sale
 MLS ID #26835563, Robert Yun DRE # 01854449, NET Properties. CLAW
 - $699,0002 bd2 ba1.3k sqft1042 S Kingsley Dr #Penthouse 4, Los Angeles, CA 90006For SaleMLS ID #26873983, Robert Yun DRE # 01854449, NET Properties. CLAW
- $799,9002 bd3 ba1.7k sqft3223 W 6th St Unit 1005, Los Angeles, CA 90020For SaleMLS ID #26842975, Wolsoon Han DRE # 01725217, Sky Commercial Realty. CLAW
- $690,0002 bd2 ba1.1k sqft500 S Berendo St APT 102, Los Angeles, CA 90020For SaleMLS ID #WS26170620, THOMAS LO, Thomas Iping Lo, Broker. CRMLS
- $795,0002 bd3 ba1.7k sqft3223 W 6th St Unit 605, Los Angeles, CA 90020For SaleMLS ID #26829651, Ki Seon Im DRE # 01860439, Ivy Realty Co.. CLAW
- $650,0002 bd2 ba1k sqft3810 Wilshire Blvd APT 408, Los Angeles, CA 90010For SaleMLS ID #26875411, Max Lee DRE # 01905008, Real Broker. CLAW
- $799,9002 bd3 ba1.7k sqft3223 W 6th St Unit 1006, Los Angeles, CA 90020For SaleMLS ID #AR26120153, Betty Wang, Pinnacle Real Estate Group. CRMLS
- $868,0002 bd2 ba1.2k sqft702 S Serrano Ave APT 605, Los Angeles, CA 90005For SaleMLS ID #26861651, Erica Sook Jung DRE # 01891150, Dream Realty & Investments Inc. CLAW
- $799,0004 bd2 ba1.5k sqft1824 Orchard Ave, Los Angeles, CA 90006For SaleMLS ID #26875359, Elijah Shin DRE # 01358906, Dream Realty & Investments Inc. CLAW
- $555,0002 bd2 ba1k sqft1025 Dewey Ave APT 205, Los Angeles, CA 90006For SaleMLS ID #26875415, Max Lee DRE # 01905008, Real Broker. CLAW
- $799,9002 bd2 ba1.2k sqft3810 Wilshire Blvd APT 712, Los Angeles, CA 90010For SaleMLS ID #26863379, Alison Seong Kim DRE # 01439057, PARTNERS. CLAW
- $699,0002 bd2 ba1.5k sqft727 S Ardmore Ave APT 304, Los Angeles, CA 90005For SaleMLS ID #26816777, William H. Shin DRE # 01847083, Golden Tree Realty. CLAW
- $750,0003 bd3 ba1.2k sqft456 Shatto Pl APT 18, Los Angeles, CA 90020For SaleMLS ID #26863377, Todd Park DRE # 01802385, Todd Park. CLAW
- $890,0003 bd3 ba1.5k sqft700 S Ardmore Ave Ph 1, Los Angeles, CA 90005For SaleMLS ID #26851043, Ken Kim DRE # 01918088, Dream Realty & Investments Inc. CLAW
- $850,0003 bd2 ba1.3k sqft900 S Kenmore Ave #504, Los Angeles, CA 90006For SaleMLS ID #26003981, David Petikyan. GAVAR
- $715,0003 bd2 ba1.1k sqft906 S Serrano Ave Unit 401, Los Angeles, CA 90006For SaleMLS ID #26871517, Melissa Menard DRE # 01858710, Compass. CLAW
- $685,0001 bd2 ba917 sqft2939 Leeward Ave #420, Los Angeles, CA 90005New ConstructionMLS ID #RS26156776, Jian Chen, Home Paradise Realty Group Inc. CRMLS
Local buyer's agents are ready to help
