** HIGHLAND LAKES REMODELED 3-BEDROOM! ** Rare find in this 55+ golf-course community! 3-bedroom home with just under 1,900 sf of living space and totally renovated in 2023! Brand new curb appeal highlighted by all new sod & landscaping, fresh exterior paint, new windows, and a brand-new dimensional shingle roof! Step inside and it only gets more impressive! Professionally staged to display its maximum potential! Open floor plan includes a great room, formal dining room, and den/Florida room! The chef in the family is sure to appreciate the newly renovated kitchen! Eat-in Kitchen has a dinette area and brand-new cabinets, granite counters, tile backsplash, and stainless-steel appliances! Entire interior is newly textured and warmly painted floor-to-ceiling! "Wood" vinyl flooring runs throughout and is trimmed in high baseboards! New interior doors, fans, and fixtures throughout! Brand new recessed lighting added throughout the home gives it a very modern touch! Master retreat has a private bathroom, walk-in closet, and outdoor patio! Master bathroom has a newly tiled walk-in shower, granite vanity, and new lighting and mirror! Bedroom 2 is a 2nd guest suite with private bathroom and walk-in closet! Guest bathroom has resort-style finishes as well! Bedroom 3 has a closet but would be a great at-home office! Bonus room in back has all new windows and would be great for entertaining! New French door opens to backyard patio deck! Nice-sized backyard with all new sod! Inside laundry room with storage cabinets! Finished and painted 2-car garage, perfect spot for that golf-cart! Newly updated electrical box! New windows! Trane AC recently cleaned and serviced works great! What more could you ask for? Check Highland Lakes website for all this golf course communtiy has to offer!
Sold for $500,000
$500,000
2939 MACALPIN DRIVE W, PALM HARBOR, FL 34684
3beds
1,879sqft
Single Family Residence
Built in 1979
7,667 Square Feet Lot
$492,300 Zestimate®
$266/sqft
$2,564 Estimated rent
Home value
$492,300
$468,000 - $517,000
$2,564/mo
Zestimate® history
Owner options
List your home for rent
$2,564/mo
Rent Zestimate®
Find your next renter with Zillow Rental Manager. Plus, with online applications, you can quickly screen prospective tenants – for free.
$2,564/mo
Rent Zestimate®
Refinance and save
$3,592/mo
Est. payment
Refinancing to a lower rate could help reduce your monthly payments and save thousands over the life of the loan.
$3,592/mo
Est. payment
Explore your selling options
Work with a Zillow partner agent
Leverage their expertise and Zillow's premium Showcase listings to get your home seen by more buyers.
Get startedList with your own agent
Get your home in front of millions of buyers by listing it on Zillow.
Learn how to do itSell it yourself
Take full control of how buyers see your home on Zillow by listing For Sale by Owner (FSBO).
List your homeWhat's special
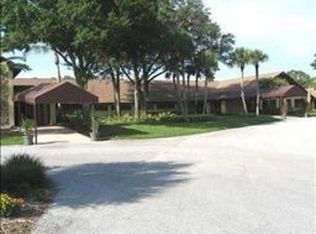
Golf courseHighland lakesOutdoor patioNewly renovated kitchenBrand new curb appealGranite countersPrivate bathroom
Zillow last checked:
Listing updated:
Listed by:
Shay Adelman 727-458-3702,
RE/MAX REALTEC GROUP INC 727-789-5555
Bought with:
Ally Gambrel, 674072
CHARLES RUTENBERG REALTY INC
Source: Stellar MLS,MLS#: U8219734 Originating MLS: Pinellas Suncoast
Originating MLS: Pinellas Suncoast
Facts & features
Interior
Bedrooms & bathrooms
- Bedrooms: 3
- Bathrooms: 2
- Full bathrooms: 2
Rooms
- Room types: Family Room, Dining Room, Living Room, Utility Room
Other
- Features: Walk-In Closet(s)
- Level: First
- Dimensions: 14x11
Primary bedroom
- Features: Walk-In Closet(s)
- Level: First
- Dimensions: 13x11
Bedroom 3
- Features: Built-in Closet
- Level: First
- Dimensions: 13x12
Balcony porch lanai
- Level: First
- Dimensions: 11x11
Dining room
- Level: First
- Dimensions: 14x12
Family room
- Level: First
- Dimensions: 23x11
Kitchen
- Level: First
- Dimensions: 19x9
Laundry
- Level: First
- Dimensions: 9x9
Living room
- Level: First
- Dimensions: 21x15
Heating
- Central, Electric
Cooling
- Central Air
Appliances
- Included: Dishwasher, Electric Water Heater, Microwave, Range, Refrigerator
- Laundry: Inside, Laundry Room
Features
- Ceiling Fan(s), Eating Space In Kitchen, Primary Bedroom Main Floor, Open Floorplan, Solid Wood Cabinets, Stone Counters, Walk-In Closet(s)
- Flooring: Vinyl
- Has fireplace: No
Interior area
- Total structure area: 2,461
- Total interior livable area: 1,879 sqft
Property
Parking
- Total spaces: 2
- Parking features: Driveway, Garage Door Opener
- Attached garage spaces: 2
- Has uncovered spaces: Yes
- Details: Garage Dimensions: 21x22
Features
- Levels: One
- Stories: 1
- Exterior features: Private Mailbox
- On waterfront: Yes
- Waterfront features: Waterfront, Lake Privileges, Fishing Pier
- Body of water: LAKE TARPON
Lot
- Size: 7,667 Square Feet
- Dimensions: 73 x 105
- Features: Above Flood Plain
- Residential vegetation: Mature Landscaping
Details
- Parcel number: 312716388970001110
- Zoning: RPD-10
- Special conditions: None
Construction
Type & style
- Home type: SingleFamily
- Architectural style: Ranch
- Property subtype: Single Family Residence
Materials
- Block, Stucco
- Foundation: Slab
- Roof: Shingle
Condition
- Completed
- New construction: No
- Year built: 1979
Utilities & green energy
- Sewer: Public Sewer
- Water: Public
- Utilities for property: Electricity Connected, Public
Community & HOA
Community
- Features: Dock, Water Access, Waterfront, Association Recreation - Owned, Clubhouse, Deed Restrictions, Golf Carts OK, Golf, Special Community Restrictions
- Pet fee: $0 monthly
- Senior community: Yes
- Subdivision: HIGHLAND LAKES
HOA
- Has HOA: Yes
- Amenities included: Clubhouse, Fence Restrictions, Pickleball Court(s), Pool, Shuffleboard Court, Spa/Hot Tub, Tennis Court(s)
- Services included: Common Area Taxes, Community Pool, Manager, Recreational Facilities
- HOA fee: $126 monthly
- HOA name: Scarlet Roach
- HOA phone: 727-784-1402
Location
- Region: Palm Harbor
Financial & listing details
- Price per square foot: $266/sqft
- Tax assessed value: $377,466
- Annual tax amount: $1,560
- Date on market: 12/8/2023
- Cumulative days on market: 60 days
- Listing terms: Cash,Conventional,FHA,VA Loan
- Ownership: Fee Simple
- Total actual rent: 0
- Electric utility on property: Yes
- Road surface type: Paved
Price history
| Date | Event | Price |
|---|---|---|
| 3/8/2024 | Sold | $500,000-3.8%$266/sqft |
Source:  Stellar MLS #U8219734 Report a problem Stellar MLS #U8219734 Report a problem | ||
| 2/6/2024 | Pending sale | $519,800$277/sqft |
Source: Stellar MLS #U8219734 Report a problem | ||
| 1/29/2024 | Price change | $519,8000%$277/sqft |
Source: Stellar MLS #U8219734 Report a problem | ||
| 1/16/2024 | Price change | $519,900-0.9%$277/sqft |
Source: Stellar MLS #U8219734 Report a problem | ||
| 12/19/2023 | Price change | $524,8000%$279/sqft |
Source: Stellar MLS #U8219734 Report a problem | ||
| 12/8/2023 | Listed for sale | $524,900+98.1%$279/sqft |
Source: Stellar MLS #U8219734 Report a problem | ||
| 7/14/2023 | Sold | $265,000+55.9%$141/sqft |
Source: Public Record Report a problem | ||
| 8/15/2008 | Sold | $170,000-5.5%$90/sqft |
Source: Stellar MLS #U7336920 Report a problem | ||
| 5/29/2008 | Listed for sale | $179,900+24.9%$96/sqft |
Source: Prudential Real Estate #7336920 Report a problem | ||
| 3/26/2002 | Sold | $144,000+20.6%$77/sqft |
Source: Public Record Report a problem | ||
| 8/3/1998 | Sold | $119,400$64/sqft |
Source: Public Record Report a problem | ||
Public tax history
| Year | Property taxes | Tax assessment |
|---|---|---|
| 2025 | $6,235 -7.7% | $377,466 +1% |
| 2024 | $6,753 +315.9% | $373,584 +196.2% |
| 2023 | $1,624 +4% | $126,142 +3% |
| 2022 | $1,561 +0.3% | $122,468 +3% |
| 2021 | $1,556 +0.7% | $118,901 +1.4% |
| 2020 | $1,546 +2.3% | $117,259 +2.3% |
| 2019 | $1,512 | $114,623 +1.9% |
| 2018 | $1,512 +1.9% | $112,486 +2.1% |
| 2017 | $1,484 +2.8% | $110,172 +2.1% |
| 2016 | $1,443 -1.6% | $107,906 +0.7% |
| 2015 | $1,466 -2.8% | $107,156 +0.8% |
| 2014 | $1,508 +1% | $106,306 +1.5% |
| 2013 | $1,492 +11.4% | $104,735 -0.4% |
| 2012 | $1,339 | $105,147 +0.1% |
| 2011 | -- | $105,011 -7.1% |
| 2010 | -- | $113,070 -13.3% |
| 2009 | -- | $130,395 -3.4% |
| 2008 | $1,929 | $134,950 +3% |
| 2007 | -- | $131,019 -9.6% |
| 2005 | -- | $144,900 +11.5% |
| 2004 | $2,108 +1.8% | $129,900 +9.8% |
| 2003 | $2,070 +20.6% | $118,300 +7.6% |
| 2002 | $1,717 | $109,900 +6.3% |
| 2001 | $1,717 +25.4% | $103,400 +11.2% |
| 2000 | $1,369 | $93,000 |
Find assessor info on the county website
Neighborhood: 34684
Nearby homes
- $383,4002 bd2 ba1.5k sqft2937 Macalpin Dr W, Palm Harbor, FL 34684Off Market
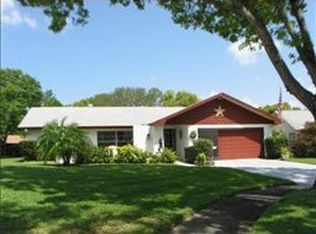
- $388,9002 bd2 ba1.5k sqft2941 Macalpin Dr W, Palm Harbor, FL 34684Off Market

- $499,0002 bd2 ba1.3k sqft2800 Thistle Ct S, Palm Harbor, FL 34684Sold

- $348,5002 bd2 ba1.3k sqft2803 Thistle Ct S, Palm Harbor, FL 34684Off Market
- $351,4002 bd2 ba1.2k sqft2935 Macalpin Dr W, Palm Harbor, FL 34684Off Market
- $417,5002 bd2 ba1.7k sqft2943 Macalpin Dr W, Palm Harbor, FL 34684Off Market
- $382,800-- bd2 ba1.5k sqft2940 Macalpin Dr W, Palm Harbor, FL 34684Off Market
- $489,0003 bd2 ba1.9k sqft2938 Macalpin Dr W, Palm Harbor, FL 34684Pending
Nearby schools
GreatSchools rating
- 5/10Highland Lakes Elementary SchoolGrades: PK-5Distance: 1.4 mi
- 7/10Joseph L. Carwise Middle SchoolGrades: 6-8Distance: 0.5 mi
- 8/10Palm Harbor University High SchoolGrades: 9-12Distance: 1.8 mi
Get a cash offer in 3 minutes
Find out how much your home could sell for in as little as 3 minutes with a no-obligation cash offer.
Estimated market value
$492,300
Get a cash offer in 3 minutes
Find out how much your home could sell for in as little as 3 minutes with a no-obligation cash offer.
Estimated market value
$492,300
- Florida
- Pinellas County
- Palm Harbor
- 34684
- 2939 MACALPIN DRIVE W
Nearby cities
Nearby zip codes
Other Palm Harbor Topics
