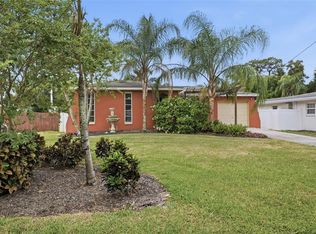
Beautifully updated 3-bedroom, 2-bath home offering nearly 2,000 square feet of upscale living in Palm Harbor’s premier 55+ golf community, Highland Lakes. This residence features one of the community’s most desirable floor plans, highlighted by a renovated open-concept kitchen that flows seamlessly into the main living area, an indoor laundry room, attached 2-car garage, and an oversized heated and cooled Florida Room with endless possibilities! Large, updated windows invite abundant natural light throughout. The eat-in kitchen shines with granite countertops, beautiful wood cabinetry, stainless steel appliances including a brand-NEW (2026) stove, recessed lighting, extensive built-in pantry storage, and a convenient passthrough window to the Florida Room—perfect for entertaining. The primary suite is a private retreat with a beautifully updated en-suite bath featuring a newer vanity with a stone countertop, modern lighting, a walk-in shower, and a spacious walk-in closet with custom cabinetry, plus sliding doors leading to the Florida Room. The guest bedroom is equally versatile, with a nearby hall bath and a slider that allows it to function as a second en-suite with its own large walk-in closet. Major upgrades include a NEW roof (2024), luxury vinyl plank flooring (2025), updated electrical panel (2017), third bedroom renovation (2026), fresh landscaping (2025), new hall bathtub (2025), freshly painted exterior (2025), kitchen renovation (2017), both hurricane-impact and resistant windows, and a new generator (2019) plus so much MORE! A transferable 4-point inspection is also available for added peace of mind. Located in a non-evacuation zone, this home offers security and comfort year-round. Highland Lakes residents enjoy a vibrant, resort-style lifestyle with a low HOA fee that includes unlimited golf on three private executive courses, access to tennis, pickleball, bocce, and shuffleboard, an active clubhouse with social events and fitness classes, and a lakeside lodge on Lake Tarpon with a private boat ramp, fishing pier, and community pontoon boats. Additional perks include free RV and boat storage and golf cart-friendly streets. Conveniently located near award-winning Gulf beaches, dining, shopping, medical facilities, major airports, and a cruise port, this exceptional home offers the perfect blend of elegance, convenience, and active Florida living. Move right in and start enjoying it all - don't wait and schedule your private showing today!
Pending
$489,000
2938 MACALPIN DRIVE W, PALM HARBOR, FL 34684
3beds
1,944sqft
:
Get pre-qualified$3,438/mo
Single Family Residence
Built in 1979
7,113 Square Feet Lot
$470,600 Zestimate®
$252/sqft
$164/mo HOA
What's special
- 137 days |
- 71 |
- 1 |
Zillow last checked:
Listing updated:
Listed by:
Amanda Justus 727-330-4478,
COLDWELL BANKER REALTY 727-781-3700
Source: Stellar MLS,MLS#: TB8491531 Originating MLS: Suncoast Tampa
Originating MLS: Suncoast Tampa
Facts & features
Interior
Bedrooms & bathrooms
- Bedrooms: 3
- Bathrooms: 2
- Full bathrooms: 2
Rooms
- Room types: Bonus Room, Florida Room, Utility Room
Primary bedroom
- Features: Ceiling Fan(s), En Suite Bathroom, Walk-In Closet(s)
- Level: First
- Area: 220 Square Feet
- Dimensions: 11x20
Bedroom 2
- Features: Ceiling Fan(s), Walk-In Closet(s)
- Level: First
- Area: 154 Square Feet
- Dimensions: 11x14
Bedroom 3
- Features: Ceiling Fan(s), Built-in Closet
- Level: First
- Area: 168 Square Feet
- Dimensions: 12x14
Primary bathroom
- Features: En Suite Bathroom, Shower No Tub, Single Vanity, Stone Counters, Linen Closet
- Level: First
- Area: 64 Square Feet
- Dimensions: 8x8
Bathroom 2
- Features: Single Vanity, Stone Counters, Tub With Shower
- Level: First
- Area: 64 Square Feet
- Dimensions: 8x8
Dining room
- Level: First
- Area: 168 Square Feet
- Dimensions: 12x14
Florida room
- Features: Bar, Built-In Shelving, Ceiling Fan(s), No Closet
- Level: First
- Area: 385 Square Feet
- Dimensions: 35x11
Kitchen
- Features: Breakfast Bar, Pantry, Granite Counters
- Level: First
- Area: 171 Square Feet
- Dimensions: 19x9
Living room
- Features: Ceiling Fan(s)
- Level: First
- Area: 255 Square Feet
- Dimensions: 17x15
Utility room
- Features: Storage Closet
- Level: First
- Area: 81 Square Feet
- Dimensions: 9x9
Heating
- Central
Cooling
- Central Air
Appliances
- Included: Dishwasher, Disposal, Dryer, Electric Water Heater, Microwave, Range, Washer
- Laundry: Inside, Laundry Room
Features
- Ceiling Fan(s), Eating Space In Kitchen, Living Room/Dining Room Combo, Open Floorplan, Primary Bedroom Main Floor, Solid Wood Cabinets, Stone Counters, Thermostat, Walk-In Closet(s)
- Flooring: Luxury Vinyl, Tile
- Doors: Sliding Doors
- Windows: Hurricane Shutters/Windows
- Has fireplace: No
Interior area
- Total structure area: 2,438
- Total interior livable area: 1,944 sqft
Property
Parking
- Total spaces: 2
- Parking features: Driveway, Garage Door Opener, Golf Cart Parking
- Attached garage spaces: 2
- Has uncovered spaces: Yes
- Details: Garage Dimensions: 19x21
Features
- Levels: One
- Stories: 1
- Patio & porch: Patio
- Exterior features: Irrigation System, Lighting, Private Mailbox, Rain Gutters, Sidewalk
- Has view: Yes
- View description: Garden
- Waterfront features: Lake, Waterfront, Lake Privileges, Boat Ramp - Private, Fishing Pier, Sailboat Water, Skiing Allowed
- Body of water: LAKE TARPON
Lot
- Size: 7,113 Square Feet
- Dimensions: 68 x 100
- Features: Landscaped, Level, Near Golf Course, Sidewalk, Above Flood Plain
- Residential vegetation: Mature Landscaping
Details
- Parcel number: 312716388970000880
- Zoning: RPD-10
- Special conditions: None
Construction
Type & style
- Home type: SingleFamily
- Architectural style: Ranch,Traditional
- Property subtype: Single Family Residence
Materials
- Block
- Foundation: Slab
- Roof: Shingle
Condition
- New construction: No
- Year built: 1979
Utilities & green energy
- Sewer: Public Sewer
- Water: Public
- Utilities for property: Cable Available, Electricity Connected, Public, Sewer Connected, Water Connected
Community & HOA
Community
- Features: Community Boat Ramp, Dock, Fishing, Lake, Water Access, Waterfront, Association Recreation - Owned, Clubhouse, Deed Restrictions, Golf Carts OK, Golf, Pool, Sidewalks, Tennis Court(s)
- Pet fee: $0 monthly
- Senior community: Yes
- Subdivision: HIGHLAND LAKES
HOA
- Has HOA: Yes
- Amenities included: Clubhouse, Golf Course, Pickleball Court(s), Pool, Recreation Facilities, Shuffleboard Court, Spa/Hot Tub, Tennis Court(s)
- Services included: Common Area Taxes, Community Pool, Reserve Fund, Pool Maintenance, Recreational Facilities
- HOA fee: $164 monthly
- HOA name: Highland Lakes HOA
- HOA phone: 727-784-1402
Location
- Region: Palm Harbor
Financial & listing details
- Price per square foot: $252/sqft
- Tax assessed value: $377,130
- Annual tax amount: $2,778
- Date on market: 3/28/2026
- Cumulative days on market: 92 days
- Listing terms: Cash,Conventional,FHA,VA Loan
- Ownership: Fee Simple
- Total actual rent: 0
- Electric utility on property: Yes
- Road surface type: Paved
Estimated market value
$470,600
$447,000 - $494,000
$2,604/mo
Price history
| Date | Event | Price |
|---|---|---|
| 6/27/2026 | Pending sale | $489,000$252/sqft |
Source:  Stellar MLS #TB8491531 Report a problem Stellar MLS #TB8491531 Report a problem | ||
| 6/22/2026 | Listing removed | $489,000$252/sqft |
Source: Stellar MLS #TB8491531 Report a problem | ||
| 5/11/2026 | Price change | $489,000-2%$252/sqft |
Source: Stellar MLS #TB8491531 Report a problem | ||
| 3/28/2026 | Listed for sale | $499,000+202.4%$257/sqft |
Source: Stellar MLS #TB8491531 Report a problem | ||
| 2/15/2013 | Sold | $165,000-2.9%$85/sqft |
Source: Stellar MLS #U7569645 Report a problem | ||
| 1/17/2013 | Listed for sale | $169,900+15.6%$87/sqft |
Source: Charles Rutenberg Realty, Inc. #U7569645 Report a problem | ||
| 1/28/2009 | Sold | $147,000+54.7%$76/sqft |
Source: Stellar MLS #U7320557 Report a problem | ||
| 12/14/1995 | Sold | $95,000$49/sqft |
Source: Public Record Report a problem | ||
Public tax history
| Year | Property taxes | Tax assessment |
|---|---|---|
| 2025 | $2,779 +6.3% | $186,043 +2.9% |
| 2024 | $2,614 +2% | $180,800 +3% |
| 2023 | $2,564 +3.4% | $175,534 +3% |
| 2022 | $2,480 -0.4% | $170,421 +3% |
| 2021 | $2,491 +0.4% | $165,457 +1.4% |
| 2020 | $2,481 +1.9% | $163,173 +2.3% |
| 2019 | $2,434 | $159,504 +1.9% |
| 2018 | $2,434 +1.6% | $156,530 +2.9% |
| 2017 | $2,397 +3.1% | $152,157 +2.1% |
| 2016 | $2,324 -1.5% | $149,027 +0.7% |
| 2015 | $2,360 +0.6% | $147,991 +0.8% |
| 2014 | $2,346 +50.1% | $146,816 +35.2% |
| 2013 | $1,563 +10.4% | $108,606 +1.7% |
| 2012 | $1,415 | $106,791 -2.7% |
| 2011 | -- | $109,707 -7% |
| 2010 | -- | $117,954 -14.9% |
| 2009 | -- | $138,589 -15.9% |
| 2008 | $3,323 | $164,800 +60.3% |
| 2007 | -- | $102,830 -30.1% |
| 2005 | -- | $147,100 +11.9% |
| 2004 | $1,536 +2% | $131,400 +9.5% |
| 2003 | $1,507 +7% | $120,000 +8.1% |
| 2002 | $1,408 | $111,000 +6.6% |
| 2001 | $1,408 +6.2% | $104,100 +10.9% |
| 2000 | $1,326 | $93,900 |
Find assessor info on the county website
Monthly payment
Est. payment
Payment breakdown
Explore the cost of this home by adjusting the details. Changes won't be saved.Climate risks
Neighborhood: 34684
Nearby schools
GreatSchools rating
- 5/10Highland Lakes Elementary SchoolGrades: PK-5Distance: 1.4 mi
- 7/10Joseph L. Carwise Middle SchoolGrades: 6-8Distance: 0.5 mi
- 8/10Palm Harbor University High SchoolGrades: 9-12Distance: 1.8 mi
- $385,300-- bd2 ba1.5k sqft2940 Macalpin Dr W, Palm Harbor, FL 34684Off Market
- $439,9002 bd2 ba1.7k sqft2936 Macalpin Dr W, Palm Harbor, FL 34684Sold

- $493,400-- bd3 ba1.8k sqft2555 Aster Dr, Palm Harbor, FL 34684Off Market
- $420,8003 bd2 ba1.5k sqft2577 Aster Dr, Palm Harbor, FL 34684Off Market
- $496,200-- bd-- ba1.7k sqft2533 Aster Dr, Palm Harbor, FL 34684Off Market
- $339,0002 bd2 ba1.3k sqft2942 Macalpin Dr W, Palm Harbor, FL 34684For Sale
- $390,5002 bd2 ba1.5k sqft2934 Macalpin Dr W, Palm Harbor, FL 34684Off Market
- $385,5002 bd2 ba1.5k sqft2937 Macalpin Dr W, Palm Harbor, FL 34684Off Market
A local agent can set up tours, give advice and negotiate with sellers.
Similar homes
- $469,9003 bd2 ba1.8k sqft3376 SHORNCLIFFE LANE, PALM HARBOR, FL 34684For Sale

 MLS ID #TB8533153, Todd Edwards, REDFIN CORPORATION. Stellar MLS
 - $474,9003 bd2 ba1.8k sqft3960 TARPON POINTE CIRCLE, PALM HARBOR, FL 34684For Sale
 MLS ID #TB8523574, Amanda Justus, COLDWELL BANKER REALTY. Stellar MLS
 - $524,9993 bd2 ba2k sqft2447 GROVE RIDGE DRIVE, PALM HARBOR, FL 34683For Sale
 MLS ID #TB8512191, Danette Manna, 54 REALTY LLC. Stellar MLS
 - $424,9002 bd2 ba1.2k sqft51 CYPRESS DRIVE, PALM HARBOR, FL 34684For Sale
 MLS ID #TB8500235, Christina Paolillo, CHARLES RUTENBERG REALTY INC. Stellar MLS
 - $379,9002 bd2 ba1.2k sqft102 STAFFORD DRIVE, PALM HARBOR, FL 34684For SaleMLS ID #TB8478206, Amanda Justus, COLDWELL BANKER REALTY. Stellar MLS
- $325,0002 bd2 ba1.3k sqft3259 HILARY CIRCLE #1C, PALM HARBOR, FL 34684For SaleMLS ID #TB8518759, Dean Ribble, RE/MAX REALTEC GROUP INC. Stellar MLS
- $469,9004 bd2 ba1.4k sqft7 GEORGIA AVENUE, CRYSTAL BEACH, FL 34681For SaleMLS ID #TB8512723, Chapin Richards, REAL BROKER, LLC. Stellar MLS
- $590,0004 bd3 ba2.1k sqft3469 ROLLING TRAIL, PALM HARBOR, FL 34684For SaleMLS ID #TB8464025, Vanessa Leonard, KELLER WILLIAMS REALTY- PALM HARBOR. Stellar MLS
- $349,9002 bd2 ba1.1k sqft1520 KENMORE COURT, PALM HARBOR, FL 34684For SaleMLS ID #TB8527579, Amanda Justus, COLDWELL BANKER REALTY. Stellar MLS
- $387,7002 bd2 ba1.3k sqft3271 MCMATH DRIVE, PALM HARBOR, FL 34684For SaleMLS ID #TB8514165, Michelle Rinello, BHHS FLORIDA PROPERTIES GROUP. Stellar MLS
- $469,9003 bd2 ba1.4k sqft1150 BROOK DRIVE W, DUNEDIN, FL 34698For SaleMLS ID #TB8534024, Darlene Sheets, FUTURE HOME REALTY INC. Stellar MLS
- $420,0003 bd2 ba1.3k sqft314 INDIANA AVENUE, CRYSTAL BEACH, FL 34681For SaleMLS ID #TB8517747, Roberta Celiberti, COASTAL PROPERTIES GROUP INTERNATIONAL. Stellar MLS
- $489,0003 bd2 ba1.3k sqft3010 LONGBROOKE WAY, CLEARWATER, FL 33760For SaleMLS ID #TB8536734, Joe Bennett, LLC, REAL BROKER, LLC. Stellar MLS
- $280,0002 bd2 ba1.1k sqft3067 POINTER DRIVE, PALM HARBOR, FL 34683For SaleMLS ID #TB8537055, Kelly Burja, CHARLES RUTENBERG REALTY INC. Stellar MLS
- $325,0002 bd2 ba1.1k sqft3284 GORSE COURT, PALM HARBOR, FL 34684For SaleMLS ID #O6419468, Daniel Robinson, HOUWZER INC. Stellar MLS
- $499,0004 bd3 ba2.2k sqft16507 CRANWOOD PLACE, TAMPA, FL 33618For SaleMLS ID #TB8536118, Morgan Watts, KELLER WILLIAMS TAMPA CENTRAL. Stellar MLS
- $429,9993 bd2 ba1.9k sqft717 CAROLINA AVENUE, TARPON SPRINGS, FL 34689For SaleMLS ID #TB8503708, Phil Evans, FUTURE HOME REALTY INC. Stellar MLS
- $540,0003 bd2 ba1.6k sqft2660 BURNTFORK DRIVE, CLEARWATER, FL 33761For SaleMLS ID #TB8529648, James Falcon, RE/MAX ALLIANCE GROUP. Stellar MLS
- $319,9002 bd2 ba1.2k sqft3472 MACLAREN DRIVE, PALM HARBOR, FL 34684For SaleMLS ID #TB8513775, Amanda Justus, COLDWELL BANKER REALTY. Stellar MLS
- $515,0004 bd2 ba1.3k sqft549 LONGWOOD CIRCLE, OLDSMAR, FL 34677For SaleMLS ID #A4692285, Susan Kolesnikov, REALTY ONE GROUP MVP. Stellar MLS
