Welcome to your dream home in the newest Saginaw Township subdivision, Shattuck Farms III! This stunning 1815 square foot Cobblestone Home boast of both luxury and functionality. With 4 spacious bedrooms, a full 9' basement awaiting your personal touch, and energy-star rated features, this home checks off all the boxes on your wish list. As soon as you step inside, you'll be greeted by an open concept floor plan that floods the entire space with natural light. The large Andersen windows not only enhance the aesthetic appeal but also allow you to enjoy breathtaking views of the private backyard from the comfort of your master bedroom. But it's not just the interior that will leave you in awe; the landscaping of this home is complete making this home move-in ready, allowing you to immediately start creating unforgettable memories. As an extra bonus, this extraordinary home will be featured in the highly anticipated Fall Parade of Homes. Be the envy of your friends and family as you showcase the impeccable craftsmanship and attention to detail that Cobblestone Homes is renowned for. Don't miss out on this amazing opportunity to own a piece of perfection in Saginaw Township. Contact us today for more information and to schedule your exclusive tour of this magnificent home. Dreams do come true, and they start with the keys to this extraordinary property.
Sold for $415,000
$415,000
2939 Makenna St, Saginaw, MI 48603
4beds
1,815sqft
Single Family Residence
Built in 2023
0.25 Acres Lot
$436,100 Zestimate®
$229/sqft
$2,205 Estimated rent
Home value
$436,100
$410,000 - $467,000
$2,205/mo
Zestimate® history
Owner options
List your home for rent
$2,205/mo
Rent Zestimate®
Find your next renter with Zillow Rental Manager. Plus, with online applications, you can quickly screen prospective tenants – for free.
$2,205/mo
Rent Zestimate®
Refinance and save
$2,836/mo
Est. payment
Refinancing to a lower rate could help reduce your monthly payments and save thousands over the life of the loan.
$2,836/mo
Est. payment
Explore your selling options
Work with a Zillow partner agent
Leverage their expertise and Zillow's premium Showcase listings to get your home seen by more buyers.
Get startedList with your own agent
Get your home in front of millions of buyers by listing it on Zillow.
Learn how to do itSell it yourself
Take full control of how buyers see your home on Zillow by listing For Sale by Owner (FSBO).
List your homeWhat's special
Private backyardNewest saginaw township subdivisionOpen concept floor planLarge andersen windowsBreathtaking viewsCobblestone homesShattuck farms
Zillow last checked:
Listing updated:
Listed by:
Marshall C Mannion 989-692-0210,
Cobblestone Realty LLC
Bought with:
Kay Denardo, 6506039275
Century 21 Signature Realty
Source: MiRealSource,MLS#: 50121106 Originating MLS: Saginaw Board of REALTORS
Originating MLS: Saginaw Board of REALTORSFacts & features
Interior
Bedrooms & bathrooms
- Bedrooms: 4
- Bathrooms: 2
- Full bathrooms: 2
Rooms
- Room types: Den/Study/Lib, Bedroom, Laundry, Master Bedroom, Living Room, Office, Bathroom
Primary bedroom
- Level: First
Bedroom 1
- Features: Carpet
- Level: First
- Area: 195
- Dimensions: 13 x 15
Bedroom 2
- Features: Carpet
- Level: First
- Area: 132
- Dimensions: 12 x 11
Bedroom 3
- Features: Carpet
- Level: First
- Area: 132
- Dimensions: 12 x 11
Bedroom 4
- Features: Laminate
- Level: First
- Area: 121
- Dimensions: 11 x 11
Bathroom 1
- Features: Laminate
- Level: First
- Area: 80
- Dimensions: 10 x 8
Bathroom 2
- Features: Laminate
- Level: First
- Area: 64
- Dimensions: 8 x 8
Dining room
- Features: Laminate
- Level: First
- Area: 108
- Dimensions: 9 x 12
Kitchen
- Features: Laminate
- Level: First
- Area: 117
- Dimensions: 13 x 9
Living room
- Features: Laminate
- Level: First
- Area: 208
- Dimensions: 16 x 13
Heating
- Forced Air, Air Cleaner, Natural Gas
Cooling
- Ceiling Fan(s), Central Air
Appliances
- Included: Dishwasher, Disposal, Microwave, Range/Oven, Gas Water Heater
- Laundry: First Floor Laundry
Features
- Cathedral/Vaulted Ceiling, Sump Pump, Walk-In Closet(s), Radon Mitigation System
- Flooring: Carpet, Laminate
- Basement: Daylight,Concrete,Radon System,Sump Pump,Unfinished
- Has fireplace: No
Interior area
- Total structure area: 3,516
- Total interior livable area: 1,815 sqft
- Finished area above ground: 1,815
- Finished area below ground: 0
Property
Parking
- Total spaces: 2
- Parking features: 2 Spaces, Covered, Attached, Electric in Garage, Garage Door Opener
- Attached garage spaces: 2
Features
- Levels: One
- Stories: 1
- Patio & porch: Patio, Porch
- Exterior features: Lawn Sprinkler, Sidewalks, Street Lights
- Frontage length: 80
Lot
- Size: 0.25 Acres
- Dimensions: 80 x 140
- Features: Subdivision, Platted, Sidewalks
Details
- Parcel number: 23124182483000
- Zoning description: Residential
- Special conditions: Private
- Other equipment: Air Cleaner
Construction
Type & style
- Home type: SingleFamily
- Architectural style: Craftsman
- Property subtype: Single Family Residence
Materials
- Stone, Vinyl Siding, Vinyl Trim, Wood Siding
- Foundation: Basement, Concrete Perimeter
Condition
- Model For Sale
- New construction: Yes
- Year built: 2023
Details
- Warranty included: Yes
Utilities & green energy
- Electric: 200+ Amp Service
- Sewer: Public Sanitary
- Water: Public
Green energy
- Energy efficient items: Appliances, Construction, Doors, HVAC, Insulation, Lighting
Community & HOA
Community
- Subdivision: Shattuck Farms Iii
HOA
- Has HOA: No
- Amenities included: Sidewalks, Street Lights
Location
- Region: Saginaw
Financial & listing details
- Price per square foot: $229/sqft
- Tax assessed value: $470,800
- Annual tax amount: $7,661
- Date on market: 9/6/2023
- Cumulative days on market: 65 days
- Listing agreement: Exclusive Right To Sell
- Listing terms: Cash,Conventional
Price history
| Date | Event | Price |
|---|---|---|
| 12/1/2023 | Sold | $415,000-1.2%$229/sqft |
Source:  MiRealSource #50121106 Report a problem MiRealSource #50121106 Report a problem | ||
| 11/10/2023 | Pending sale | $419,900$231/sqft |
Source: MiRealSource #50121106 Report a problem | ||
| 9/26/2023 | Price change | $419,900-0.5%$231/sqft |
Source: MiRealSource #50121106 Report a problem | ||
| 9/6/2023 | Listed for sale | $421,900$232/sqft |
Source: MiRealSource #50121106 Report a problem | ||
Public tax history
| Year | Property taxes | Tax assessment |
|---|---|---|
| 2026 | $7,661 +3.3% | $235,400 +7.5% |
| 2025 | $7,415 +13652.1% | $219,000 +11.9% |
| 2024 | $54 +1.7% | $195,700 +19470% |
| 2023 | $53 | $1,000 |
| 2022 | -- | $1,000 |
Find assessor info on the county website
Neighborhood: 48603
Nearby homes
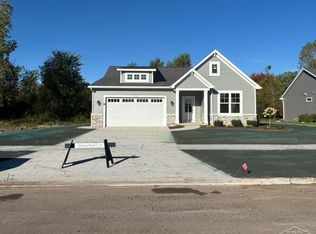
- $499,0503 bd2 ba1.7k sqft2911 Makenna St, Saginaw, MI 48603Sold
- $52,100-- bd-- ba-- sqft6535 Shattuck Rd, Saginaw, MI 48603Off Market
- $56,000-- bd-- ba-- sqft2906 Makenna St, Saginaw, MI 48603Sold
- $476,0003 bd3 ba1.8k sqft2970 Makenna St, Saginaw, MI 48603Sold
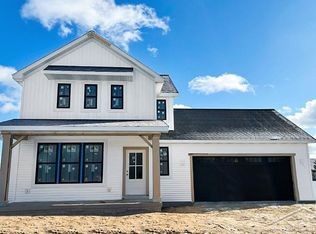
- $380,0003 bd2 ba1.5k sqft2955 Makenna St, Saginaw, MI 48603Sold
- $499,9003 bd2 ba1.8k sqft2944 Makenna St, Saginaw, MI 48603Sold
- $664,7006 bd4 ba3.3k sqft2885 Skeet Rd, Saginaw, MI 48603Off Market
- $479,5003 bd3 ba1.8k sqft2841 Makenna St, Saginaw, MI 48603Pending
Nearby schools
GreatSchools rating
- 5/10Arrowwood Elementary SchoolGrades: PK,3-5Distance: 2.2 mi
- 6/10White Pine Middle SchoolGrades: 6-8Distance: 2.7 mi
- 6/10Heritage High SchoolGrades: 9-12Distance: 1.6 mi
Schools provided by the listing agent
- District: Saginaw Twp Community School
Source: MiRealSource. This data may not be complete. We recommend contacting the local school district to confirm school assignments for this home.
Get a cash offer in 3 minutes
Find out how much your home could sell for in as little as 3 minutes with a no-obligation cash offer.
Estimated market value
$436,100
Get a cash offer in 3 minutes
Find out how much your home could sell for in as little as 3 minutes with a no-obligation cash offer.
Estimated market value
$436,100
- Michigan
- Saginaw County
- Saginaw
- 48603
- 2939 Makenna St
Nearby cities
Nearby neighborhoods
Nearby zip codes
Other Saginaw Topics
