Welcome to your dream home! Cobblestone Homes presents this stunning 1535 sq ft ranch that boasts 3 bedrooms and 2 full baths. Prepare to be amazed as you step inside and experience the open concept living space, complete with Andersen windows that flood the home with natural light. But it doesn't stop there! Picture yourself relaxing in the living room, gazing up at the wood beams in the vaulted ceiling, while enjoying breathtaking views of your private wooded backyard. This home truly brings the beauty of nature indoors. The Master Suite is a sanctuary of luxury, featuring a double sink vanity, a custom-tiled shower with a euro glass door, and a spacious walk-in closet. Mornings just got a whole lot better knowing you'll have plenty of space to get ready and start the day off right. If you love to cook and entertain, you'll fall head over heels for the kitchen in this home. With a great pantry and a large island, you'll have all the storage and prep space you need to whip up amazing meals for friends and family. Say goodbye to cramped cooking spaces and hello to your dream kitchen! This home is thoughtfully designed with a split ranch plan, allowing for privacy and space between the master suite and the additional bedrooms. Perfect for those who value tranquility and independence. But wait, there's more! This home goes above and beyond in terms of energy efficiency. With Cobblestones premier insulation package, you can rest easy knowing you're not only saving money on your energy bills, but also reducing your carbon footprint. And let's not forget about peace of mind. This home comes with Cobblestones new home warranty, ensuring you have the support you need should any unexpected issues arise. The icing on the cake? The lawn and landscaping are already taken care of with a sprinkler system. You can simply move in and start enjoying the beautiful surroundings without lifting a finger.
Sold for $380,000
$380,000
2955 Makenna St, Saginaw, MI 48603
3beds
1,535sqft
Single Family Residence
Built in 2023
0.26 Acres Lot
$384,100 Zestimate®
$248/sqft
$1,954 Estimated rent
Home value
$384,100
$361,000 - $407,000
$1,954/mo
Zestimate® history
Owner options
List your home for rent
$1,954/mo
Rent Zestimate®
Find your next renter with Zillow Rental Manager. Plus, with online applications, you can quickly screen prospective tenants – for free.
$1,954/mo
Rent Zestimate®
Refinance and save
$2,593/mo
Est. payment
Refinancing to a lower rate could help reduce your monthly payments and save thousands over the life of the loan.
$2,593/mo
Est. payment
Explore your selling options
Work with a Zillow partner agent
Leverage their expertise and Zillow's premium Showcase listings to get your home seen by more buyers.
Get startedList with your own agent
Get your home in front of millions of buyers by listing it on Zillow.
Learn how to do itSell it yourself
Take full control of how buyers see your home on Zillow by listing For Sale by Owner (FSBO).
List your homeWhat's special
Split ranch planLarge islandSprinkler systemMaster suiteSpacious walk-in closetDouble sink vanityAndersen windows
Zillow last checked:
Listing updated:
Listed by:
Marshall C Mannion 989-692-0210,
Cobblestone Realty LLC
Bought with:
David Case, 6501170659
Bay Valley Realty
Source: MiRealSource,MLS#: 50149752 Originating MLS: Saginaw Board of REALTORS
Originating MLS: Saginaw Board of REALTORSFacts & features
Interior
Bedrooms & bathrooms
- Bedrooms: 3
- Bathrooms: 2
- Full bathrooms: 2
Rooms
- Room types: Bathroom, Master Bedroom, Shared Bathroom
Bedroom 1
- Features: Carpet
- Level: First
- Area: 169
- Dimensions: 13 x 13
Bedroom 2
- Features: Carpet
- Level: First
- Area: 121
- Dimensions: 11 x 11
Bedroom 3
- Features: Carpet
- Level: First
- Area: 132
- Dimensions: 12 x 11
Bathroom 1
- Features: Laminate
- Level: First
- Area: 50
- Dimensions: 10 x 5
Bathroom 2
- Features: Laminate
- Level: First
- Area: 40
- Dimensions: 8 x 5
Dining room
- Features: Laminate
- Level: First
- Area: 108
- Dimensions: 9 x 12
Kitchen
- Features: Laminate
- Level: First
- Area: 120
- Dimensions: 12 x 10
Living room
- Features: Laminate
- Level: First
- Area: 234
- Dimensions: 18 x 13
Heating
- Forced Air, Air Cleaner, Natural Gas
Cooling
- Central Air
Appliances
- Included: Dishwasher, Disposal, Microwave, Range/Oven, Gas Water Heater
- Laundry: First Floor Laundry
Features
- High Ceilings, Cathedral/Vaulted Ceiling, Sump Pump, Walk-In Closet(s), Radon Mitigation System, Pantry
- Flooring: Carpet, Laminate
- Basement: Daylight,Concrete,Radon System,Sump Pump,Unfinished
- Has fireplace: No
Interior area
- Total structure area: 2,945
- Total interior livable area: 1,535 sqft
- Finished area above ground: 1,535
- Finished area below ground: 0
Property
Parking
- Total spaces: 2
- Parking features: 2 Spaces, Covered, Garage, Attached
- Attached garage spaces: 2
Features
- Levels: One
- Stories: 1
- Patio & porch: Patio, Porch
- Exterior features: Lawn Sprinkler, Sidewalks, Street Lights
- Frontage type: Road
- Frontage length: 80
Lot
- Size: 0.26 Acres
- Dimensions: 80 x 141
- Features: Subdivision, Platted, Sidewalks
Details
- Parcel number: 23124182484000
- Zoning description: Residential
- Special conditions: Private
- Other equipment: Air Cleaner
Construction
Type & style
- Home type: SingleFamily
- Architectural style: Cape Cod,Ranch
- Property subtype: Single Family Residence
Materials
- Aluminum Siding, Vinyl Trim, Wood Siding
- Foundation: Basement, Concrete Perimeter
Condition
- New construction: Yes
- Year built: 2023
Details
- Warranty included: Yes
Utilities & green energy
- Electric: 200+ Amp Service
- Sewer: Public Sanitary
- Water: Public
- Utilities for property: Cable/Internet Avail.
Community & HOA
Community
- Subdivision: Shattuck Farms Iii
HOA
- Has HOA: No
Location
- Region: Saginaw
Financial & listing details
- Price per square foot: $248/sqft
- Tax assessed value: $402,600
- Annual tax amount: $6,600
- Date on market: 7/25/2024
- Cumulative days on market: 489 days
- Listing agreement: Exclusive Right To Sell
- Listing terms: Cash,Conventional,FHA,VA Loan
- Road surface type: Paved
Price history
| Date | Event | Price |
|---|---|---|
| 4/14/2025 | Sold | $380,000-2.6%$248/sqft |
Source:  MiRealSource #50149752 Report a problem MiRealSource #50149752 Report a problem | ||
| 3/20/2025 | Pending sale | $390,000$254/sqft |
Source: MiRealSource #50149752 Report a problem | ||
| 3/4/2025 | Price change | $390,000-1.3%$254/sqft |
Source: MiRealSource #50149752 Report a problem | ||
| 1/30/2025 | Price change | $395,000-0.5%$257/sqft |
Source: MiRealSource #50149752 Report a problem | ||
| 10/31/2024 | Price change | $397,000-0.3%$259/sqft |
Source: MiRealSource #50149752 Report a problem | ||
| 7/25/2024 | Listed for sale | $398,000-0.3%$259/sqft |
Source: MiRealSource #50149752 Report a problem | ||
| 7/11/2024 | Listing removed | -- |
Source:  Realcomp II #61050126669 Report a problem Realcomp II #61050126669 Report a problem | ||
| 11/1/2023 | Listed for sale | $399,000$260/sqft |
Source: MiRealSource #50126669 Report a problem | ||
Public tax history
| Year | Property taxes | Tax assessment |
|---|---|---|
| 2026 | $6,600 +1% | $201,300 +7.4% |
| 2025 | $6,538 +12024.9% | $187,400 +60.7% |
| 2024 | $54 +1.7% | $116,600 +11560% |
| 2023 | $53 | $1,000 |
| 2022 | -- | $1,000 |
Find assessor info on the county website
Neighborhood: 48603
Nearby homes
- $499,9003 bd2 ba1.8k sqft2944 Makenna St, Saginaw, MI 48603Sold

- $499,0503 bd2 ba1.7k sqft2911 Makenna St, Saginaw, MI 48603Sold
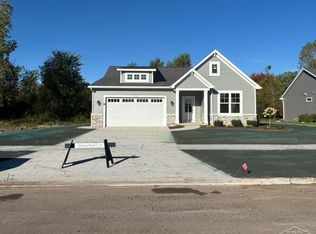
- $476,0003 bd3 ba1.8k sqft2970 Makenna St, Saginaw, MI 48603Sold
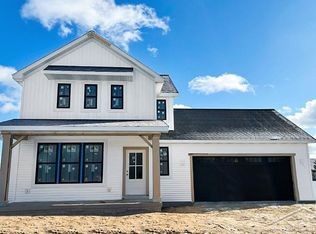
- $206,5003 bd1 ba1.5k sqft6715 Shattuck Rd, Saginaw, MI 48603Off Market
- $415,0004 bd2 ba1.8k sqft2939 Makenna St, Saginaw, MI 48603Sold
- $56,000-- bd-- ba-- sqft2906 Makenna St, Saginaw, MI 48603Sold
- $191,1003 bd1 ba1.4k sqft2980 Skeet Rd, Saginaw, MI 48603Off Market
- $310,0003 bd3 ba2.4k sqft2961 Laurel Park Dr, Saginaw, MI 48603Pending
Nearby schools
GreatSchools rating
- 5/10Arrowwood Elementary SchoolGrades: PK,3-5Distance: 2.3 mi
- 6/10White Pine Middle SchoolGrades: 6-8Distance: 2.7 mi
- 6/10Heritage High SchoolGrades: 9-12Distance: 1.6 mi
Schools provided by the listing agent
- District: Saginaw Twp Community School
Source: MiRealSource. This data may not be complete. We recommend contacting the local school district to confirm school assignments for this home.
Get a cash offer in 3 minutes
Find out how much your home could sell for in as little as 3 minutes with a no-obligation cash offer.
Estimated market value
$384,100
Get a cash offer in 3 minutes
Find out how much your home could sell for in as little as 3 minutes with a no-obligation cash offer.
Estimated market value
$384,100
- Michigan
- Saginaw County
- Saginaw
- 48603
- 2955 Makenna St
Nearby cities
Nearby neighborhoods
Nearby zip codes
Other Saginaw Topics
