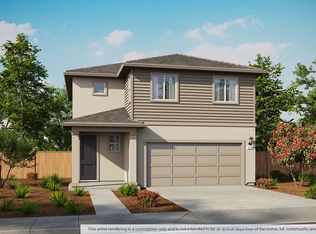
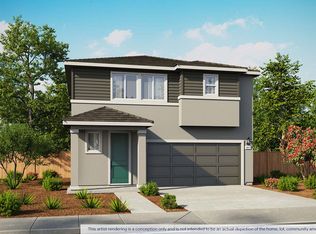
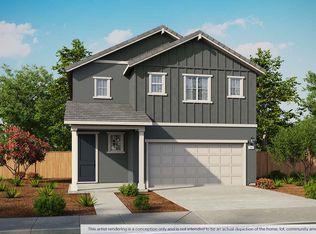
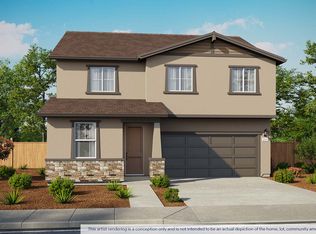
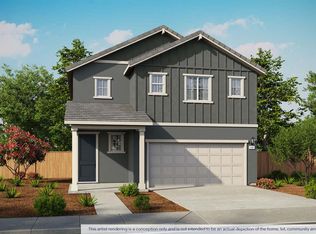
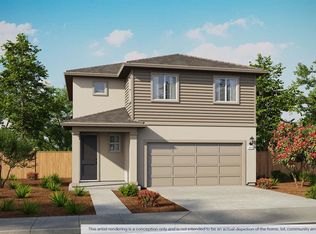
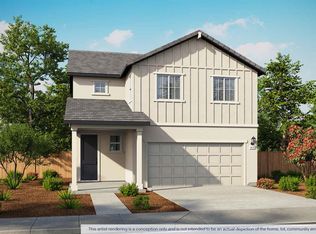
No HOA. Brand new solar home offering a two-story floor plan with 3 bedrooms, 2.5 bathrooms, and a 2-car garage. Features include a spacious open-concept great room, and a walk-in closet in the primary bedroom. Home is equipped with vinyl plank flooring all downstairs, carpet upstairs, quartz counter tops and shaker-style cabinets. Home features a Connected® Smart Home System which includes a programmable thermostat, door locks, smart light switch and touchscreen Smart Home control device when the system is connected to the internet.*Photos and renderings are of a model home or artistic representation of the same floor plan; actual home and lot features may vary.
Pending
Price cut: $10K (6/30)
$487,990
2939 Porcelain St, Lincoln, CA 95648
3beds
1,547sqft
Single Family Residence
Built in ----
2,940 Square Feet Lot
$494,200 Zestimate®
$315/sqft
$-- HOA
What's special
Carpet upstairsShaker-style cabinetsProgrammable thermostatQuartz countertopsTwo-story floor planSpacious open-concept great roomSmart light switch
- 26 days |
- 457 |
- 25 |
Zillow last checked:
Listing updated:
Listed by:
Shellee McAsey DRE #02029930 916-909-1988,
D.R. Horton- Sacramento
Source: MetroList Services of CA,MLS#: 226074523Originating MLS: MetroList Services, Inc.
Facts & features
Interior
Bedrooms & bathrooms
- Bedrooms: 3
- Bathrooms: 3
- Full bathrooms: 2
- Partial bathrooms: 1
Primary bedroom
- Features: Walk-In Closet
Primary bathroom
- Features: Shower Stall(s), Window
Dining room
- Features: Dining/Family Combo
Kitchen
- Features: Pantry Closet, Quartz Counter, Kitchen Island, Stone Counters, Kitchen/Family Combo
Heating
- Electric
Cooling
- Central Air
Appliances
- Included: Dishwasher, Microwave, Free-Standing Electric Range
- Laundry: Electric Dryer Hookup, Upper Level, Hookups Only
Features
- Flooring: Carpet, Luxury Vinyl Plank
- Has fireplace: No
Interior area
- Total interior livable area: 1,547 sqft
Property
Parking
- Total spaces: 2
- Parking features: Attached, Garage Door Opener, Garage Faces Front, Garage Faces Rear
- Attached garage spaces: 2
Features
- Fencing: Back Yard
Lot
- Size: 2,940 Square Feet
- Features: Sprinklers In Front, Corner Lot, Landscape Front, Low Maintenance
Details
- Zoning description: Residential
- Special conditions: Standard
Construction
Type & style
- Home type: SingleFamily
- Property subtype: Single Family Residence
Materials
- Stucco, Wood
- Foundation: Slab
- Roof: Composition
Condition
- New construction: Yes
Details
- Builder name: D.R. Horton
Utilities & green energy
- Sewer: Public Sewer
- Water: Public
- Utilities for property: Internet Available, Solar
Green energy
- Energy generation: Solar
Community & HOA
Location
- Region: Lincoln
Financial & listing details
- Price per square foot: $315/sqft
- Price range: $488K - $488K
- Date on market: 6/11/2026
- Road surface type: Paved, Paved Sidewalk
Estimated market value
$494,200
$469,000 - $519,000
$2,635/mo
Price history
| Date | Event | Price |
|---|---|---|
| 6/30/2026 | Pending sale | $487,990-2%$315/sqft |
Source: MetroList Services of CA #226074523 Report a problem | ||
| 6/23/2026 | Price change | $497,990+2%$322/sqft |
Source:  DR Horton Report a problem DR Horton Report a problem | ||
| 6/11/2026 | Listed for sale | $487,990$315/sqft |
Source: MetroList Services of CA #226074523 Report a problem | ||
Public tax history
Tax history is unavailable.
Monthly payment
Est. payment$--/mo
Payment breakdown
Explore the cost of this home by adjusting the details. Changes won't be saved.All calculations are estimates and provided by Zillow, Inc. for informational purposes only. Actual amounts may vary.
HOA fees may include property taxes on listings classified as Co-Ops. Contact the listing agent and/or owner for fee details.
Mortgage interest rates are dependent on a number of factors, including credit score, down payment, and repayment length. Interest rate data provided by Zillow Group Marketplace, Inc. as of 1/1/1970 from various mortgage lenders with which we have lead or other similar arrangements; the Estimated Payment is an average of those rates.
See how much you could borrow to make a competitive offer.
Climate risks
Neighborhood: 95648
Nearby schools
GreatSchools rating
- 5/10Creekside Oaks Elementary SchoolGrades: K-5Distance: 0.6 mi
- 4/10Glen Edwards Middle SchoolGrades: 6-8Distance: 0.8 mi
- 7/10Lincoln High SchoolGrades: 9-12Distance: 0.6 mi
A local agent can set up tours, give advice and negotiate with sellers.

Local buyer's agents are ready to help
- California
- Placer County
- Lincoln
- 95648
- 2939 Porcelain St
Nearby cities
Nearby zip codes
Other Lincoln Topics
