Somewhere between low maintenance living and close-to-everything ease, this 2022 built West Roseville home hits the sweet spot. The open kitchen was made for real life with a peninsula, Costco-haul sized pantry, and seamless flow into the dining and living room creating a natural rhythm for slow mornings, quick weeknight dinners, hosting friends, and everything in between. The large under the stairs closet helps you stay organized and clutter-free. Upstairs, the laundry room just makes sense while the two spacious bedrooms offers flexibility for whatever this season of life looks like. The private owners suite with a walk-in closet is the calm retreat you need at the end of the day. Fridge, washer, and dryer all stay so the house is ready to go the second you get the keys. Solar paired with Roseville Electric helps utility costs stay low while the water softener adds another layer of comfort. The epoxy garage offers even more storage space. HOA handles the grounds and your backyard is intentionally low maintenance so you have more time for you. Less running all over town because schools including West Park HS, shopping, trails, dining, parks, and commuter routes are all within minutes of your door. Some homes add more to your plate. 5048 Molino Circle clears some space on it.
Pending
Price cut: $14.9K (7/24)
$455,000
5048 Molino Cir, Roseville, CA 95747
3beds
1,296sqft
Single Family Residence
Built in 2022
2,426 Square Feet Lot
$453,700 Zestimate®
$351/sqft
$110/mo HOA
What's special
Open kitchenTwo spacious bedroomsCostco-haul sized pantry
- 84 days |
- 1,012 |
- 52 |
Zillow last checked:
Listing updated:
Listed by:
Jenise Keller DRE #02143710 916-945-8046,
Gateway Properties
Source: MetroList Services of CA,MLS#: 226068006Originating MLS: MetroList Services, Inc.
Facts & features
Interior
Bedrooms & bathrooms
- Bedrooms: 3
- Bathrooms: 2
- Full bathrooms: 2
Rooms
- Room types: Laundry
Primary bedroom
- Features: Walk-In Closet
Primary bathroom
- Features: Shower Stall(s)
Dining room
- Features: Dining/Living Combo
Kitchen
- Features: Pantry Closet, Quartz Counter, Island w/Sink, Kitchen/Family Combo
Heating
- Central
Cooling
- Ceiling Fan(s), Central Air
Appliances
- Included: Free-Standing Refrigerator, Dishwasher, Free-Standing Electric Range, Dryer, Washer
- Laundry: Laundry Room, Laundry Closet, Electric Dryer Hookup, Upper Level, Inside Room
Features
- Flooring: Carpet, Luxury Vinyl Plank
- Has fireplace: No
Interior area
- Total structure area: 0
- Total interior livable area: 1,296 sqft
Video & virtual tour
Property
Parking
- Total spaces: 2
- Parking features: Alley Access, Attached, Garage Door Opener
- Attached garage spaces: 2
Features
- Levels: Two
- Stories: 2
Lot
- Size: 2,426 Square Feet
- Features: Curb(s)/Gutter(s), Landscape Front, Low Maintenance
Details
- Parcel number: 492540007000
- Zoning: R1
- Special conditions: Standard
Construction
Type & style
- Home type: SingleFamily
- Property subtype: Single Family Residence
Materials
- Stucco
- Foundation: Slab
- Roof: Composition
Condition
- Year built: 2022
Utilities & green energy
- Electric: 220 Volts in Laundry
- Sewer: Public Sewer
- Water: Public
- Utilities for property: Cable Available, Public, Electric, Sewer In & Connected, Internet Available, Solar
Green energy
- Energy generation: Solar
Community & HOA
HOA
- Has HOA: Yes
- Amenities included: Trail(s)
- Services included: Common Areas, Maintenance Grounds
- HOA fee: $110 monthly
Location
- Region: Roseville
Financial & listing details
- Price per square foot: $351/sqft
- Tax assessed value: $463,046
- Price range: $455K - $455K
- Date on market: 5/29/2026
Estimated market value
$453,700
$431,000 - $476,000
$2,849/mo
Price history
| Date | Event | Price |
|---|---|---|
| 8/10/2026 | Pending sale | $455,000$351/sqft |
Source: MetroList Services of CA #226068006 Report a problem | ||
| 7/24/2026 | Price change | $455,000-3.2%$351/sqft |
Source: MetroList Services of CA #226068006 Report a problem | ||
| 7/3/2026 | Price change | $469,900-2.1%$363/sqft |
Source: MetroList Services of CA #226068006 Report a problem | ||
| 5/29/2026 | Listed for sale | $480,000+10%$370/sqft |
Source: MetroList Services of CA #226068006 Report a problem | ||
| 6/14/2025 | Listing removed | $2,700$2/sqft |
Source: Zillow Rentals Report a problem | ||
| 5/13/2025 | Listed for rent | $2,700$2/sqft |
Source: Zillow Rentals Report a problem | ||
| 5/3/2023 | Sold | $436,500$337/sqft |
Source: Public Record Report a problem | ||
Public tax history
| Year | Property taxes | Tax assessment |
|---|---|---|
| 2026 | -- | $463,046 +2% |
| 2025 | $7,304 +2.5% | $453,967 +2% |
| 2024 | $7,128 +99.8% | $445,066 +269.8% |
| 2023 | $3,568 +71.5% | $120,360 +1715.4% |
| 2022 | $2,080 | $6,630 |
Find assessor info on the county website
Monthly payment
Est. payment
Payment breakdown
Explore the cost of this home by adjusting the details. Changes won't be saved.Climate risks
Neighborhood: Fiddyment Farm
Nearby schools
GreatSchools rating
- 6/10Riego Creek ElementaryGrades: K-5Distance: 0.3 mi
- 9/10Barbara Chilton Middle SchoolGrades: 6-8Distance: 1.4 mi
- 7/10West Park HighGrades: 9-12Distance: 0.9 mi
- $480,9003 bd2 ba1.3k sqft5040 Molino Cir, Roseville, CA 95747Off Market
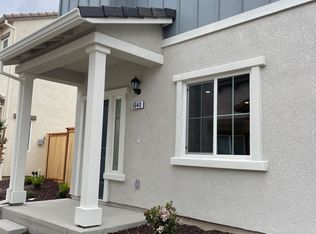
- $481,7003 bd2 ba1.4k sqft5056 Molino Cir, Roseville, CA 95747Off Market
- $461,5003 bd2 ba1.2k sqft5032 Molino Cir, Roseville, CA 95747Off Market
- $465,0003 bd2 ba1.3k sqft5072 Molino Cir, Roseville, CA 95747For Sale

- $471,1003 bd2 ba1.3k sqft5008 Molino Cir, Roseville, CA 95747Off Market
- $455,3003 bd2 ba1.3k sqft5064 Molino Cir, Roseville, CA 95747Off Market
- $485,0003 bd2 ba1.2k sqft5016 Molino Cir, Roseville, CA 95747Sold
- $480,0003 bd2 ba1.3k sqft5000 Molino Cir, Roseville, CA 95747Sold
A local agent can set up tours, give advice and negotiate with sellers.
Similar homes
- $479,9003 bd2 ba1.2k sqft5313 Cumberland Dr, Roseville, CA 95747For Sale
 MLS ID #226101793, Audrey Kim. MetroList Services of CA
 - $459,0003 bd2 ba1.2k sqft3073 Pruett Dr, Roseville, CA 95747For Sale
 MLS ID #226055496, Rob Galakhov. MetroList Services of CA
 - $464,9002 bd2 ba1.1k sqft7227 Timberrose Way, Roseville, CA 95747For Sale
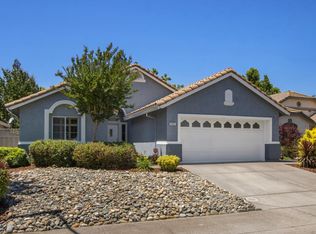 MLS ID #226101213, Vinnie Catricala. MetroList Services of CA
 - $499,0003 bd2 ba1k sqft1682 Loon Lake St, Roseville, CA 95747For Sale
 MLS ID #226098735, Steve Quaranta. MetroList Services of CA
 - $475,0003 bd2 ba1.1k sqft1319 Puebla Way, Roseville, CA 95747For SaleMLS ID #226085489, Gary Meek. MetroList Services of CA
- $559,9993 bd2 ba1.3k sqft2032 Metalmark St, Roseville, CA 95747For SaleMLS ID #226085218, Angelica Alfred. MetroList Services of CA
- $485,0003 bd2 ba1.2k sqft5416 Pearlstone Dr, Antelope, CA 95843For SaleMLS ID #226103281, Brandi Underwood. MetroList Services of CA
- $450,0003 bd2 ba1.2k sqft5605 Pry Ct, Sacramento, CA 95841For SaleMLS ID #226092467, Sheila Reynoso. MetroList Services of CA
- $489,0003 bd3 ba1.6k sqft614 Barbara Way, Roseville, CA 95678For SaleMLS ID #226100641, Raevin Rossi. MetroList Services of CA
- $624,9993 bd3 ba1.8k sqft148 Terrawood Ct, Roseville, CA 95747For SaleMLS ID #226099247, Jeff Schwartz. MetroList Services of CA
- $449,0003 bd2 ba1.3k sqft7539 Event Way, Sacramento, CA 95842For SaleMLS ID #226069357, Heather Brink. MetroList Services of CA
- $515,0003 bd2 ba1.2k sqft8518 Scotswood Way, Antelope, CA 95843For SaleMLS ID #226103092, Kristen Pitzner. MetroList Services of CA
- $435,0003 bd2 ba1.1k sqft4804 Willowbrook Dr, Sacramento, CA 95842For SaleMLS ID #226102585, Jennifer Hawkins. MetroList Services of CA
- $649,0003 bd3 ba1.8k sqft2113 Longmire Loop, Roseville, CA 95747For SaleMLS ID #226101902, Jason Hamilton. MetroList Services of CA
- $489,9002 bd3 ba1.3k sqft181 Talmont Cir, Roseville, CA 95678For SaleMLS ID #226031249, Jaclyn Little. MetroList Services of CA
- $468,0003 bd2 ba1.3k sqft5927 Woodglade Ave, Citrus Heights, CA 95621For SaleMLS ID #226093674, Ingrid Burden. MetroList Services of CA
- $648,5002 bd2 ba1.6k sqft5233 Campcreek Loop, Roseville, CA 95747For SaleMLS ID #226041265, Richard Johnson. MetroList Services of CA
- $475,0003 bd2 ba1.2k sqft5851 Shenandoah Dr, Sacramento, CA 95841For SaleMLS ID #226091581, Eduardo Aguilar. MetroList Services of CA
- $449,9003 bd2 ba1.7k sqft6198 Lonetree Blvd, Rocklin, CA 95765For SaleMLS ID #226025082, Todd Wilson. MetroList Services of CA
- $454,9003 bd3 ba1.4k sqft2061 Freya Walk, Sacramento, CA 95835New ConstructionMetroList Services of CA
Local buyer's agents are ready to help
