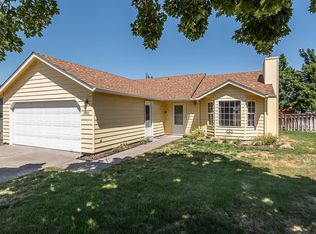
This single-level home sits on a large corner lot and offers a floor plan that lives much larger than its 1,279 square feet. The bright kitchen with designated dining area is filled with natural light and offers tons of counter space, cabinetry and storage along with a pantry and built-in desk area. Just beyond the kitchen the butcher-block buffet features a flexible space that works well for entertaining, additional dining or everyday use. The vaulted living room adds to the open comfortable feel. A recently installed ductless mini-split system provides heating and cooling. Outside, the fantastic backyard includes a private enclosed patio area with space for a firepit, hot tub, outdoor seating plus a storage shed. There is also room to park a small trailer, compact RV, Sprinter van or boat. Kitchen appliances are included, there is no HOA, and the SW Redmond location offers easy access to Bend, Highway 97 and the Redmond Airport.
Pending
Price cut: $19.9K (8/13)
$435,000
2939 SW Reindeer Ave, Redmond, OR 97756
3beds
2baths
1,279sqft
Single Family Residence
Built in 1993
7,405 Square Feet Lot
$433,500 Zestimate®
$340/sqft
$-- HOA
What's special
Storage shedBuilt-in desk areaFilled with natural lightPrivate enclosed patio areaLarge corner lotButcher-block buffet
- 34 days |
- 1,036 |
- 113 |
Likely to sell faster than
Zillow last checked:
Listing updated:
Listed by:
Fathom Realty Oregon, LLC 541-390-3148
Source: Oregon Datashare,MLS#: 220225316
Facts & features
Interior
Bedrooms & bathrooms
- Bedrooms: 3
- Bathrooms: 2
Heating
- Ductless, Electric, Wall Furnace
Cooling
- Ductless, Central Air
Appliances
- Included: Dishwasher, Disposal, Microwave, Oven, Range, Range Hood, Refrigerator, Water Heater
Features
- Built-in Features, Ceiling Fan(s), Double Vanity, Enclosed Toilet(s), Fiberglass Stall Shower, Laminate Counters, Linen Closet, Pantry, Primary Downstairs, Shower/Tub Combo, Solar Tube(s)
- Flooring: Carpet, Laminate
- Windows: Double Pane Windows, Vinyl Frames
- Has fireplace: No
- Common walls with other units/homes: No Common Walls
Interior area
- Total structure area: 1,279
- Total interior livable area: 1,279 sqft
Property
Parking
- Total spaces: 2
- Parking features: Concrete, Garage Door Opener, On Street, RV Access/Parking
- Garage spaces: 2
- Has uncovered spaces: Yes
Features
- Levels: One
- Stories: 1
- Patio & porch: Awning(s), Covered Deck
- Fencing: Fenced
Lot
- Size: 7,405 Square Feet
- Features: Corner Lot, Landscaped, Level, Sprinkler Timer(s), Sprinklers In Front, Sprinklers In Rear
Details
- Additional structures: Shed(s)
- Parcel number: 182003
- Zoning description: R4
- Special conditions: Standard
Construction
Type & style
- Home type: SingleFamily
- Architectural style: Ranch
- Property subtype: Single Family Residence
Materials
- Frame
- Foundation: Stemwall
- Roof: Composition
Condition
- New construction: No
- Year built: 1993
Utilities & green energy
- Sewer: Public Sewer
- Water: Public
Community & HOA
Community
- Security: Carbon Monoxide Detector(s), Smoke Detector(s)
- Subdivision: Summerfield
HOA
- Has HOA: No
Location
- Region: Redmond
Financial & listing details
- Price per square foot: $340/sqft
- Tax assessed value: $421,650
- Annual tax amount: $3,446
- Date on market: 7/15/2026
- Cumulative days on market: 34 days
- Listing terms: Cash,Conventional,FHA,USDA Loan,VA Loan
- Inclusions: All kitchen appliances
- Road surface type: Paved
Estimated market value
Zestimate®
$433,500
Estimated sales range
$412,000 - $455,000
Rent Zestimate®
$2,152/mo
Price history
| Date | Event | Price |
|---|---|---|
| 8/17/2026 | Pending sale | $435,000$340/sqft |
Source: | ||
| 8/13/2026 | Price change | $435,000-4.4%$340/sqft |
Source: | ||
| 8/4/2026 | Price change | $454,900-1.1%$356/sqft |
Source: | ||
| 7/15/2026 | Listed for sale | $459,900-3.2%$360/sqft |
Source: | ||
| 11/7/2024 | Listing removed | $2,400$2/sqft |
Source: Zillow Rentals Report a problem | ||
| 10/30/2024 | Listed for rent | $2,400+4.3%$2/sqft |
Source: Zillow Rentals Report a problem | ||
| 7/16/2022 | Listing removed | -- |
Source: Zillow Rental Network Premium Report a problem | ||
| 7/13/2022 | Listed for rent | $2,300$2/sqft |
Source: Zillow Rental Network Premium Report a problem | ||
| 7/6/2022 | Sold | $475,000$371/sqft |
Source: | ||
| 5/23/2022 | Pending sale | $475,000$371/sqft |
Source: | ||
| 5/20/2022 | Listed for sale | $475,000+120.9%$371/sqft |
Source: | ||
| 10/6/2016 | Sold | $215,000$168/sqft |
Source: | ||
| 6/29/2016 | Listed for sale | $215,000+28.7%$168/sqft |
Source: Exit Realty Bend #201606550 Report a problem | ||
| 12/11/2014 | Sold | $167,000+9.5%$131/sqft |
Source: Public Record Report a problem | ||
| 10/16/2014 | Price change | $152,500-4.1%$119/sqft |
Source: CENTURY 21 Gold Country #201409225 Report a problem | ||
| 9/23/2014 | Listed for sale | $159,000$124/sqft |
Source: CENTURY 21 Gold Country #201409225 Report a problem | ||
Public tax history
| Year | Property taxes | Tax assessment |
|---|---|---|
| 2025 | $3,446 +4.2% | $169,010 +3% |
| 2024 | $3,306 +4.6% | $164,090 +6.1% |
| 2023 | $3,162 +6.7% | $154,680 |
| 2022 | $2,963 +6.6% | $154,680 +6.1% |
| 2021 | $2,780 | $145,810 |
| 2020 | -- | $145,810 +6.1% |
| 2019 | $2,538 | $137,450 |
| 2018 | $2,538 +2.6% | $137,450 +3% |
| 2017 | $2,475 +3.9% | $133,450 +3% |
| 2016 | $2,383 | $129,570 +3% |
| 2015 | $2,383 +8.6% | $125,800 +3% |
| 2014 | $2,193 | $122,140 +21.9% |
| 2013 | -- | $100,220 +18.8% |
| 2012 | -- | $84,380 -11.8% |
| 2011 | -- | $95,680 -9.4% |
| 2010 | -- | $105,580 -11.1% |
| 2009 | -- | $118,730 +3% |
| 2008 | -- | $115,280 +3% |
| 2007 | -- | $111,930 +3% |
| 2006 | -- | $108,670 +3% |
| 2005 | -- | $105,510 +6.1% |
| 2003 | -- | $99,457 +2.6% |
| 2001 | -- | $96,945 -1% |
| 2000 | -- | $97,875 |
Find assessor info on the county website
Monthly payment
Est. payment
Payment breakdown
Explore the cost of this home by adjusting the details. Changes won't be saved.Climate risks
Neighborhood: 97756
Nearby schools
GreatSchools rating
- 7/10Vern Patrick Elementary SchoolGrades: K-5Distance: 0.4 mi
- 6/10Obsidian Middle SchoolGrades: 6-8Distance: 1.1 mi
- 7/10Ridgeview High SchoolGrades: 9-12Distance: 1.6 mi
Schools provided by the listing agent
- Elementary: Vern Patrick Elem
- Middle: Obsidian Middle
- High: Ridgeview High
Source: Oregon Datashare. This data may not be complete. We recommend contacting the local school district to confirm school assignments for this home.
- $462,6003 bd2 ba1.2k sqft2923 SW Reindeer Ave, Redmond, OR 97756Off Market
Save 
- $423,8004 bd2 ba1.6k sqft2062 SW 30th St, Redmond, OR 97756Off Market
Save - $423,9003 bd2 ba1.2k sqft3013 SW Reindeer Ave, Redmond, OR 97756Off Market
Save - $389,0003 bd2 ba1k sqft2911 SW Reindeer Ave, Redmond, OR 97756For Sale
Save 
- $405,0003 bd2 ba1.2k sqft2048 SW 30th St, Redmond, OR 97756Off Market
Save - $425,0003 bd2 ba1k sqft2067 SW 30th St, Redmond, OR 97756Sold
Save - $413,6003 bd2 ba1.2k sqft2128 SW 30th Ct, Redmond, OR 97756Off Market
Save - $406,3003 bd2 ba1.2k sqft2055 SW 30th St, Redmond, OR 97756Off Market
Save
A local agent can set up tours, give advice and negotiate with sellers.
A local lender can help you make sure your offer is ready when you are.