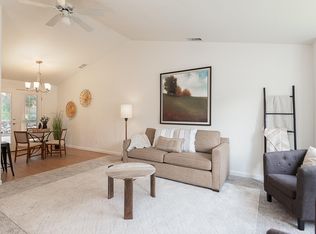
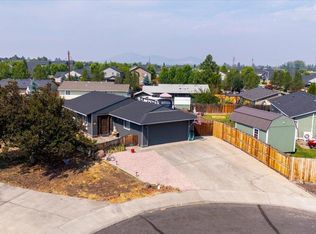
Attention investors and home renovators! Set on a generous fenced corner lot, this 3-bedroom, 2-bath Summerfield home offers efficient single-level living with 1,094 sq ft of space. The open layout supports easy daily routines, while the sizable yard provides room for gardening, play, pets, or outdoor projects. A mini-split system helps maintain comfortable temperatures year-round, and the attached garage adds storage and parking convenience. Side yard will support RV parking. Recent updates within the past 10 years, including roof, exterior paint, and water heater, support lower maintenance needs and allow more focus on personal improvements. With its functional floor plan, established neighborhood setting, and proximity to Redmond amenities and local breweries, this property offers appealing potential for both owner-occupants and investors. $7000 carpet concession with an appropriate offer.
Pending
$389,000
2911 SW Reindeer Ave, Redmond, OR 97756
3beds
2baths
1,094sqft
Single Family Residence
Built in 1993
7,405 Square Feet Lot
$381,000 Zestimate®
$356/sqft
$-- HOA
What's special
Sizable yardFenced corner lotFunctional floor planEfficient single-level livingOpen layout
- 68 days
- 265
- 3
Likely to sell faster than
Zillow last checked:
Listing updated:
Listed by:
Bend Premier Real Estate LLC 541-728-8627
Source: Oregon Datashare,MLS#: 220226107
Facts & features
Interior
Bedrooms & bathrooms
- Bedrooms: 3
- Bathrooms: 2
Heating
- Electric, Heat Pump, Wall Furnace
Cooling
- Ductless, Heat Pump
Appliances
- Included: Dishwasher, Disposal, Dryer, Microwave, Oven, Range, Refrigerator, Washer, Water Heater
Features
- Fiberglass Stall Shower, Laminate Counters, Linen Closet, Open Floorplan, Primary Downstairs, Shower/Tub Combo, Vaulted Ceiling(s)
- Flooring: Carpet, Laminate
- Windows: Double Pane Windows, Vinyl Frames
- Basement: None
- Has fireplace: Yes
- Fireplace features: Living Room, Wood Burning
- Common walls with other units/homes: No Common Walls
Interior area
- Total structure area: 1,094
- Total interior livable area: 1,094 sqft
Property
Parking
- Total spaces: 2
- Parking features: Attached, Driveway, Garage Door Opener, RV Access/Parking
- Attached garage spaces: 2
- Has uncovered spaces: Yes
Features
- Levels: One
- Stories: 1
- Patio & porch: Awning(s), Covered, Covered Deck, Deck, Rear Porch
- Pool features: None
- Fencing: Fenced
- Has view: Yes
- View description: Neighborhood
Lot
- Size: 7,405 Square Feet
- Features: Corner Lot, Landscaped, Level, Sprinklers In Front
Details
- Parcel number: 182000
- Zoning description: R4
- Special conditions: Standard
Construction
Type & style
- Home type: SingleFamily
- Architectural style: Traditional
- Property subtype: Single Family Residence
Materials
- Frame
- Foundation: Stemwall
- Roof: Composition
Condition
- New construction: No
- Year built: 1993
Utilities & green energy
- Sewer: Public Sewer
- Water: Public
Community & HOA
Community
- Security: Carbon Monoxide Detector(s), Smoke Detector(s)
- Subdivision: Summerfield
HOA
- Has HOA: No
Location
- Region: Redmond
Financial & listing details
- Price per square foot: $356/sqft
- Tax assessed value: $409,800
- Annual tax amount: $3,245
- Date on market: 7/29/2026
- Cumulative days on market: 68 days
- Listing terms: Cash,Conventional,FHA,USDA Loan,VA Loan
- Inclusions: Washer/Dryer, Refrigerator
- Road surface type: Paved
Estimated market value
$381,000
$362,000 - $400,000
$2,163/mo
Price history
| Date | Event | Price |
|---|---|---|
| 9/8/2026 | Pending sale | $389,000$356/sqft |
Source:  Oregon Datashare #220226107 Report a problem Oregon Datashare #220226107 Report a problem | ||
| 7/29/2026 | Listed for sale | $389,000$356/sqft |
Source: Oregon Datashare #220226107 Report a problem | ||
Public tax history
| Year | Property taxes | Tax assessment |
|---|---|---|
| 2025 | $3,245 +4.2% | $159,170 +3% |
| 2024 | $3,114 +4.6% | $154,540 +6.1% |
| 2023 | $2,978 +6.7% | $145,670 |
| 2022 | $2,791 +6.6% | $145,670 +6.1% |
| 2021 | $2,618 | $137,320 |
| 2020 | -- | $137,320 +6.1% |
| 2019 | $2,390 | $129,450 |
| 2018 | $2,390 +2.6% | $129,450 +3% |
| 2017 | $2,331 +3.9% | $125,680 +3% |
| 2016 | $2,244 | $122,020 +3% |
| 2015 | $2,244 +6.7% | $118,470 +3% |
| 2014 | $2,103 | $115,020 +18.2% |
| 2013 | -- | $97,330 +18.9% |
| 2012 | -- | $81,890 -11.7% |
| 2011 | -- | $92,790 -9.6% |
| 2010 | -- | $102,690 -8% |
| 2009 | -- | $111,670 +3% |
| 2008 | -- | $108,420 +3% |
| 2007 | -- | $105,270 +3% |
| 2006 | -- | $102,210 +3% |
| 2005 | -- | $99,240 +6.1% |
| 2003 | -- | $93,551 -11% |
| 2002 | -- | $105,085 +5.2% |
| 2001 | -- | $99,875 -1.1% |
| 2000 | -- | $100,945 |
Find assessor info on the county website
Monthly payment
Est. payment
Payment breakdown
Explore the cost of this home by adjusting the details. Changes won't be saved.Climate risks
Neighborhood: 97756
Nearby schools
Schools provided by the listing agent
- Elementary: Vern Patrick Elem
- Middle: Obsidian Middle
- High: Ridgeview High
Source: Oregon Datashare. This data may not be complete. We recommend contacting the local school district to confirm school assignments for this home.
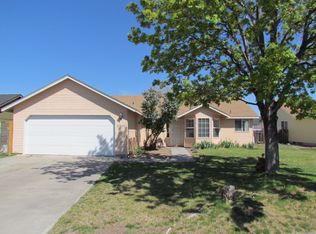
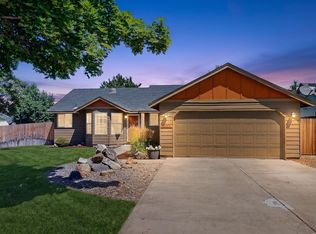
Similar homes
- $412,5003 bd2 ba1.2k sqft2014 SW 30th St, Redmond, OR 97756For Sale
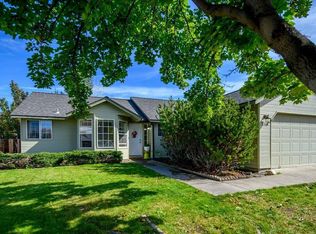
 MLS ID #220229506, Kristin Prosser, Cascade Hasson SIR. Oregon Datashare
 - $399,9003 bd2 ba1.1k sqft444 SW 28th St, Redmond, OR 97756For Sale
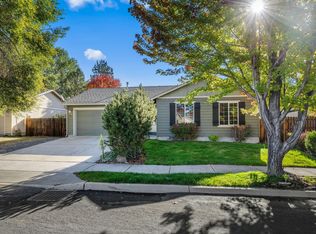 MLS ID #220229466, Christy Symons, Keller Williams Realty Central Oregon. Oregon Datashare
 - $439,9003 bd2 ba1k sqft2225 SW 30th Ct, Redmond, OR 97756For Sale
 MLS ID #220227590, Brandie Foster, Windermere Realty Trust. Oregon Datashare
 - $410,0003 bd2 ba1k sqft3404 SW Pumice Ave, Redmond, OR 97756For Sale
 MLS ID #220225801, Jason Trout, Trout Realty Inc. Oregon Datashare
 - $404,9002 bd2 ba1k sqft3217 SW Quartz Ave, Redmond, OR 97756For SaleMLS ID #220226961, Carol Swendsen, Cascade Hasson SIR. Oregon Datashare
- $399,9992 bd2 ba1k sqft3146 SW Pumice Pl, Redmond, OR 97756For SaleMLS ID #220226117, Zachariah J Nutter, eXp Realty, LLC. Oregon Datashare
- $360,0003 bd2 ba1k sqft2741 SW 28th St, Redmond, OR 97756For SaleMLS ID #220225993, Spencer Michael Brennan, Relevant Real Estate LLC. Oregon Datashare
- $399,9003 bd3 ba1.3k sqft437 NW 27th St, Redmond, OR 97756For SaleMLS ID #220220687, Mike Marshall, Real Broker. Oregon Datashare
- $435,0003 bd2 ba1.2k sqft3301 SW Antler Ridge Ln, Redmond, OR 97756For SaleMLS ID #220226153, Caitlin Walker Ducsik, Windermere Realty Trust. Oregon Datashare
- $459,0003 bd2 ba1.2k sqft947 SW 14th St, Redmond, OR 97756For SaleMLS ID #220227331, Barbara Jackson, Coldwell Banker Bain. Oregon Datashare
- $455,0003 bd2 ba1.2k sqft3172 SW Deschutes Ave, Redmond, OR 97756For SaleMLS ID #220227594, Carol Ann Armstrong, Windermere Realty Trust. Oregon Datashare
- $425,0003 bd2 ba1.2k sqft2721 NE 6th Dr, Redmond, OR 97756For SaleMLS ID #220228736, Garett W. Chadney, The Broker Network, LLC. Oregon Datashare
- $460,0003 bd2 ba1.5k sqft710 NW 21st Ct, Redmond, OR 97756For SaleMLS ID #220224156, Dustin Hewitt, Windermere Realty Trust. Oregon Datashare
- $385,0002 bd3 ba1.5k sqft3610 SW Badger Ave, Redmond, OR 97756For SaleMLS ID #220220240, Sarah A. Brown, Cascade Hasson SIR. Oregon Datashare
- $429,0003 bd2 ba1.2k sqft2474 NW Kingwood Ave, Redmond, OR 97756For SaleMLS ID #220215148, Michael T James, Oregon Group Realty LLC. Oregon Datashare
- $495,0003 bd2 ba1.5k sqft3775 SW Ben Hogan Dr, Redmond, OR 97756For SaleMLS ID #220225019, Barbara Jackson, Coldwell Banker Bain. Oregon Datashare
- $485,0003 bd3 ba1.6k sqft2910 SW Yew Park Ln, Redmond, OR 97756For SaleMLS ID #220226621, Mark Ossinger, Central Oregon Realty Group. Oregon Datashare
- $475,0003 bd2 ba1.5k sqft2330 NW 10th St, Redmond, OR 97756For SaleMLS ID #220227638, Brandon Cook-Bostick, Cascade Hasson SIR. Oregon Datashare
- $478,0003 bd2 ba1.6k sqft2035 NW Kilnwood Ln, Redmond, OR 97756For SaleMLS ID #220223104, Jenelle K Brewer, RE/MAX Key Properties. Oregon Datashare
