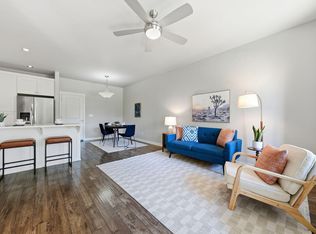
SELLERS ARE OFFERING A $5,000 BUYER CREDIT WITH AN ACCEPTABLE OFFER! Completely transformed from top to bottom, this stunning 3-bedroom, 2-bath townhome is truly move-in ready! Nearly every surface has been updated, including new flooring, interior and exterior doors, trim, cabinetry, vanities, lighting, heaters, appliances, interior and exterior paint, landscaping, and portions of the fencing. The thoughtfully redesigned interior offers a fresh, modern feel while the garage provides convenient parking and storage. Step outside and enjoy direct access to the Umatilla Sports Complex, featuring open green space, playgrounds, sports fields, and so much more --perfect for families, pets, and an active lifestyle. Best of all, there's NO HOA, giving you the freedom to enjoy your home without monthly dues. This is a rare opportunity to own a like-new townhome in an unbeatable location! Lender credit available with our preferred lender!
Active
Price cut: $2.4K (9/24)
$362,500
2741 SW 28th St, Redmond, OR 97756
3beds
2baths
1,082sqft
Townhouse
Built in 1995
4,356 Square Feet Lot
$362,100 Zestimate®
$335/sqft
$-- HOA
What's special
Portions of the fencingThoughtfully redesigned interiorNew flooringFresh modern feelOpen green spaceSports fields
- 66 days
- 509
- 38
Zillow last checked:
Listing updated:
Listed by:
Relevant Real Estate LLC 541-848-0715
Source: Oregon Datashare,MLS#: 220225993
Facts & features
Interior
Bedrooms & bathrooms
- Bedrooms: 3
- Bathrooms: 2
Heating
- Electric, Other
Cooling
- None
Appliances
- Included: Dishwasher, Microwave, Oven, Range, Refrigerator, Water Heater
Features
- Ceiling Fan(s), Double Vanity, Linen Closet, Pantry, Primary Downstairs, Shower/Tub Combo, Tile Counters, Vaulted Ceiling(s)
- Flooring: Laminate
- Windows: Double Pane Windows, Vinyl Frames
- Has fireplace: No
- Common walls with other units/homes: 1 Common Wall,End Unit,No One Above,No One Below
Interior area
- Total structure area: 1,082
- Total interior livable area: 1,082 sqft
Property
Parking
- Total spaces: 1
- Parking features: Attached, Concrete, Driveway
- Attached garage spaces: 1
- Has uncovered spaces: Yes
Features
- Levels: One
- Stories: 1
- Patio & porch: Patio
- Fencing: Fenced
- Has view: Yes
- View description: Park/Greenbelt
Lot
- Size: 4,356 Square Feet
- Features: Landscaped, Level, Sprinkler Timer(s), Sprinklers In Front, Sprinklers In Rear
Details
- Parcel number: 182629
- Zoning description: R3
- Special conditions: Standard
Construction
Type & style
- Home type: Townhouse
- Architectural style: Craftsman
- Property subtype: Townhouse
Materials
- Frame
- Foundation: Stemwall
- Roof: Composition
Condition
- New construction: No
- Year built: 1995
Utilities & green energy
- Sewer: Public Sewer
- Water: Public
Community & HOA
Community
- Security: Carbon Monoxide Detector(s), Smoke Detector(s)
- Subdivision: Country Park
HOA
- Has HOA: No
Location
- Region: Redmond
Financial & listing details
- Price per square foot: $335/sqft
- Tax assessed value: $312,570
- Annual tax amount: $2,815
- Date on market: 7/26/2026
- Cumulative days on market: 66 days
- Listing terms: Cash,Conventional,FHA,USDA Loan,VA Loan
- Inclusions: All kitchen appliances.
Estimated market value
$362,100
$344,000 - $380,000
$1,709/mo
Price history
| Date | Event | Price |
|---|---|---|
| 9/24/2026 | Price change | $362,500-0.7%$335/sqft |
Source:  Oregon Datashare #220225993 Report a problem Oregon Datashare #220225993 Report a problem | ||
| 9/9/2026 | Price change | $364,900-1.4%$337/sqft |
Source: Oregon Datashare #220225993 Report a problem | ||
| 8/25/2026 | Price change | $369,900-1.3%$342/sqft |
Source: Oregon Datashare #220225993 Report a problem | ||
| 8/10/2026 | Price change | $374,900-1.3%$346/sqft |
Source: Oregon Datashare #220225993 Report a problem | ||
| 7/26/2026 | Listed for sale | $379,900+52%$351/sqft |
Source: Oregon Datashare #220225993 Report a problem | ||
| 6/9/2026 | Sold | $250,000-16.4%$231/sqft |
Source: Oregon Datashare #220219771 Report a problem | ||
| 4/21/2026 | Pending sale | $299,000$276/sqft |
Source: Oregon Datashare #220219771 Report a problem | ||
| 4/21/2026 | Listed for sale | $299,000+536.2%$276/sqft |
Source: Oregon Datashare #220219771 Report a problem | ||
| 6/24/2011 | Sold | $47,000+27.1%$43/sqft |
Source: Public Record Report a problem | ||
| 12/21/2010 | Sold | $36,975-63.9%$34/sqft |
Source: Public Record Report a problem | ||
| 1/11/2005 | Sold | $102,500$95/sqft |
Source: Public Record Report a problem | ||
Public tax history
| Year | Property taxes | Tax assessment |
|---|---|---|
| 2025 | $2,815 +4.2% | $138,070 +3% |
| 2024 | $2,701 +4.6% | $134,050 +6.1% |
| 2023 | $2,583 +6.7% | $126,360 |
| 2022 | $2,421 +6.6% | $126,360 +6.1% |
| 2021 | $2,271 | $119,110 |
| 2020 | -- | $119,110 +6.1% |
| 2019 | $2,073 | $112,290 |
| 2018 | $2,073 +2.5% | $112,290 +3% |
| 2017 | $2,022 +3.9% | $109,020 +3% |
| 2016 | $1,947 | $105,850 +3% |
| 2015 | $1,947 +5.9% | $102,770 +3% |
| 2014 | $1,837 | $99,780 +11.9% |
| 2013 | -- | $89,190 +33.3% |
| 2012 | -- | $66,910 -12.2% |
| 2011 | -- | $76,230 -7.2% |
| 2010 | -- | $82,130 -15.2% |
| 2009 | -- | $96,880 +3% |
| 2008 | -- | $94,060 +3% |
| 2007 | -- | $91,330 +3% |
| 2006 | -- | $88,670 +3% |
| 2005 | -- | $86,090 +6.1% |
| 2003 | -- | $81,165 -1.3% |
| 2002 | -- | $82,275 -13% |
| 2001 | -- | $94,585 +4.2% |
| 2000 | -- | $90,765 |
Find assessor info on the county website
Monthly payment
Est. payment
Payment breakdown
Explore the cost of this home by adjusting the details. Changes won't be saved.Climate risks
Neighborhood: 97756
Nearby schools
Schools provided by the listing agent
- Elementary: Sage Elem
- Middle: Obsidian Middle
- High: Ridgeview High
Source: Oregon Datashare. This data may not be complete. We recommend contacting the local school district to confirm school assignments for this home.
Similar homes
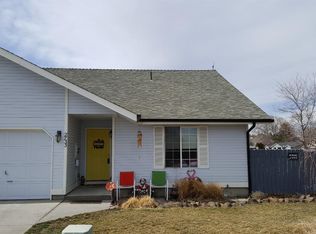
- $399,0003 bd3 ba1.4k sqft3433 SW 28th St, Redmond, OR 97756For Sale
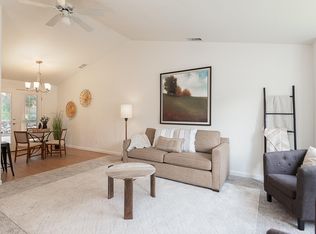
 MLS ID #220225988, Suzanne Carvlin, Avenir Realty. Oregon Datashare
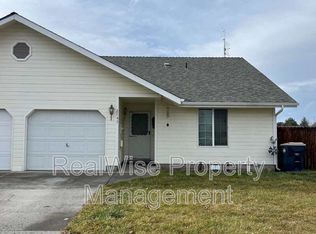
 - $420,0003 bd2 ba1k sqft2971 SW Salmon Ave, Redmond, OR 97756For Sale
 MLS ID #220228051, Spencer Michael Brennan, Relevant Real Estate LLC. Oregon Datashare
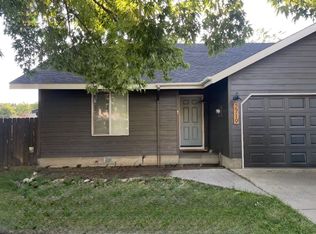
 - $439,9003 bd2 ba1k sqft2225 SW 30th Ct, Redmond, OR 97756For Sale
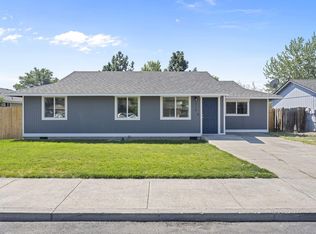
 MLS ID #220227590, Brandie Foster, Windermere Realty Trust. Oregon Datashare
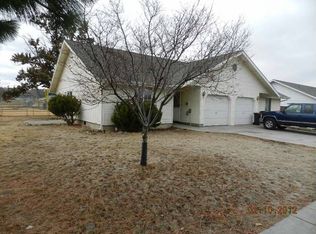
 - $415,0003 bd2 ba1.2k sqft3118 SW Quartz Ave, Redmond, OR 97756For Sale
 MLS ID #220227127, Connie T Mitchell, Stellar Realty Northwest. Oregon Datashare
 - $404,9002 bd2 ba1k sqft3217 SW Quartz Ave, Redmond, OR 97756For SaleMLS ID #220226961, Carol Swendsen, Cascade Hasson SIR. Oregon Datashare
- $450,0003 bd2 ba1.3k sqft2065 SW 35th St, Redmond, OR 97756For SaleMLS ID #220228402, Matthew Gilman, Windermere Realty Trust. Oregon Datashare
- $345,0003 bd2 ba1.5k sqft1815 NE 6th St, Redmond, OR 97756For SaleMLS ID #220221971, Ashli Louise Wyland, Stellar Realty Northwest. Oregon Datashare
- $448,0003 bd2 ba1.5k sqft2346 SW 20th Ct, Redmond, OR 97756For SaleMLS ID #220224507, Stacey L Clark, Century 21 North Homes Realty. Oregon Datashare
- $340,0003 bd2 ba1.3k sqft317 NW 17th St #6, Redmond, OR 97756New ConstructionMLS ID #220225049, Kelly Graham Musgrove, High Desert Realty, LLC. Oregon Datashare
- $340,0003 bd2 ba1.3k sqft317 NW 17th St #8, Redmond, OR 97756New ConstructionMLS ID #220225051, Kelly Graham Musgrove, High Desert Realty, LLC. Oregon Datashare
- $340,0003 bd2 ba1.3k sqft317 NW 17th St #4, Redmond, OR 97756New ConstructionMLS ID #220225047, Kelly Graham Musgrove, High Desert Realty, LLC. Oregon Datashare
- $389,9903 bd2 ba1k sqft2848 NW Sterling Dr, Redmond, OR 97756New ConstructionOregon Datashare
- $399,0003 bd2 ba1.3k sqft317 NW 17th St #7, Redmond, OR 97756New ConstructionMLS ID #220225050, Kelly Graham Musgrove, High Desert Realty, LLC. Oregon Datashare
- $399,0003 bd2 ba1.3k sqft317 NW 17th St #10, Redmond, OR 97756New ConstructionMLS ID #220225053, Kelly Graham Musgrove, High Desert Realty, LLC. Oregon Datashare
- $399,0003 bd2 ba1.3k sqft317 NW 17th St #5, Redmond, OR 97756New ConstructionMLS ID #220225045, Kelly Graham Musgrove, High Desert Realty, LLC. Oregon Datashare
- $399,0003 bd2 ba1.3k sqft317 NW 17th St #9, Redmond, OR 97756New ConstructionMLS ID #220225052, Kelly Graham Musgrove, High Desert Realty, LLC. Oregon Datashare
- $399,0003 bd2 ba1.3k sqft317 NW 17th St #1, Redmond, OR 97756New ConstructionMLS ID #220225029, Kelly Graham Musgrove, High Desert Realty, LLC. Oregon Datashare
- $399,0003 bd2 ba1.3k sqft317 NW 17th St #3, Redmond, OR 97756New ConstructionMLS ID #220225042, Kelly Graham Musgrove, High Desert Realty, LLC. Oregon Datashare
- $399,0003 bd2 ba1.3k sqft317 NW 17th St #2, Redmond, OR 97756New ConstructionMLS ID #220225040, Kelly Graham Musgrove, High Desert Realty, LLC. Oregon Datashare
- $389,0002 bd3 ba1.5k sqft3610 SW Badger Ave, Redmond, OR 97756For SaleMLS ID #220220240, Sarah A. Brown, Cascade Hasson SIR. Oregon Datashare
