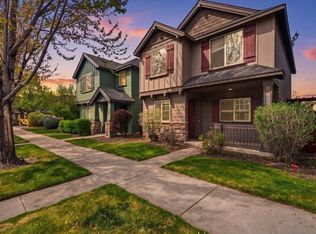
Welcome to this beautifully cared-for 3-Bedroom, 2-Bath home Nestled in one of Northwest Redmond's most sought-after Neighborhoods. Combining Comfort, Style, and the Best of Central Oregon Living.
The Open-Concept Layout Features a Spacious main living area and an Upgraded kitchen with Modern Finishes and all appliances included, making move-in easy. The generous primary suite serves as a peaceful retreat with dual vanities and a Very Large Closet.
The Private patio is perfect for morning coffee or quiet evenings outdoors. Two additional bedrooms offer versatility for guests, a home office, or growing needs. This Home is Perfectly suited for an Active Central Oregon lifestyle. Washer, Dryer and Fridge in the Garage stay with the house.
Located in a Desirable Northwest Redmond neighborhood close to parks, schools, and everyday conveniences, this home is priced right and Ready to Move In to Today.
Active
Price cut: $10K (8/4)
$439,000
2474 NW Kingwood Ave, Redmond, OR 97756
3beds
2baths
1,201sqft
Single Family Residence
Built in 2021
3,920 Square Feet Lot
$438,000 Zestimate®
$366/sqft
$50/mo HOA
What's special
Generous primary suiteDual vanitiesVery large closetPrivate patioOpen-concept layoutAll appliances included
- 194 days |
- 316 |
- 11 |
Zillow last checked:
Listing updated:
Listed by:
Oregon Group Realty LLC 541-948-4397
Source: Oregon Datashare,MLS#: 220215148
Facts & features
Interior
Bedrooms & bathrooms
- Bedrooms: 3
- Bathrooms: 2
Heating
- Forced Air, Natural Gas
Cooling
- Central Air
Appliances
- Included: Dishwasher, Dryer, Microwave, Oven, Range, Refrigerator, Washer
Features
- Ceiling Fan(s), Double Vanity, Laminate Counters, Pantry, Primary Downstairs, Shower/Tub Combo, Walk-In Closet(s)
- Flooring: Carpet, Laminate, Tile
- Windows: Low Emissivity Windows, Double Pane Windows, Vinyl Frames
- Basement: None
- Has fireplace: No
- Common walls with other units/homes: No Common Walls
Interior area
- Total structure area: 1,201
- Total interior livable area: 1,201 sqft
Property
Parking
- Total spaces: 2
- Parking features: Attached, Concrete, Driveway, Garage Door Opener
- Attached garage spaces: 2
- Has uncovered spaces: Yes
Features
- Levels: One
- Stories: 1
- Fencing: Fenced
- Has view: Yes
- View description: Neighborhood
Lot
- Size: 3,920 Square Feet
- Features: Landscaped, Level, Sloped, Sprinklers In Front
Details
- Parcel number: 282213
- Zoning description: R4
- Special conditions: Standard
Construction
Type & style
- Home type: SingleFamily
- Architectural style: Craftsman
- Property subtype: Single Family Residence
Materials
- Frame
- Foundation: Stemwall
- Roof: Composition
Condition
- New construction: No
- Year built: 2021
Details
- Builder name: Hayden Homes
Utilities & green energy
- Sewer: Public Sewer
- Water: Public, Water Meter
Community & HOA
Community
- Security: Carbon Monoxide Detector(s), Smoke Detector(s)
- Subdivision: Maple Meadows
HOA
- Has HOA: Yes
- Amenities included: Other
- HOA fee: $50 monthly
Location
- Region: Redmond
Financial & listing details
- Price per square foot: $366/sqft
- Annual tax amount: $2,915
- Date on market: 2/11/2026
- Cumulative days on market: 194 days
- Listing terms: Cash,Conventional
- Inclusions: Range/Oven, Microwave, Dishwasher, Landscaped Front Yard & Sprinkler System.
- Road surface type: Paved
Estimated market value
$438,000
$416,000 - $460,000
$2,337/mo
Price history
| Date | Event | Price |
|---|---|---|
| 8/4/2026 | Price change | $439,000-2.2%$366/sqft |
Source:  Oregon Datashare #220215148 Report a problem Oregon Datashare #220215148 Report a problem | ||
| 6/1/2026 | Price change | $449,000-4.4%$374/sqft |
Source: Oregon Datashare #220215148 Report a problem | ||
| 5/15/2026 | Price change | $469,900-2%$391/sqft |
Source: Oregon Datashare #220215148 Report a problem | ||
| 5/13/2026 | Price change | $479,500-0.1%$399/sqft |
Source: Oregon Datashare #220215148 Report a problem | ||
| 3/21/2026 | Price change | $479,900-4%$400/sqft |
Source: Oregon Datashare #220215148 Report a problem | ||
| 2/11/2026 | Listed for sale | $499,900+60.9%$416/sqft |
Source: Oregon Datashare #220215148 Report a problem | ||
| 5/19/2021 | Sold | $310,778$259/sqft |
Source: Oregon Datashare #220113143 Report a problem | ||
Public tax history
Tax history is unavailable.
Monthly payment
Est. payment
Payment breakdown
Explore the cost of this home by adjusting the details. Changes won't be saved.Climate risks
Neighborhood: 97756
Nearby schools
GreatSchools rating
- 9/10John Tuck Elementary SchoolGrades: K-5Distance: 1.1 mi
- 4/10Elton Gregory Middle SchoolGrades: 6-8Distance: 1.4 mi
- 4/10Redmond High SchoolGrades: 9-12Distance: 1.1 mi
Schools provided by the listing agent
- Elementary: John Tuck Elem
- Middle: Elton Gregory Middle
- High: Redmond High
Source: Oregon Datashare. This data may not be complete. We recommend contacting the local school district to confirm school assignments for this home.
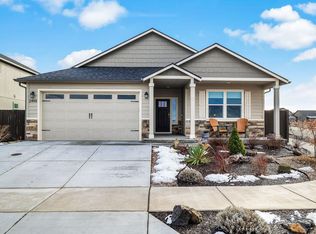
- $543,5003 bd2 ba1.8k sqft2498 NW Kingwood Ave, Redmond, OR 97756Sold
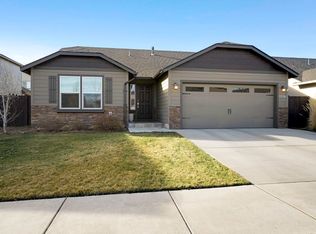
- $475,0003 bd2 ba1.4k sqft2378 NW Kingwood Ave, Redmond, OR 97756Sold
- $--1 bd1 ba-- sqft2582 NW Kingwood Ave #776F18CCB, Redmond, OR 97756Off Market
- $--2 bd2 ba-- sqft2582 NW Kingwood Ave #F320A52C6, Redmond, OR 97756Off Market
- $--1 bd1 ba-- sqft2582 NW Kingwood Ave #1, Redmond, OR 97756Off Market
- $--1 bd1 ba633 sqft2582 NW Kingwood Ave #5309654, Redmond, OR 97756Off Market
- $--2 bd1 ba-- sqft2582 NW Kingwood Ave #5309655, Redmond, OR 97756Off Market
- $--4 bd2 ba-- sqft2582 NW Kingwood Ave #5309657, Redmond, OR 97756Off Market
A local agent can set up tours, give advice and negotiate with sellers.
A local lender can help you make sure your offer is ready when you are.
Similar homes
- $450,0003 bd2 ba1.7k sqft1736 NW Nickernut Pl, Redmond, OR 97756For Sale

 MLS ID #220227322, Nickolas Shivers, eXp Realty, LLC. Oregon Datashare
 - $419,0003 bd2 ba1.2k sqft942 NW Maple Ct, Redmond, OR 97756For Sale
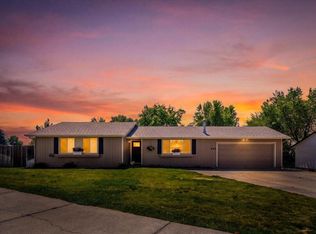 MLS ID #220226936, Christyn Wagenblast, Windermere Realty Trust. Oregon Datashare
 - $430,0003 bd2 ba1.4k sqft252 SW 33rd Dr, Redmond, OR 97756For Sale
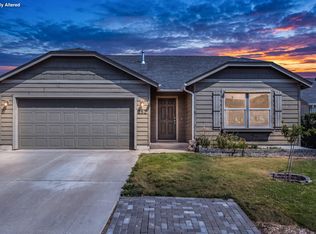 MLS ID #220225782, Michelle McDevitt, eXp Realty, LLC. Oregon Datashare
 - $430,0003 bd3 ba1.3k sqft437 NW 27th St, Redmond, OR 97756For Sale
 MLS ID #220220687, Mike Marshall, Real Broker. Oregon Datashare
 - $375,0002 bd2 ba1k sqft417 NW 27th St, Redmond, OR 97756For SaleMLS ID #220227384, Dustin Hewitt, Windermere Realty Trust. Oregon Datashare
- $499,9003 bd2 ba1.4k sqft2955 NW Hemlock Ln, Redmond, OR 97756For SaleMLS ID #220226399, Tiffany R. Gidley, Coldwell Banker Mountain West Real Estate, Inc.. Oregon Datashare
- $485,9003 bd2 ba1.4k sqft3176 SW Evergreen Ave, Redmond, OR 97756For SaleMLS ID #220226439, Meg Mary Cummings, Lake Chinook Realty. Oregon Datashare
- $490,0003 bd2 ba1.6k sqft2035 NW Kilnwood Ln, Redmond, OR 97756For SaleMLS ID #220223104, Jenelle K Brewer, RE/MAX Key Properties. Oregon Datashare
- $450,0003 bd2 ba1k sqft2225 SW 30th Ct, Redmond, OR 97756For SaleMLS ID #220225976, Brandie Foster, Keller Williams Realty Central Oregon. Oregon Datashare
- $415,0003 bd2 ba1.2k sqft645 NW 7th St, Redmond, OR 97756For SaleMLS ID #220225062, Oleta K Yancey, Harcourts The Garner Group Real Estate. Oregon Datashare
- $460,0003 bd2 ba1.4k sqft2465 NE 7th Ln, Redmond, OR 97756For SaleMLS ID #220216004, Brian John Ladd, Cascade Hasson SIR. Oregon Datashare
- $439,0003 bd2 ba1.7k sqft3076 SW Black Butte Ln, Redmond, OR 97756For SaleMLS ID #220216825, Spencer Michael Brennan, Relevant Real Estate LLC. Oregon Datashare
- $485,0003 bd3 ba1.6k sqft2910 SW Yew Park Ln, Redmond, OR 97756For SaleMLS ID #220226621, Mark Ossinger, Central Oregon Realty Group. Oregon Datashare
- $419,0003 bd2 ba1.2k sqft2150 SW 29th St, Redmond, OR 97756For SaleMLS ID #220224463, Wendi Ann Monroe-Kidwell, Cascade Hasson SIR. Oregon Datashare
- $485,0002 bd2 ba1.7k sqft1726 NW Cliff Side Way, Redmond, OR 97756For SaleMLS ID #220221517, Julie Ann Fahlgren, The Fahlgren Group. Oregon Datashare
- $389,0003 bd2 ba1k sqft2911 SW Reindeer Ave, Redmond, OR 97756For SaleMLS ID #220226107, Ryan Hoover, Bend Premier Real Estate LLC. Oregon Datashare
- $499,9003 bd2 ba1.6k sqft3002 NW Alder Pl, Redmond, OR 97756For SaleMLS ID #220216506, Janet Barton, John L Scott Bend. Oregon Datashare
- $479,9003 bd2 ba1.6k sqft1811 NE 3rd St, Redmond, OR 97756For SaleMLS ID #220219798, Sudie Myers, Coldwell Banker Bain. Oregon Datashare
- $475,0002 bd2 ba1.3k sqft2633 NW Redwood Cir, Redmond, OR 97756New ConstructionMLS ID #220202025, Devann Nicole Steiner, HomeSmart Realty Group. Oregon Datashare
- $399,0002 bd2 ba995 sqft248 NW 3rd St, Redmond, OR 97756For SaleMLS ID #220219305, Lisa Courtney, John L Scott Bend. Oregon Datashare
