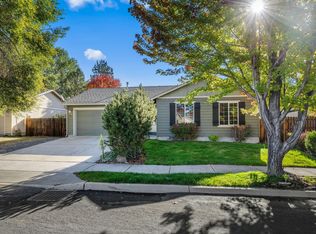
Desirable neighborhood and great location. Well cared for 3 BR, 2 BA, over-sized entry 2 BR to the left w/3 pc.hall bath between. To the right is laundry, man-door to garage & generous primary BR w/His & Hers walk-in closets & 4 pc. bath w/enclosed toilet. Greatroom includes living area w/built-in gas fireplace, large eating space, a chef's kitchen w/huge pantry and 2 level island. Exit out slider to backyard with raised garden beds, accessory decor and 12X13 covered concrete patio for entertaining. Fully fenced w/gates on both sides of the house for privacy. Front yard is landscaped w/timed sprinkler system.The bonus is the Sol-Ark full back-up solar system w/batteries, inverter, charge controller and registered w/Pacific Power---see Amenities sheet for details or investigate thru PP's ''Watts Smart'' program---minimize your carbon footprint and store electricity so never a shut-down of power. Totally move-in ready so call your favorite agent for a showing.
Pending
Price cut: $16.4K (9/16)
$469,500
3176 SW Evergreen Ave, Redmond, OR 97756
3beds
2baths
1,408sqft
Single Family Residence
Built in 2015
6,098 Square Feet Lot
$-- Zestimate®
$333/sqft
$-- HOA
What's special
Slider to backyardLarge eating spaceOver-sized entry
- 67 days
- 234
- 9
Zillow last checked:
Listing updated:
Listed by:
Lake Chinook Realty 541-419-3036
Source: Oregon Datashare,MLS#: 220226439
Facts & features
Interior
Bedrooms & bathrooms
- Bedrooms: 3
- Bathrooms: 2
Heating
- Forced Air, Heat Pump
Cooling
- Central Air, Heat Pump
Appliances
- Included: Dishwasher, Microwave, Oven, Range, Range Hood, Refrigerator
Features
- Built-in Features, Ceiling Fan(s), Double Vanity, Enclosed Toilet(s), Kitchen Island, Laminate Counters, Linen Closet, Pantry, Primary Downstairs, Shower/Tub Combo, Vaulted Ceiling(s), Walk-In Closet(s)
- Flooring: Carpet, Tile, Vinyl
- Windows: Double Pane Windows, Vinyl Frames
- Basement: None
- Has fireplace: Yes
- Fireplace features: Gas, Great Room
- Common walls with other units/homes: No Common Walls,No One Above,No One Below
Interior area
- Total structure area: 1,408
- Total interior livable area: 1,408 sqft
Property
Parking
- Total spaces: 2
- Parking features: Attached, Driveway, Garage Door Opener, Gated, On Street
- Attached garage spaces: 2
- Has uncovered spaces: Yes
Features
- Levels: One
- Stories: 1
- Patio & porch: Covered, Front Porch, Patio, Rear Porch
- Fencing: Fenced
- Has view: Yes
- View description: Neighborhood
Lot
- Size: 6,098 Square Feet
- Features: Garden, Landscaped, Level, Sprinkler Timer(s), Sprinklers In Front
Details
- Additional structures: Shed(s)
- Parcel number: 256692
- Zoning description: R4
- Special conditions: Standard
Construction
Type & style
- Home type: SingleFamily
- Architectural style: Northwest,Traditional
- Property subtype: Single Family Residence
Materials
- Frame
- Foundation: Stemwall
- Roof: Composition
Condition
- New construction: No
- Year built: 2015
Utilities & green energy
- Sewer: Public Sewer
- Water: Public
Community & HOA
Community
- Security: Carbon Monoxide Detector(s), Smoke Detector(s)
- Subdivision: Village Pointe
HOA
- Has HOA: No
Location
- Region: Redmond
Financial & listing details
- Price per square foot: $333/sqft
- Tax assessed value: $461,230
- Annual tax amount: $3,056
- Date on market: 8/4/2026
- Cumulative days on market: 67 days
- Listing terms: Cash,Conventional,VA Loan
- Inclusions: All appliances and Sol-Ark System
- Road surface type: Paved
Estimated market value
Not available
Estimated sales range
Not available
Not available
Price history
| Date | Event | Price |
|---|---|---|
| 9/21/2026 | Pending sale | $469,500$333/sqft |
Source:  Oregon Datashare #220226439 Report a problem Oregon Datashare #220226439 Report a problem | ||
| 9/16/2026 | Price change | $469,500-3.4%$333/sqft |
Source: Oregon Datashare #220226439 Report a problem | ||
| 8/4/2026 | Listed for sale | $485,900+132.8%$345/sqft |
Source: Oregon Datashare #220226439 Report a problem | ||
| 6/30/2015 | Sold | $208,756$148/sqft |
Source: Public Record Report a problem | ||
Public tax history
| Year | Property taxes | Tax assessment |
|---|---|---|
| 2025 | $3,057 +4.2% | $181,480 +3% |
| 2024 | $2,933 +4.6% | $176,200 +6.1% |
| 2023 | $2,805 +6.7% | $166,090 |
| 2022 | $2,629 +6.6% | $166,090 +6.1% |
| 2021 | $2,466 | $156,570 |
| 2020 | -- | $156,570 +6.1% |
| 2019 | $2,251 | $147,590 |
| 2018 | $2,251 -15.3% | $147,590 +3% |
| 2017 | $2,657 +3.9% | $143,300 +3% |
| 2016 | $2,559 | $139,130 +280.2% |
| 2015 | $2,559 +374.9% | $36,590 +22% |
| 2014 | $539 | $30,000 +50% |
| 2013 | -- | $20,000 +53.8% |
| 2012 | -- | $13,000 -27.8% |
| 2011 | -- | $18,000 -10% |
| 2010 | -- | $20,000 -43.7% |
| 2009 | -- | $35,530 +3% |
| 2008 | -- | $34,500 +123.6% |
| 2007 | -- | $15,429 |
Find assessor info on the county website
Monthly payment
Est. payment
Payment breakdown
Explore the cost of this home by adjusting the details. Changes won't be saved.Climate risks
Neighborhood: 97756
Nearby schools
Schools provided by the listing agent
- Elementary: M A Lynch Elem
- Middle: Elton Gregory Middle
- High: Redmond High
Source: Oregon Datashare. This data may not be complete. We recommend contacting the local school district to confirm school assignments for this home.
- $419,1003 bd2 ba1.2k sqft3186 SW Evergreen Ave, Redmond, OR 97756Off Market
- $409,0003 bd2 ba1.1k sqft3166 SW Evergreen Ave, Redmond, OR 97756Off Market
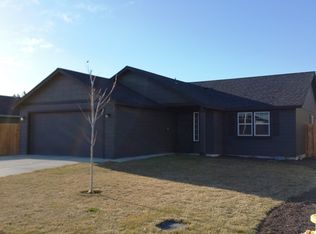
- $463,7003 bd2 ba1.5k sqft3196 SW Evergreen Ave, Redmond, OR 97756Off Market
- $422,8003 bd2 ba1.2k sqft3156 SW Evergreen Ave, Redmond, OR 97756Off Market
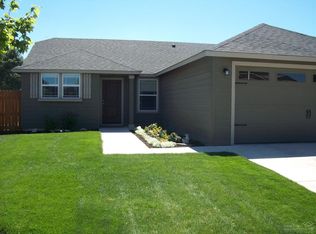
Similar homes
- $455,0003 bd2 ba1.2k sqft3172 SW Deschutes Ave, Redmond, OR 97756For Sale
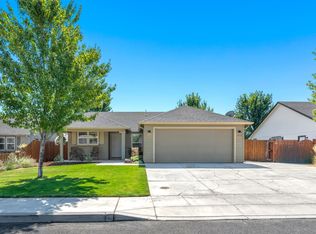
 MLS ID #220227594, Carol Ann Armstrong, Windermere Realty Trust. Oregon Datashare
 - $479,9003 bd2 ba1.4k sqft2955 NW Hemlock Ln, Redmond, OR 97756For Sale
 MLS ID #220226399, Tiffany R. Gidley, Coldwell Banker Mountain West Real Estate, Inc.. Oregon Datashare
 - $495,0003 bd2 ba1.6k sqft3002 NW Alder Pl, Redmond, OR 97756For Sale
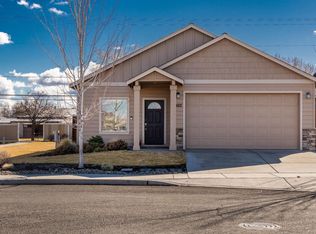 MLS ID #220216506, Janet Barton, John L Scott Bend. Oregon Datashare
 - $399,9003 bd2 ba1.1k sqft444 SW 28th St, Redmond, OR 97756For Sale
 MLS ID #220229466, Christy Symons, Keller Williams Realty Central Oregon. Oregon Datashare
 - $475,0003 bd2 ba1.5k sqft2330 NW 10th St, Redmond, OR 97756For SaleMLS ID #220227638, Brandon Cook-Bostick, Cascade Hasson SIR. Oregon Datashare
- $459,0003 bd2 ba1.4k sqft2142 NW Elm Ave, Redmond, OR 97756For SaleMLS ID #220223100, Becky Lee Maneval, Elite Real Estate LLC. Oregon Datashare
- $459,0003 bd2 ba1.2k sqft947 SW 14th St, Redmond, OR 97756For SaleMLS ID #220227331, Barbara Jackson, Coldwell Banker Bain. Oregon Datashare
- $478,0003 bd2 ba1.6k sqft2035 NW Kilnwood Ln, Redmond, OR 97756For SaleMLS ID #220223104, Jenelle K Brewer, RE/MAX Key Properties. Oregon Datashare
- $460,0002 bd2 ba1.4k sqft749 NW 8th St, Redmond, OR 97756For SaleMLS ID #220226495, Nathan R Miller, Bend Real Estate, LLC. Oregon Datashare
- $514,9003 bd2 ba1.5k sqft2322 NW Kingwood Ave, Redmond, OR 97756For SaleMLS ID #220227667, Lindsay Klaassen, Klaassen Collective LLC. Oregon Datashare
- $439,9003 bd2 ba1k sqft2225 SW 30th Ct, Redmond, OR 97756For SaleMLS ID #220227590, Brandie Foster, Windermere Realty Trust. Oregon Datashare
- $485,0003 bd3 ba1.6k sqft2910 SW Yew Park Ln, Redmond, OR 97756For SaleMLS ID #220226621, Mark Ossinger, Central Oregon Realty Group. Oregon Datashare
- $450,0003 bd2 ba1.6k sqft2623 NE 6th Dr, Redmond, OR 97756For SaleMLS ID #220228310, Parker Vernon, Cascade Hasson SIR. Oregon Datashare
- $399,9003 bd3 ba1.3k sqft437 NW 27th St, Redmond, OR 97756For SaleMLS ID #220220687, Mike Marshall, Real Broker. Oregon Datashare
- $450,0002 bd2 ba1.7k sqft1726 NW Cliff Side Way, Redmond, OR 97756For SaleMLS ID #220221517, Julie Ann Fahlgren, The Fahlgren Group. Oregon Datashare
- $499,9004 bd3 ba1.7k sqft919 NW Oak Ln, Redmond, OR 97756For SaleMLS ID #220223155, Amanda M McNerney, C O Properties Inc.. Oregon Datashare
- $403,9002 bd2 ba1k sqft3217 SW Quartz Ave, Redmond, OR 97756For SaleMLS ID #220226961, Carol Swendsen, Cascade Hasson SIR. Oregon Datashare
- $599,9003 bd3 ba2k sqft764 NW 19th Pl, Redmond, OR 97756For SaleMLS ID #220227083, Robert E Marken, Bend River Realty Inc. Oregon Datashare
- $380,0003 bd3 ba1.7k sqft2881 SW Indian Cir, Redmond, OR 97756For SaleMLS ID #220213485, Marta Cecilia Mendoza Herrera, Mariposa Real Estate Corp.. Oregon Datashare
