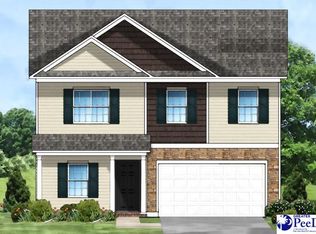
Home is where the Heart is! Great Southern's Home The Porter F is nestled in a serene neighborhood, this exquisite 4-bedroom, 2.5-bathroom residence offers the perfect blend of modern luxury and comfortable living. From the moment you step inside, you'll be captivated by the thoughtfully designed spaces and impeccable attention to detail. As you enter the home, a spacious foyer welcomes you right in. To your left, you'll find a versatile office space, perfect for remote work or as a cozy reading nook. To the left, the formal dining room with its exquisite chandelier sets the stage for memorable gatherings with family and friends. The heart of this home is the open-concept kitchen and combination breakfast area. The gourmet kitchen boasts sleek granite countertops, top-of-the-line stainless steel appliances, and plenty of storage in custom cabinetry. Cooking enthusiasts will appreciate the option for an island, providing additional workspace and a gathering point for casual meals. The breakfast area is bathed in natural light, offering the perfect spot to start your day with a cup of coffee. Flowing seamlessly from the kitchen is the inviting family room, complete with a cozy fireplace as the focal point. This is where cherished family moments are made, from movie nights to game days. Large windows provide a picturesque view of the backyard oasis, allowing for a warm and inviting atmosphere year-round. **Optional Kitchen Island:** For those who love to entertain or want extra counter space, consider adding an optional kitchen island. This feature enhances both functionality and style, making it a perfect hub for socializing and culinary adventures. Upstairs, you'll discover four generously sized bedrooms, each with its own character and ample closet space. The primary suite is a true retreat, featuring a spa-like en-suite bathroom with a soaking tub, separate shower, dual vanities, and double closets. The additional bedrooms are perfect for children, guests, or transforming into a home gym or hobby room. **Outdoor Living:** Step outside to your covered patio, an ideal space for al fresco dining, barbecues, or simply relaxing in the shade. The well-manicured backyard offers plenty of room for play and garden enthusiasts will relish the possibilities. Move in package option is available. Contact listing agent for more details. Schedule your home tour today and learn about seller incentives with preferred lender.
Sold for $312,409
$312,409
2939 Wild Turkey Dr Lot 12, Effingham, SC 29541
4beds
2,241sqft
Single Family Residence
Built in 2023
6,098 Square Feet Lot
$323,900 Zestimate®
$139/sqft
$2,236 Estimated rent
Home value
$323,900
$308,000 - $340,000
$2,236/mo
Zestimate® history
Owner options
List your home for rent
$2,236/mo
Rent Zestimate®
Find your next renter with Zillow Rental Manager. Plus, with online applications, you can quickly screen prospective tenants – for free.
$2,236/mo
Rent Zestimate®
Refinance and save
$1,929/mo
Est. payment
Refinancing to a lower rate could help reduce your monthly payments and save thousands over the life of the loan.
$1,929/mo
Est. payment
Explore your selling options
Work with a Zillow partner agent
Leverage their expertise and Zillow's premium Showcase listings to get your home seen by more buyers.
Get startedList with your own agent
Get your home in front of millions of buyers by listing it on Zillow.
Learn how to do itSell it yourself
Take full control of how buyers see your home on Zillow by listing For Sale by Owner (FSBO).
List your homeWhat's special
Versatile office spacePlenty of storageDual vanitiesOptional kitchen islandAl fresco diningLarge windowsSeparate shower
Zillow last checked:
Listing updated:
Listed by:
Yadhira Brooks 843-496-3560,
Re/max Professionals
Bought with:
Emem Oyekan, 88489
Northgroup Real Estate Llc
Source: Pee Dee Realtor Association,MLS#: 20231899
Facts & features
Interior
Bedrooms & bathrooms
- Bedrooms: 4
- Bathrooms: 3
- Full bathrooms: 2
- Partial bathrooms: 1
Heating
- Forced Air
Cooling
- Central Air
Appliances
- Included: Disposal, Dishwasher, Microwave, Range
- Laundry: Wash/Dry Cnctn.
Features
- Entrance Foyer, Ceiling Fan(s), Shower, Attic, Walk-In Closet(s), Kitchen Island
- Flooring: Carpet, Vinyl
- Attic: Pull Down Stairs
- Has fireplace: No
- Fireplace features: None
Interior area
- Total structure area: 2,241
- Total interior livable area: 2,241 sqft
Property
Parking
- Total spaces: 2
- Parking features: Attached
- Attached garage spaces: 2
Features
- Levels: Two
- Stories: 2
- Patio & porch: Porch, Patio
- Exterior features: Sprinkler System, Covered Outdoor Ceiling Fan
Lot
- Size: 6,098 Square Feet
Details
- Parcel number: tbd
Construction
Type & style
- Home type: SingleFamily
- Architectural style: Traditional
- Property subtype: Single Family Residence
Materials
- Vinyl Siding, Brick Veneer
- Foundation: Slab
- Roof: Shingle
Condition
- New Construction
- New construction: Yes
- Year built: 2023
Utilities & green energy
- Sewer: Public Sewer
- Water: Public
Community & HOA
Community
- Subdivision: Wildbird Run
HOA
- Has HOA: Yes
- HOA fee: $100 annually
Location
- Region: Effingham
Financial & listing details
- Price per square foot: $139/sqft
- Date on market: 11/9/2023
Price history
| Date | Event | Price |
|---|---|---|
| 11/9/2023 | Sold | $312,4090%$139/sqft |
Source:  Pee Dee Realtor Association #20231899 Report a problem Pee Dee Realtor Association #20231899 Report a problem | ||
| 9/2/2023 | Listed for sale | $312,490$139/sqft |
Source: Pee Dee Realtor Association #20231899 Report a problem | ||
| 6/9/2023 | Listing removed | -- |
Source: Pee Dee Realtor Association #20231899 Report a problem | ||
| 6/3/2023 | Contingent | $312,490$139/sqft |
Source: Pee Dee Realtor Association #20231899 Report a problem | ||
| 6/3/2023 | Listed for sale | $312,490$139/sqft |
Source: Pee Dee Realtor Association #20231899 Report a problem | ||
Public tax history
Tax history is unavailable.
Neighborhood: 29541
Nearby homes
- $291,3314 bd3 ba2.1k sqft2943 Wild Turkey Dr LOT 11, Effigham, SC 29541Sold

- $312,1094 bd3 ba2.2k sqft2935 Wild Turkey Dr LOT 13, Effingham, SC 29541Sold

- $317,3164 bd3 ba2.2k sqft2931 Wild Turkey Dr LOT 14, Effingham, SC 29541Sold
- $270,000-- bd2 ba1.8k sqft2947 Wild Turkey Dr, Effingham, SC 29541Off Market
- $325,100-- bd3 ba2.7k sqft2948 Wild Turkey Dr, Effingham, SC 29541Off Market
- $289,3004 bd3 ba1.8k sqft2944 Wild Turkey LOT 22, Effingham, SC 29541Off Market
- $277,000-- bd2 ba1.8k sqft2956 Wild Turkey Dr, Effingham, SC 29541Off Market
- $342,500-- bd3 ba3.1k sqft2955 Wild Turkey Dr, Effingham, SC 29541Off Market
Nearby schools
GreatSchools rating
- 7/10Savannah Grove Elementary SchoolGrades: K-5Distance: 1.7 mi
- 4/10Henry L. Sneed Middle SchoolGrades: 6-8Distance: 3.4 mi
- 6/10South Florence High SchoolGrades: 9-12Distance: 1.8 mi
Schools provided by the listing agent
- Elementary: Savannah Grove
- Middle: Southside
- High: South Florence
Source: Pee Dee Realtor Association. This data may not be complete. We recommend contacting the local school district to confirm school assignments for this home.


Get pre-qualified for a loan
At Zillow Home Loans, we can pre-qualify you in as little as 5 minutes with no impact to your credit score.An equal housing lender. NMLS #10287.
Sell for more on Zillow
Get a Zillow Showcase℠ listing at no additional cost and you could sell for .
$323,900
2% more
+$6,478
With Zillow Showcase(estimated)
$330,378
- South Carolina
- Florence County
- Effingham
- 29541
- 2939 Wild Turkey Dr Lot 12
Nearby cities
Nearby neighborhoods
Nearby zip codes
Other Effingham Topics
