This Davenport E model offers four bedrooms and 2.5 bathrooms, making it suitable for families or those who desire extra space. The downstairs living area features luxurious luxury vinyl plank (LVP) flooring, providing durability and a modern aesthetic. The kitchen is equipped with granite countertops, adding a touch of elegance to the space and providing a durable and easy-to-maintain surface for meal preparation. The exterior of the house boasts a beautiful brick accent, adding a classic and stylish element to the overall design. A two-car garage provides ample space for parking and storage, offering convenience and functionality. One of the standout features of the Davenport E is the inclusion of Bluetooth capable speakers in the kitchen. This feature allows you to connect your devices wirelessly and enjoy your favorite music or podcasts while cooking or entertaining guests. Schedule your personal home tour today! Builder is offering up to $XX,000 in MadMoney towards free options, upgrades, closing costs or rate buydown with preferred lender".
Sold for $291,331
$291,331
2943 Wild Turkey Dr Lot 11, Effigham, SC 29541
4beds
2,181sqft
Single Family Residence
Built in 2023
6,098 Square Feet Lot
$307,000 Zestimate®
$134/sqft
$2,205 Estimated rent
Home value
$307,000
$292,000 - $322,000
$2,205/mo
Zestimate® history
Owner options
List your home for rent
$2,205/mo
Rent Zestimate®
Find your next renter with Zillow Rental Manager. Plus, with online applications, you can quickly screen prospective tenants – for free.
$2,205/mo
Rent Zestimate®
Refinance and save
$1,806/mo
Est. payment
Refinancing to a lower rate could help reduce your monthly payments and save thousands over the life of the loan.
$1,806/mo
Est. payment
Explore your selling options
Work with a Zillow partner agent
Leverage their expertise and Zillow's premium Showcase listings to get your home seen by more buyers.
Get startedList with your own agent
Get your home in front of millions of buyers by listing it on Zillow.
Learn how to do itSell it yourself
Take full control of how buyers see your home on Zillow by listing For Sale by Owner (FSBO).
List your homeWhat's special
Zillow last checked:
Listing updated:
Listed by:
Yadhira Brooks 843-496-3560,
Re/max Professionals
Bought with:
Joi Perkins
Re/max Professionals
Source: Pee Dee Realtor Association,MLS#: 20231898
Facts & features
Interior
Bedrooms & bathrooms
- Bedrooms: 4
- Bathrooms: 3
- Full bathrooms: 2
- Partial bathrooms: 1
Heating
- Central, Forced Air
Cooling
- Central Air
Appliances
- Included: Disposal, Dishwasher, Microwave, Range
- Laundry: Wash/Dry Cnctn.
Features
- Ceiling Fan(s), Soaking Tub, Shower, Attic, Walk-In Closet(s), High Ceilings
- Flooring: Carpet, Vinyl
- Attic: Pull Down Stairs
- Has fireplace: Yes
- Fireplace features: Great Room
Interior area
- Total structure area: 2,181
- Total interior livable area: 2,181 sqft
Property
Parking
- Total spaces: 2
- Parking features: Attached
- Attached garage spaces: 2
Features
- Patio & porch: Porch, Patio
- Exterior features: Irrigation Well, Covered Outdoor Ceiling Fan
Lot
- Size: 6,098 Square Feet
Details
- Parcel number: 1261101242
Construction
Type & style
- Home type: SingleFamily
- Architectural style: Traditional
- Property subtype: Single Family Residence
Materials
- Vinyl Siding, Brick Veneer/Siding
- Foundation: Slab
- Roof: Shingle
Condition
- New Construction
- New construction: Yes
- Year built: 2023
Utilities & green energy
- Sewer: Public Sewer
- Water: Public
Community & HOA
Community
- Subdivision: Wildbird Run
HOA
- Has HOA: Yes
- HOA fee: $100 annually
Location
- Region: Effigham
Financial & listing details
- Price per square foot: $134/sqft
- Date on market: 9/29/2023
Price history
| Date | Event | Price |
|---|---|---|
| 9/29/2023 | Sold | $291,331-4.9%$134/sqft |
Source:  Pee Dee Realtor Association #20231898 Report a problem Pee Dee Realtor Association #20231898 Report a problem | ||
| 8/16/2023 | Price change | $306,331+3.4%$140/sqft |
Source: Pee Dee Realtor Association #20231898 Report a problem | ||
| 7/17/2023 | Price change | $296,331-1.3%$136/sqft |
Source: Pee Dee Realtor Association #20231898 Report a problem | ||
| 7/15/2023 | Price change | $300,331+1.7%$138/sqft |
Source: Pee Dee Realtor Association #20231898 Report a problem | ||
| 6/3/2023 | Listed for sale | $295,441$135/sqft |
Source: Pee Dee Realtor Association #20231898 Report a problem | ||
Public tax history
Tax history is unavailable.
Neighborhood: 29541
Nearby homes
- $312,1094 bd3 ba2.2k sqft2935 Wild Turkey Dr LOT 13, Effingham, SC 29541Sold

- $312,4094 bd3 ba2.2k sqft2939 Wild Turkey Dr LOT 12, Effingham, SC 29541Sold
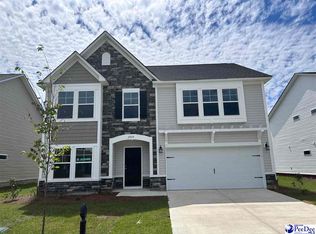
- $317,3164 bd3 ba2.2k sqft2931 Wild Turkey Dr LOT 14, Effingham, SC 29541Sold
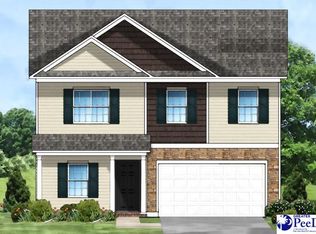
- $265,000-- bd2 ba1.8k sqft2947 Wild Turkey Dr, Effingham, SC 29541Off Market
- $318,200-- bd3 ba2.7k sqft2948 Wild Turkey Dr, Effingham, SC 29541Off Market
- $285,2004 bd3 ba1.8k sqft2944 Wild Turkey LOT 22, Effingham, SC 29541Off Market
- $273,400-- bd2 ba1.8k sqft2956 Wild Turkey Dr, Effingham, SC 29541Off Market
- $337,600-- bd3 ba3.1k sqft2955 Wild Turkey Dr, Effingham, SC 29541Off Market
Nearby schools
GreatSchools rating
- 7/10Savannah Grove Elementary SchoolGrades: K-5Distance: 1.7 mi
- 4/10Henry L. Sneed Middle SchoolGrades: 6-8Distance: 3.4 mi
- 6/10South Florence High SchoolGrades: 9-12Distance: 1.8 mi
Schools provided by the listing agent
- Elementary: Savannah Grove
- Middle: Southside
- High: South Florence
Source: Pee Dee Realtor Association. This data may not be complete. We recommend contacting the local school district to confirm school assignments for this home.


Get pre-qualified for a loan
At Zillow Home Loans, we can pre-qualify you in as little as 5 minutes with no impact to your credit score.An equal housing lender. NMLS #10287.
Sell for more on Zillow
Get a Zillow Showcase℠ listing at no additional cost and you could sell for .
$307,000
2% more
+$6,140
With Zillow Showcase(estimated)
$313,140
- South Carolina
- Florence County
- Effingham
- 29541
- 2943 Wild Turkey Dr Lot 11
Nearby cities
Nearby neighborhoods
Nearby zip codes
Other Effingham Topics
