Discover your dream mountain home in the exclusive Club Colony subdivision of Lake Toxaway Estates, home to North Carolina’s largest private lake. This stunning 3-bedroom, 3.5-bathroom residence with bonus office has been completely transformed through a meticulous, no-expense-spared renovation designed for discerning homeowners. This is a rare opportunity to acquire a completely updated mountain home where every detail has been carefully considered. The gorgeous hardwood floors span the entire home, complementing the gourmet kitchen and brand-new baths, one featuring a luxurious soaking tub. The thoughtful floor plan features two primary suites conveniently located on the main level, with all bedrooms offering en-suite baths for maximum privacy. A bonus room currently serves as a sophisticated home office, providing flexibility for your lifestyle needs. The current owners spared no expense in upgrading this home with a new roof installation, new furnace, water heater, and whole house generator ensuring uninterrupted comfort and peace of mind. From the moment you walk through the door, you’ll appreciate the seamless blend of mountain charm and modern luxury that sets this property apart from other homes in the community. The Club Colony HOA provides an exceptional lifestyle package that includes professional lawn maintenance, bi-annual gutter cleaning service, and trash removal. This comprehensive service package allows you to focus on enjoying the spectacular mountain lifestyle while the community handles these maintenance details. Lake Toxaway Estate Homeowners enjoy access to the marina, lake, and Greystone Inn on the pristine 640-acre lake with 14 miles of scenic shoreline, maintained at a constant 3,010 feet above sea level. The community offers year-round recreational activities including boating, sailing, water skiing, swimming, fishing for rainbow trout, bass, bluegill, and walleye, as well as endless hiking trails and spectacular waterfalls! Homeowners may apply for membership at the Lake Toxaway Country Club featuring fine dining, tennis, swimming, fitness center, and championship golf. Located in the heart of the Blue Ridge Mountains where celebrated families have been drawn since the turn of the century, this turnkey location is ready for someone to call it home!
Closed
$1,212,500
294 Club Colony Ln, Lake Toxaway, NC 28747
3beds
2,770sqft
Single Family Residence
Built in 1990
0.62 Acres Lot
$1,229,200 Zestimate®
$438/sqft
$3,150 Estimated rent
Home value
$1,229,200
$1.02M - $1.49M
$3,150/mo
Zestimate® history
Owner options
List your home for rent
$3,150/mo
Rent Zestimate®
Find your next renter with Zillow Rental Manager. Plus, with online applications, you can quickly screen prospective tenants – for free.
$3,150/mo
Rent Zestimate®
Refinance and save
$11,066/mo
Est. payment
Refinancing to a lower rate could help reduce your monthly payments and save thousands over the life of the loan.
$11,066/mo
Est. payment
Explore your selling options
Work with a Zillow partner agent
Leverage their expertise and Zillow's premium Showcase listings to get your home seen by more buyers.
Get startedList with your own agent
Get your home in front of millions of buyers by listing it on Zillow.
Learn how to do itSell it yourself
Take full control of how buyers see your home on Zillow by listing For Sale by Owner (FSBO).
List your homeWhat's special
Sophisticated home officeGourmet kitchenBrand-new bathsGorgeous hardwood floorsTwo primary suitesEn-suite bathsLuxurious soaking tub
Zillow last checked:
Listing updated:
Listed by:
Jeff Ramm jeff@nthliving.com,
Coldwell Banker Advantage,
Mike Batchelder,
Coldwell Banker Advantage
Bought with:
Non Member
Canopy Administration
Source: Canopy MLS as distributed by MLS GRID,MLS#: 4303319
Facts & features
Interior
Bedrooms & bathrooms
- Bedrooms: 3
- Bathrooms: 4
- Full bathrooms: 3
- 1/2 bathrooms: 1
- Main level bedrooms: 2
Primary bedroom
- Features: En Suite Bathroom, Split BR Plan, Walk-In Closet(s)
- Level: Main
Bedroom s
- Features: En Suite Bathroom, Split BR Plan, Walk-In Closet(s)
- Level: Main
Bedroom s
- Features: Walk-In Closet(s)
- Level: Lower
Den
- Features: Storage
- Level: Main
Dining area
- Features: Vaulted Ceiling(s)
- Level: Main
Family room
- Level: Lower
Great room
- Features: Breakfast Bar, Cathedral Ceiling(s), Open Floorplan
- Level: Main
Kitchen
- Features: Breakfast Bar, Built-in Features, Kitchen Island, Open Floorplan, Vaulted Ceiling(s)
- Level: Main
Heating
- Central, Forced Air, Humidity Control, Propane
Cooling
- Central Air, Electric
Appliances
- Included: Dishwasher, Disposal, Electric Water Heater, Filtration System, Gas Range, Microwave, Oven, Refrigerator, Refrigerator with Ice Maker, Self Cleaning Oven
- Laundry: Electric Dryer Hookup, Multiple Locations, Washer Hookup
Features
- Breakfast Bar, Built-in Features, Soaking Tub, Kitchen Island, Open Floorplan, Storage, Walk-In Closet(s)
- Flooring: Tile, Wood
- Doors: French Doors, Insulated Door(s), Screen Door(s), Sliding Doors
- Windows: Insulated Windows
- Basement: Daylight,Exterior Entry,Partial,Partially Finished,Storage Space,Walk-Out Access
- Fireplace features: Great Room, Wood Burning
Interior area
- Total structure area: 2,770
- Total interior livable area: 2,770 sqft
- Finished area above ground: 2,770
- Finished area below ground: 0
Property
Parking
- Total spaces: 2
- Parking features: Attached Carport, Circular Driveway
- Carport spaces: 2
- Has uncovered spaces: Yes
Features
- Levels: One
- Stories: 1
- Patio & porch: Covered, Deck
- Exterior features: Lawn Maintenance, Porte-cochere
- Pool features: Community
- Has view: Yes
- View description: Mountain(s), Year Round
- Waterfront features: Boat Ramp – Community
- Body of water: Lake Toxaway
Lot
- Size: 0.62 Acres
- Dimensions: 95 x 201
- Features: Cul-De-Sac, Sloped, Wooded, Views
Living quarters
- Secondary features: None
Details
- Parcel number: 8512863940000
- Zoning: None
- Special conditions: Standard
- Horse amenities: None
Construction
Type & style
- Home type: SingleFamily
- Architectural style: Ranch,Transitional
- Property subtype: Single Family Residence
Materials
- Stone, Wood
- Foundation: Crawl Space
Condition
- New construction: No
- Year built: 1990
Utilities & green energy
- Sewer: Septic Installed
- Water: Shared Well
- Utilities for property: Cable Connected, Electricity Connected, Underground Power Lines
Community & HOA
Community
- Features: Clubhouse, Dog Park, Fitness Center, Game Court, Golf, Lake Access, Picnic Area, Playground, Pond, Recreation Area, Tennis Court(s), Walking Trails
- Security: Carbon Monoxide Detector(s), Fire Sprinkler System, Smoke Detector(s)
- Subdivision: Lake Toxaway Estates
HOA
- Has HOA: Yes
- HOA fee: $4,085 annually
- HOA name: LTHOA
- HOA phone: 828-966-9453
- Second HOA fee: $2,850 annually
- Second HOA name: Doug Alexander
- Second HOA phone: 404-374-9209
Location
- Region: Lake Toxaway
- Elevation: 3000 Feet
Financial & listing details
- Price per square foot: $438/sqft
- Tax assessed value: $820,880
- Annual tax amount: $394,433
- Date on market: 9/24/2025
- Cumulative days on market: 22 days
- Electric utility on property: Yes
- Road surface type: Asphalt, Paved
Price history
| Date | Event | Price |
|---|---|---|
| 11/24/2025 | Sold | $1,212,500-4.9%$438/sqft |
Source:  Canopy MLS as distributed by MLS GRID #4303319 Report a problem Canopy MLS as distributed by MLS GRID #4303319 Report a problem | ||
| 11/11/2025 | Pending sale | $1,275,000$460/sqft |
Source: Canopy MLS as distributed by MLS GRID #4303319 Report a problem | ||
| 10/16/2025 | Contingent | $1,275,000$460/sqft |
Source: HCMLS #1001901 Report a problem | ||
| 9/21/2025 | Listed for sale | $1,275,000+88.9%$460/sqft |
Source: HCMLS #1001901 Report a problem | ||
| 8/11/2023 | Sold | $675,000-15.1%$244/sqft |
Source: Canopy MLS as distributed by MLS GRID #3920238 Report a problem | ||
| 7/18/2023 | Pending sale | $795,000$287/sqft |
Source: HCMLS #101070 Report a problem | ||
| 5/18/2023 | Listed for sale | $795,000$287/sqft |
Source: HCMLS #101070 Report a problem | ||
| 4/28/2023 | Contingent | $795,000$287/sqft |
Source: HCMLS #101070 Report a problem | ||
| 3/14/2023 | Price change | $795,000-6.5%$287/sqft |
Source: HCMLS #101070 Report a problem | ||
| 10/25/2022 | Listed for sale | $850,000$307/sqft |
Source: HCMLS #101070 Report a problem | ||
Public tax history
| Year | Property taxes | Tax assessment |
|---|---|---|
| 2025 | $394,433 +13272.8% | $820,880 +83.2% |
| 2024 | $2,950 | $448,050 |
| 2023 | $2,950 | $448,050 |
| 2022 | $2,950 +0.8% | $448,050 |
| 2021 | $2,927 -22.8% | $448,050 -17.7% |
| 2020 | $3,790 +0.7% | $544,540 |
| 2019 | $3,763 +22.2% | $544,540 |
| 2018 | $3,079 +1.2% | $544,540 |
| 2017 | $3,043 | $544,540 |
| 2016 | $3,043 +10% | $544,540 -16.6% |
| 2015 | $2,766 | $653,030 |
Find assessor info on the county website
Neighborhood: 28747
Nearby homes
- $1,133,2004 bd4 ba2.6k sqft280 Club Colony Ln, Lake Toxaway, NC 28747Off Market
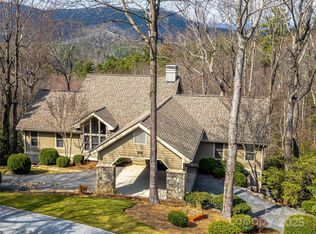
- $1,400,0003 bd5 ba3.6k sqft188 Club Colony Ln, Lake Toxaway, NC 28747Sold
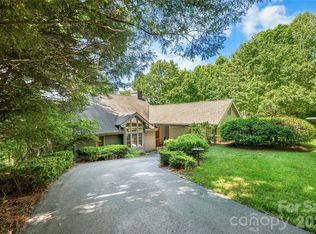
- $1,125,0003 bd5 ba3.2k sqft147 Club Colony Ln, Lake Toxaway, NC 28747Sold
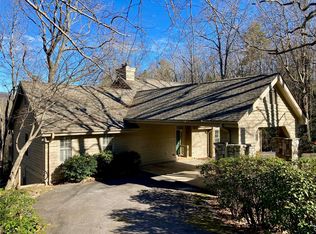
- $1,481,8004 bd4 ba3.8k sqft160 Club Colony Ln, Lake Toxaway, NC 28747Off Market
- $915,0003 bd4 ba-- sqft258 Club Colony Ln, Lake Toxaway, NC 28747Sold
- $799,0004 bd4 ba-- sqft212 Club Colony Ln, Lake Toxaway, NC 28747For Sale
- $1,395,0004 bd4 ba3.1k sqft516 Cherokee Trce, Lake Toxaway, NC 28747For Sale
- $30,0001.91 AcresClub Colony Ln #2, Lake Toxaway, NC 28747Sold
Nearby schools
GreatSchools rating
- 4/10T C Henderson ElementaryGrades: PK-5Distance: 3.7 mi
- 8/10Rosman MiddleGrades: 6-8Distance: 7.5 mi
- 7/10Rosman HighGrades: 9-12Distance: 7.5 mi
Schools provided by the listing agent
- Elementary: T.C. Henderson
- Middle: Rosman
- High: Rosman
Source: Canopy MLS as distributed by MLS GRID. This data may not be complete. We recommend contacting the local school district to confirm school assignments for this home.


Get pre-qualified for a loan
At Zillow Home Loans, we can pre-qualify you in as little as 5 minutes with no impact to your credit score.An equal housing lender. NMLS #10287.
Sell for more on Zillow
Get a Zillow Showcase℠ listing at no additional cost and you could sell for .
$1,229,200
2% more
+$24,584
With Zillow Showcase(estimated)
$1,253,784
- North Carolina
- Transylvania County
- Lake Toxaway
- 28747
- 294 Club Colony Ln
Nearby cities
Nearby zip codes
Other Lake Toxaway Topics
