Set in the heart of Lake Toxaway’s premier golf community, 516 Cherokee Trace offers an exceptional blend of comfort, convenience, with a view of Lakeside Mountain. This beautifully appointed home captures expansive vistas of the golf course, including a stunning perspective of Hole #16 and its pristine green—an ever-changing backdrop that can be enjoyed from multiple vantage points throughout the property.
This 3,135 square foot residence features 4 bedrooms and 4 bathrooms, thoughtfully designed to provide both privacy and inviting gathering spaces. The interior is being offered furnished with select exceptions, allowing for an easy transition into mountain living.
Ideally located just moments from the club, this home combines accessibility with a sense of retreat. A two-car garage, along with an additional two-car carport, ensures ample parking and a covered, welcoming entrance for residents and guests alike.
Whether you're seeking a full-time residence or a mountain getaway, this property delivers scenic beauty, functional design, and a coveted location within one of Lake Toxaway’s most desirable settings. Membership to Lake Toxaway Country Club is based on application and availability.
Active
$1,395,000
516 Cherokee Trce, Lake Toxaway, NC 28747
4beds
3,135sqft
:
Get pre-qualified$8,337/mo
Single Family Residence
Built in 1991
0.62 Acres Lot
$1,293,200 Zestimate®
$445/sqft
$340/mo HOA
What's special
- 83 days |
- 383 |
- 10 |
Zillow last checked:
Listing updated:
Listed by:
Ross Hyett ross@laketoxaway.com,
Lake Toxaway Co.
Source: Canopy MLS as distributed by MLS GRID,MLS#: 4377271
Facts & features
Interior
Bedrooms & bathrooms
- Bedrooms: 4
- Bathrooms: 4
- Full bathrooms: 4
- Main level bedrooms: 3
Primary bedroom
- Level: Main
Bedroom s
- Level: Main
Bedroom s
- Level: Main
Bedroom s
- Level: Basement
Bathroom full
- Level: Main
Bathroom full
- Level: Main
Bathroom full
- Level: Main
Bathroom full
- Level: Basement
Dining area
- Level: Main
Family room
- Level: Basement
Kitchen
- Level: Main
Laundry
- Level: Main
Living room
- Level: Main
Heating
- Heat Pump
Cooling
- Central Air
Appliances
- Included: Dishwasher, Electric Range, Microwave, Refrigerator, Washer/Dryer, Wine Refrigerator
- Laundry: Laundry Room, Main Level
Features
- Flooring: Slate, Vinyl, Wood
- Basement: Exterior Entry,Full,Interior Entry,Walk-Out Access,Walk-Up Access
- Fireplace features: Living Room
Interior area
- Total structure area: 1,968
- Total interior livable area: 3,135 sqft
- Finished area above ground: 1,968
- Finished area below ground: 1,167
Property
Parking
- Total spaces: 4
- Parking features: Attached Carport, Driveway, Garage Faces Side
- Garage spaces: 2
- Carport spaces: 2
- Covered spaces: 4
- Has uncovered spaces: Yes
Features
- Levels: One
- Stories: 1
- Has view: Yes
- View description: Golf Course
- Waterfront features: Boat Ramp – Community
Lot
- Size: 0.62 Acres
Details
- Parcel number: 8512861683000
- Zoning: None
- Special conditions: Standard
Construction
Type & style
- Home type: SingleFamily
- Property subtype: Single Family Residence
Materials
- Wood
- Foundation: Crawl Space
Condition
- New construction: No
- Year built: 1991
Utilities & green energy
- Sewer: Septic Installed
- Water: Well
- Utilities for property: Cable Available, Electricity Connected, Phone Connected
Community & HOA
Community
- Subdivision: Lake Toxaway Estates
HOA
- Has HOA: Yes
- HOA fee: $4,085 annually
- HOA name: LTCA
- HOA phone: 828-966-9453
Location
- Region: Lake Toxaway
- Elevation: 3000 Feet
Financial & listing details
- Price per square foot: $445/sqft
- Tax assessed value: $870,080
- Annual tax amount: $2,891
- Date on market: 5/2/2026
- Cumulative days on market: 83 days
- Electric utility on property: Yes
- Road surface type: Concrete, Paved
Estimated market value
$1,293,200
$1.23M - $1.36M
$3,820/mo
Price history
| Date | Event | Price |
|---|---|---|
| 5/2/2026 | Listed for sale | $1,395,000+335.9%$445/sqft |
Source: HCMLS #1003198 Report a problem | ||
| 6/28/2012 | Sold | $320,000$102/sqft |
Source:  Canopy MLS as distributed by MLS GRID #NCM484815 Report a problem Canopy MLS as distributed by MLS GRID #NCM484815 Report a problem | ||
Public tax history
| Year | Property taxes | Tax assessment |
|---|---|---|
| 2024 | $2,891 | $439,180 |
| 2023 | $2,891 | $439,180 |
| 2022 | $2,891 +0.8% | $439,180 |
| 2021 | $2,869 +19% | $439,180 +26.8% |
| 2020 | $2,411 +0.7% | $346,470 |
| 2019 | $2,394 +22.2% | $346,470 |
| 2018 | $1,959 +1.2% | $346,470 |
| 2017 | $1,936 | $346,470 |
| 2016 | $1,936 -29.1% | $346,470 -43.1% |
| 2015 | $2,731 | $608,490 |
Find assessor info on the county website
Monthly payment
Est. payment
Payment breakdown
Explore the cost of this home by adjusting the details. Changes won't be saved.Climate risks
Neighborhood: 28747
Getting around
3 / 100
Car-DependentNearby schools
GreatSchools rating
- 4/10T C Henderson ElementaryGrades: PK-5Distance: 3.8 mi
- 8/10Rosman MiddleGrades: 6-8Distance: 7.6 mi
- 7/10Rosman HighGrades: 9-12Distance: 7.6 mi
- $1,097,5004 bd4 ba2.6k sqft280 Club Colony Ln, Lake Toxaway, NC 28747Off Market
- $915,0003 bd4 ba-- sqft258 Club Colony Ln, Lake Toxaway, NC 28747Sold

- $48,0001.02 Acres32J Cherokee Trce, Lake Toxaway, NC 28747Sold
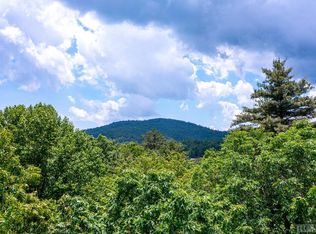
- $1,212,5003 bd4 ba2.7k sqft294 Club Colony Ln, Lake Toxaway, NC 28747Sold

- $55,0001.3 AcresJ 49 Cherokee Trce, Lake Toxaway, NC 28747Sold
- $1,285,0003 bd5 ba3.2k sqft147 Club Colony Ln, Lake Toxaway, NC 28747Pending
- $235,0001.5 Acres45/46R Keowee Trl, Lake Toxaway, NC 28747Sold
- $--6.48 AcresLOT Lm Clb #7-W, Lake Toxaway, NC 28747Off Market
A local agent can set up tours, give advice and negotiate with sellers.
Similar homes
- $1,295,0004 bd4 ba2.5k sqft250 Fairway Dr, Lake Toxaway, NC 28747For Sale
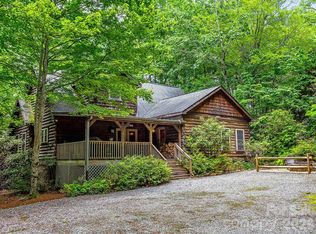
 MLS ID #4393346, Dave Guest, Lake Toxaway Co.. Canopy MLS as distributed by MLS GRID
 - $1,550,0003 bd5 ba2.4k sqft412 Cherokee Trce, Lake Toxaway, NC 28747For Sale
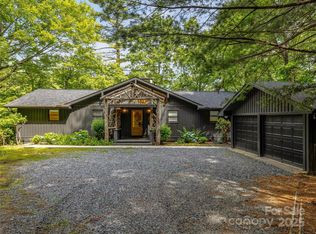 MLS ID #4312888, Mish Nichols, Lake Toxaway Co.. Canopy MLS as distributed by MLS GRID
 - $1,600,0004 bd4 ba2.7k sqft601 Hawk Mountain Rd, Lake Toxaway, NC 28747For Sale
 MLS ID #4378046, Mish Nichols, Lake Toxaway Co.. Canopy MLS as distributed by MLS GRID
 - $1,200,0003 bd3 ba2.5k sqft1580 Fairway Dr, Lake Toxaway, NC 28747For Sale
 MLS ID #4361935, Kenneth McCall, Lake Toxaway Co.. Canopy MLS as distributed by MLS GRID
 - $1,589,0003 bd4 ba2.6k sqft212 SE Shore Dr, Lake Toxaway, NC 28747For SaleMLS ID #4384541, Paul Wilander, Looking Glass Realty. Canopy MLS as distributed by MLS GRID
- $1,250,0003 bd2 ba3.1k sqft149 Hiwassee Rd, Lake Toxaway, NC 28747For SaleMLS ID #4377735, Alice Lance, BluAxis Realty. Canopy MLS as distributed by MLS GRID
- $1,295,0003 bd3 ba2.6k sqft940 Winding Creek Rd, Sapphire, NC 28774For SaleMLS ID #4352136, Dorothy Swearingen, NCMountainLife.com. Canopy MLS as distributed by MLS GRID
- $1,200,0003 bd4 ba2.2k sqft21 Laurel Wood Ct, Sapphire, NC 28774For SaleMLS ID #4382297, Kelly Ramsay, Howard Hanna/Allen Tate. Canopy MLS as distributed by MLS GRID
- $699,0003 bd3 ba3.7k sqft166 Virginia Brock Rd, Lake Toxaway, NC 28747For SaleMLS ID #4388474, Kathy Visco, Howard Hanna Beverly-Hanks Brevard Downtown. Canopy MLS as distributed by MLS GRID
- $1,184,0003 bd4 ba4.1k sqft317 Von Trapp Ln, Tuckasegee, NC 28783For SaleMLS ID #4401631, Matthew Durt, Looking Glass Realty. Canopy MLS as distributed by MLS GRID
- $1,195,0002 bd3 ba1.7k sqftToxaway Shores, Lake Toxaway, NC 28747For SaleMLS ID #4267379, Amanda Jennings Gravley, Fisher Realty,Sapphire/Toxaway. Canopy MLS as distributed by MLS GRID
- $1,389,0003 bd4 ba2.4k sqft86 Indigo Bunting Ct, Tuckasegee, NC 28783For SaleMLS ID #4362122, John Lefner, BLR Realty LLC. Canopy MLS as distributed by MLS GRID
- $1,325,0003 bd3 ba2.3k sqft185 Songcatcher Ct, Tuckasegee, NC 28783For SaleMLS ID #4397317, Marty Jones, RE/MAX Summit Properties. Canopy MLS as distributed by MLS GRID
- $1,200,0005 bd7 ba4k sqft277 Kestrel Ct, Sapphire, NC 28774For SaleMLS ID #4362703, Sophia Reid, Petit Properties Inc. Canopy MLS as distributed by MLS GRID
- $1,200,0005 bd4 ba4.3k sqft547 Windover Dr, Brevard, NC 28712For SaleMLS ID #4388356, Amy Turner, Looking Glass Realty. Canopy MLS as distributed by MLS GRID
- $1,249,0003 bd3 ba3.3k sqft205 Pitcher Plant Ln, Sunset, SC 29685For SaleMLS ID #20298570, Laura Pace, Keller Williams Luxury Lake Living. WUMLS
- $1,275,0004 bd3 ba2.9k sqft100 Ashton Ln, Brevard, NC 28712For SaleMLS ID #4361168, Susan Campbell, Petit Properties Inc. Canopy MLS as distributed by MLS GRID
- $1,299,0003 bd3 ba3k sqft40 Walnut Ridge Cir, Brevard, NC 28712For SaleMLS ID #4363640, Paul Wilander, Looking Glass Realty. Canopy MLS as distributed by MLS GRID
- $1,139,0004 bd4 ba3.4k sqft123 Isuhdavga Ct, Brevard, NC 28712For SaleMLS ID #4354135, Susan Green, Connestee Falls Realty. Canopy MLS as distributed by MLS GRID
- $1,199,0004 bd4 ba3.5k sqft123 Summit Pne, Sunset, SC 29685For SaleMLS ID #20300927, Daniel Bracken, Bracken Real Estate Office A. WUMLS
