Today is a good day to move into this turn key ready home located in a desirable subdivision close to the Sahuarita Club House, Sahuarita Lake, schools, shopping, dinning and much more. This 4 bedroom 2.5 bath split floor plan home offers functionality, style and plenty of room for family living and entertaining. Home welcomes with a foyer that leads to a formal living and dining area with a double sided fire place with stacked stone. Relax in a spacious family room and cook your favorite meals in a Chefs kitchen with an island bar, pendant lights, an eating area, stainless steel appliances and built in shelves for extra storage space. The primary suite provides views of the backyard and the bathroom creates a spa like experience with an extended walk-in shower with two side mutli-funtion showerheads, and a center rainfall showerhead and dual vanities. Enjoy your back yard experience with a covered patio, plenty of desert cacti, a relaxing waterfall and a wood burning fireplace. Come and see this home for yourself.
Sold for $353,000
$353,000
294 E Paseo Celestial, Sahuarita, AZ 85629
4beds
2,288sqft
Single Family Residence
Built in 2006
7,405 Square Feet Lot
$349,600 Zestimate®
$154/sqft
$2,396 Estimated rent
Home value
$349,600
$322,000 - $381,000
$2,396/mo
Zestimate® history
Owner options
List your home for rent
$2,396/mo
Rent Zestimate®
Find your next renter with Zillow Rental Manager. Plus, with online applications, you can quickly screen prospective tenants – for free.
$2,396/mo
Rent Zestimate®
Refinance and save
$2,275/mo
Est. payment
Refinancing to a lower rate could help reduce your monthly payments and save thousands over the life of the loan.
$2,275/mo
Est. payment
Explore your selling options
Work with a Zillow partner agent
Leverage their expertise and Zillow's premium Showcase listings to get your home seen by more buyers.
Get startedList with your own agent
Get your home in front of millions of buyers by listing it on Zillow.
Learn how to do itSell it yourself
Take full control of how buyers see your home on Zillow by listing For Sale by Owner (FSBO).
List your homeWhat's special
Covered patioWood burning fireplaceDesert cactiExtended walk-in showerIsland barBuilt in shelvesPendant lights
Zillow last checked:
Listing updated:
Listed by:
Gerry M Costa 520-975-0895,
Tierra Antigua Realty
Bought with:
Tierra Antigua Realty
Juliette Gutierrez, SA583829000
Tierra Antigua Realty
Source: MLS of Southern Arizona,MLS#: 22509291
Facts & features
Interior
Bedrooms & bathrooms
- Bedrooms: 4
- Bathrooms: 3
- Full bathrooms: 2
- 1/2 bathrooms: 1
Heating
- Natural Gas
Cooling
- Central Air
Appliances
- Included: Dishwasher, Disposal, Refrigerator, Gas Range, Water Purifier, Gas Hookup Available, Gas Oven, ENERGY STAR Qualified Dishwasher, Water Softener
- Laundry: Laundry Room, Washer, Dryer, Gas Dryer Hookup
Features
- Walk-In Closet(s), High Ceilings
- Flooring: Ceramic Tile
- Windows: Bay Window(s), Double Pane Windows
- Number of fireplaces: 2
- Fireplace features: Gas, Wood Burning, Wood Burning Stove, Patio, Great Room
Interior area
- Total structure area: 2,288
- Total interior livable area: 2,288 sqft
Property
Parking
- Total spaces: 3
- Parking features: Garage Door Opener, Attached Garage Cabinets
- Garage spaces: 3
Accessibility
- Accessibility features: None, Smart Panel
Features
- Levels: One
- Stories: 1
- Patio & porch: Covered, Deck, Patio
- Exterior features: Fountain
- Spa features: None
- Fencing: Block
- Has view: Yes
- View description: Sunset, Residential
Lot
- Size: 7,405 Square Feet
- Dimensions: 59x130x58x120
- Features: Decorative Gravel, Shrubs, Sprinklers In Front, Subdivided, North/South Exposure
Details
- Parcel number: 303351930
- Zoning: Sahuarita - SP
- Special conditions: None
Construction
Type & style
- Home type: SingleFamily
- Architectural style: Contemporary
- Property subtype: Single Family Residence
Materials
- Frame - Stucco
- Roof: Tile
Condition
- Year built: 2006
Utilities & green energy
- Sewer: Sewer Connected
- Water: Public
Community & HOA
Community
- Features: Pool, Putting Green, Basketball Court, Fitness Center, Rec Center, Athletic Facilities, Lake, Park, Walking Trail, Pickleball
- Security: Prewired, Smoke Detector(s), Carbon Monoxide Detector(s)
- Subdivision: Presidio Del Valle (1-166)
HOA
- Has HOA: Yes
- Amenities included: Clubhouse, Park, Pool, Recreation Room, Spa/Hot Tub, Tennis Court(s), Volleyball Court, Pickleball
- Services included: Common Area Maint
- HOA fee: $133 monthly
- HOA name: Rancho Sahuarita
Location
- Region: Sahuarita
Financial & listing details
- Price per square foot: $154/sqft
- Tax assessed value: $318,629
- Annual tax amount: $3,530
- Date on market: 4/11/2025
- Cumulative days on market: 200 days
- Listing terms: FHA,VA Loan,Conventional,Cash
- Road surface type: Chip And Seal
Price history
| Date | Event | Price |
|---|---|---|
| 12/2/2025 | Sold | $353,000+0.9%$154/sqft |
Source:  MLS of Southern Arizona #22509291 Report a problem MLS of Southern Arizona #22509291 Report a problem | ||
| 11/26/2025 | Pending sale | $349,900$153/sqft |
Source: MLS of Southern Arizona #22509291 Report a problem | ||
| 10/29/2025 | Contingent | $349,900$153/sqft |
Source: MLS of Southern Arizona #22509291 Report a problem | ||
| 10/22/2025 | Price change | $349,900-19.6%$153/sqft |
Source: MLS of Southern Arizona #22509291 Report a problem | ||
| 4/11/2025 | Listed for sale | $435,000+89.1%$190/sqft |
Source: MLS of Southern Arizona #22509291 Report a problem | ||
| 1/2/2018 | Sold | $230,000-4.2%$101/sqft |
Source: MLS of Southern Arizona #21722367 Report a problem | ||
| 11/11/2017 | Pending sale | $240,000$105/sqft |
Source: Realty Executives Tucson Elite #21722367 Report a problem | ||
| 10/31/2017 | Listed for sale | $240,000$105/sqft |
Source: Realty Executives Tucson Elite #21722367 Report a problem | ||
| 10/3/2017 | Pending sale | $240,000$105/sqft |
Source: Realty Executives Tucson Elite #21722367 Report a problem | ||
| 8/25/2017 | Listed for sale | $240,000-24.8%$105/sqft |
Source: Realty Executives Tucson Elite #21722367 Report a problem | ||
| 3/30/2006 | Sold | $319,160$139/sqft |
Source: Public Record Report a problem | ||
Public tax history
| Year | Property taxes | Tax assessment |
|---|---|---|
| 2026 | $3,711 +5.1% | $31,863 +0.4% |
| 2025 | $3,531 +25.8% | $31,738 -5.8% |
| 2024 | $2,808 +1.8% | $33,699 +22.9% |
| 2023 | $2,758 -1% | $27,427 +17.2% |
| 2022 | $2,786 +3% | $23,410 +5.5% |
| 2021 | $2,706 -0.3% | $22,180 +0.4% |
| 2020 | $2,715 | $22,089 +5.6% |
| 2019 | $2,715 -10.8% | $20,911 +16.4% |
| 2018 | $3,045 -1.1% | $17,968 |
| 2017 | $3,078 +16.9% | $17,968 +4.5% |
| 2016 | $2,633 +11.9% | $17,192 +5% |
| 2015 | $2,353 | $16,374 |
| 2014 | -- | -- |
| 2013 | -- | $169,543 |
| 2012 | -- | -- |
| 2011 | -- | -- |
| 2010 | -- | -- |
| 2009 | -- | -- |
| 2007 | -- | -- |
| 2006 | -- | -- |
| 2005 | -- | -- |
| 2004 | -- | -- |
| 2003 | -- | -- |
Find assessor info on the county website
Neighborhood: 85629
Nearby homes
- $393,0004 bd2 ba2.5k sqft278 E Paseo Celestial, Sahuarita, AZ 85629Off Market
- $401,1004 bd3 ba2.4k sqft310 E Paseo Celestial, Sahuarita, AZ 85629Off Market

- $382,0004 bd3 ba2.2k sqft262 E Paseo Celestial, Sahuarita, AZ 85629Off Market
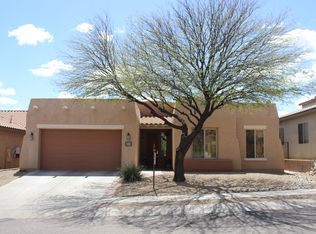
- $428,1005 bd3 ba3.1k sqft303 E Via Puente Lindo, Sahuarita, AZ 85629Off Market
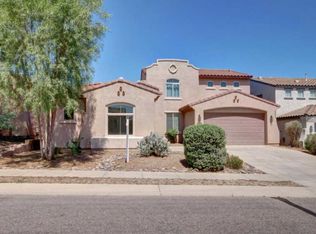
- $442,0004 bd3 ba3.1k sqft321 E Via Puente Lindo, Sahuarita, AZ 85629Sold
- $361,3003 bd2 ba2.1k sqft283 E Via Puente Lindo, Sahuarita, AZ 85629Off Market
- $447,7003 bd3 ba2.5k sqft326 E Paseo Celestial, Sahuarita, AZ 85629Off Market
- $341,9003 bd2 ba2k sqft267 E Via Puente Lindo, Sahuarita, AZ 85629Off Market
Nearby schools
GreatSchools rating
- 6/10Anza Trail SchoolGrades: K-8Distance: 0.5 mi
- 6/10Walden Grove High SchoolGrades: 9-12Distance: 2.1 mi
Schools provided by the listing agent
- Elementary: Anza Trail
- Middle: Anza Trail
- High: Walden Grove
Source: MLS of Southern Arizona. This data may not be complete. We recommend contacting the local school district to confirm school assignments for this home.
Get a cash offer in 3 minutes
Find out how much your home could sell for in as little as 3 minutes with a no-obligation cash offer.
Estimated market value
$349,600
Get a cash offer in 3 minutes
Find out how much your home could sell for in as little as 3 minutes with a no-obligation cash offer.
Estimated market value
$349,600
- Arizona
- Pima County
- Sahuarita
- 85629
- 294 E Paseo Celestial
Nearby cities
Nearby zip codes
Other Sahuarita Topics
