This beautiful freshly painted 4 bedroom/ 2.5 bath home with a 3 car garage combines modern elegance and functionality. As you step inside, the dining area provides the perfect setting for meals, whether formal or casual, while the adjacent office room offers a quiet space to work or study. The home features both wood and tile flooring throughout, creating a seamless flow that is both stylish and easy to maintain. The kitchen is a chef's dream with stainless steel appliances and sleek corian countertops. A pantry room ensures plenty of storage, while the countertop and eating area makes it convenient for informal dining. A cozy living room invites relaxation, complete with a wood-burning fireplace and built-in cabinets, ideal for displaying personal items or keeping the space organized. Downstairs, the home also includes a half bath with a single sink, and a laundry room equipped with a utility sink and cabinets. The primary bedroom located downstairs and is a private retreat, featuring dual sinks, a separate tub, and a walk-in shower, providing a spa-like experience. Upstairs, the home new carpet and a hallway that leads to a room with built-in desks plus three additional bedrooms with plenty of space for family or guests. A full bathroom upstairs features dual sinks, and a shower/tub. Step outside to a covered patio that extends perfect for entertaining or relaxing in the shade. The yard features a variety of mature vegetation, including rose bushes that add color and fragrance. As well as pear, apple, and pomegranate trees. A mist system cools the outdoor space, ensuring comfort even during the hot months. The garage is designed for both practicality and style, with epoxy flooring that's easy to clean and built-in shelves for additional storage. Whether you're entertaining, relaxing, or working from home, this space has a new HVAC and everything you need to live comfortably and in style. Close to the Sahuarita Club house, Sahuarita Lake, dining, shopping and so much more.
Sold for $442,000
$442,000
321 E Via Puente Lindo, Sahuarita, AZ 85629
4beds
3,123sqft
Single Family Residence
Built in 2004
6,969 Square Feet Lot
$440,800 Zestimate®
$142/sqft
$2,607 Estimated rent
Home value
$440,800
$406,000 - $476,000
$2,607/mo
Zestimate® history
Owner options
List your home for rent
$2,607/mo
Rent Zestimate®
Find your next renter with Zillow Rental Manager. Plus, with online applications, you can quickly screen prospective tenants – for free.
$2,607/mo
Rent Zestimate®
Refinance and save
$2,803/mo
Est. payment
Refinancing to a lower rate could help reduce your monthly payments and save thousands over the life of the loan.
$2,803/mo
Est. payment
Explore your selling options
Work with a Zillow partner agent
Leverage their expertise and Zillow's premium Showcase listings to get your home seen by more buyers.
Get startedList with your own agent
Get your home in front of millions of buyers by listing it on Zillow.
Learn how to do itSell it yourself
Take full control of how buyers see your home on Zillow by listing For Sale by Owner (FSBO).
List your homeWhat's special
Wood-burning fireplaceFreshly paintedSleek corian countertops
Zillow last checked:
Listing updated:
Listed by:
Gerry M Costa 520-975-0895,
Tierra Antigua Realty
Bought with:
Gerry M Costa, SA572671000
Tierra Antigua Realty
Source: MLS of Southern Arizona,MLS#: 22532218
Facts & features
Interior
Bedrooms & bathrooms
- Bedrooms: 4
- Bathrooms: 3
- Full bathrooms: 2
- 1/2 bathrooms: 1
Heating
- Natural Gas
Cooling
- Central Air, Ceiling Fan(s), Gas
Appliances
- Included: Exhaust Fan, Dishwasher, Disposal, Lazy Susan, Electric Cooktop, Gas Hookup Available, Microwave, ENERGY STAR Qualified Refrigerator
- Laundry: Laundry Room, Washer, Dryer, Gas Dryer Hookup
Features
- Kitchen Island, Entrance Foyer, Vaulted Ceiling(s), Walk-In Closet(s), High Ceilings
- Flooring: Ceramic Tile, Wood
- Windows: Low Emissivity Windows, Double Pane Windows
- Number of fireplaces: 1
- Fireplace features: Gas, Family Room
- Furnished: Yes
Interior area
- Total structure area: 3,123
- Total interior livable area: 3,123 sqft
Property
Parking
- Total spaces: 3
- Parking features: Garage Door Opener, Storage
- Garage spaces: 3
Accessibility
- Accessibility features: None, Smart Panel
Features
- Levels: Two
- Stories: 2
- Patio & porch: Covered, Deck
- Has spa: Yes
- Spa features: None
- Fencing: Block
- Has view: Yes
- View description: Mountain(s), Residential
Lot
- Size: 6,969 Square Feet
- Dimensions: 58x120x58x120
- Features: Decorative Gravel, Shrubs, Sprinklers In Front, Subdivided, North/South Exposure
Details
- Parcel number: 303352230
- Zoning: Sahuarita - SP
- Special conditions: None
Construction
Type & style
- Home type: SingleFamily
- Architectural style: Contemporary
- Property subtype: Single Family Residence
Materials
- Frame - Stucco
- Roof: Tile
Condition
- Year built: 2004
Utilities & green energy
- Sewer: Sewer Connected
- Water: Water Company
Community & HOA
Community
- Features: Pool, Spa, Tennis Court(s), Jogging/Bike Path, Basketball Court, Fitness Center, Athletic Facilities, Lake, Walking Trail, Pickleball
- Security: Prewired, Security System Owned, Smoke Detector(s), Carbon Monoxide Detector(s), Fire Sprinkler System
- Subdivision: Presidio Del Valle (1-166)
HOA
- Has HOA: Yes
- Amenities included: Clubhouse, Park, Pool, Recreation Room, Spa/Hot Tub, Tennis Court(s), Volleyball Court, Pickleball
- Services included: Common Area Maint
- HOA fee: $133 monthly
- HOA name: Rancho Sahuarita
- HOA phone: 520-742-5674
Location
- Region: Sahuarita
Financial & listing details
- Price per square foot: $142/sqft
- Tax assessed value: $358,139
- Annual tax amount: $4,164
- Date on market: 1/2/2026
- Cumulative days on market: 49 days
- Listing terms: FHA,VA Loan,Conventional,Cash
- Road surface type: Chip And Seal
Price history
| Date | Event | Price |
|---|---|---|
| 3/20/2026 | Sold | $442,000+2.8%$142/sqft |
Source:  MLS of Southern Arizona #22532218 Report a problem MLS of Southern Arizona #22532218 Report a problem | ||
| 3/17/2026 | Pending sale | $429,900$138/sqft |
Source: MLS of Southern Arizona #22532218 Report a problem | ||
| 2/21/2026 | Contingent | $429,900$138/sqft |
Source: MLS of Southern Arizona #22532218 Report a problem | ||
| 1/2/2026 | Listed for sale | $429,900+91.1%$138/sqft |
Source: MLS of Southern Arizona #22532218 Report a problem | ||
| 11/8/2011 | Sold | $225,000-2%$72/sqft |
Source: MLS of Southern Arizona #21123391 Report a problem | ||
| 9/8/2011 | Listed for sale | $229,500-26%$73/sqft |
Source: Long Realty Company #21123391 Report a problem | ||
| 3/6/2008 | Sold | $310,000+11.2%$99/sqft |
Source: Public Record Report a problem | ||
| 5/18/2004 | Sold | $278,740$89/sqft |
Source: Public Record Report a problem | ||
Public tax history
| Year | Property taxes | Tax assessment |
|---|---|---|
| 2026 | $4,164 +5.1% | $35,814 +0.4% |
| 2025 | $3,962 +25.8% | $35,670 -8.2% |
| 2024 | $3,150 +1.8% | $38,842 +22.9% |
| 2023 | $3,095 -1% | $31,607 +17.2% |
| 2022 | $3,127 +3% | $26,972 +6.5% |
| 2021 | $3,036 -0.3% | $25,314 +1.5% |
| 2020 | $3,047 | $24,945 +6.2% |
| 2019 | $3,047 +0.8% | $23,491 +16.5% |
| 2018 | $3,023 -1.5% | $20,161 |
| 2017 | $3,069 +17.5% | $20,161 +3.1% |
| 2016 | $2,611 +10.3% | $19,550 +5% |
| 2015 | $2,368 | $18,619 |
| 2014 | -- | -- |
| 2013 | -- | $191,080 |
| 2012 | -- | -- |
| 2011 | -- | -- |
| 2010 | -- | -- |
| 2009 | -- | -- |
| 2007 | -- | -- |
| 2006 | -- | -- |
| 2005 | -- | -- |
| 2004 | -- | -- |
| 2003 | -- | -- |
Find assessor info on the county website
Neighborhood: 85629
Nearby homes
- $431,2005 bd3 ba3.1k sqft303 E Via Puente Lindo, Sahuarita, AZ 85629Off Market
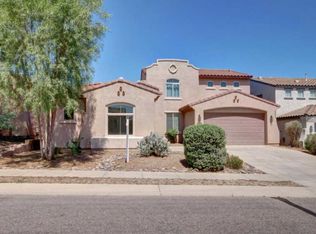
- $443,9004 bd3 ba2.4k sqft329 E Via Puente Lindo, Sahuarita, AZ 85629Off Market

- $359,8003 bd2 ba2.1k sqft283 E Via Puente Lindo, Sahuarita, AZ 85629Off Market
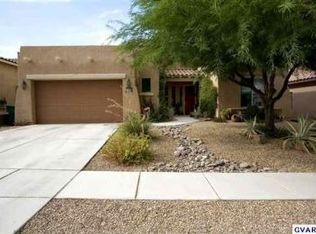
- $399,1004 bd3 ba2.4k sqft310 E Paseo Celestial, Sahuarita, AZ 85629Off Market

- $353,0004 bd3 ba2.2k sqft294 E Paseo Celestial, Sahuarita, AZ 85629Sold
- $441,400-- bd3 ba3.1k sqft357 E Via Puente Lindo, Sahuarita, AZ 85629Off Market
- $392,6004 bd2 ba2.5k sqft278 E Paseo Celestial, Sahuarita, AZ 85629Off Market
- $443,7004 bd3 ba3.1k sqft322 E Via Puente Lindo, Sahuarita, AZ 85629Off Market
Nearby schools
GreatSchools rating
- 6/10Anza Trail SchoolGrades: K-8Distance: 0.5 mi
- 6/10Walden Grove High SchoolGrades: 9-12Distance: 2 mi
Schools provided by the listing agent
- Elementary: Anza Trail
- Middle: Anza Trail
- High: Walden Grove
Source: MLS of Southern Arizona. This data may not be complete. We recommend contacting the local school district to confirm school assignments for this home.
Get a cash offer in 3 minutes
Find out how much your home could sell for in as little as 3 minutes with a no-obligation cash offer.
Estimated market value
$440,800
Get a cash offer in 3 minutes
Find out how much your home could sell for in as little as 3 minutes with a no-obligation cash offer.
Estimated market value
$440,800
- Arizona
- Pima County
- Sahuarita
- 85629
- 321 E Via Puente Lindo
Nearby cities
Nearby zip codes
Other Sahuarita Topics
