Skip main navigation
Sold for $270,000
  • $270,000

    294 Heritage Village #A, Southbury, CT 06488

    2beds
    1,365sqft
    Condominium, Townhouse
    Built in 1970
    -- sqft lot
    $272,000 Zestimate®
    $198/sqft
    $2,629 Estimated rent

    Home value

    $272,000

    $242,000 - $305,000

    $2,629/mo

    Zestimate® history
    Loading
    Loading...

    Owner options

    List your home for rent

    $2,629/mo

    Rent Zestimate®

    Find your next renter with Zillow Rental Manager. Plus, with online applications, you can quickly screen prospective tenants – for free.

    Learn more

    $2,629/mo

    Rent Zestimate®

    Refinance and save

    $2,675/mo

    Est. payment

    Refinancing to a lower rate could help reduce your monthly payments and save thousands over the life of the loan.

    See today's rates

    $2,675/mo

    Est. payment

    Explore your selling options

    Work with a Zillow partner agent

    Leverage their expertise and Zillow's premium Showcase listings to get your home seen by more buyers.

    Get started

    List with your own agent

    Get your home in front of millions of buyers by listing it on Zillow.

    Learn how to do it

    Sell it yourself

    Take full control of how buyers see your home on Zillow by listing For Sale by Owner (FSBO).

    List your home

    What's special

    Upgraded doorsCustom shower doorsKitchen boasts granite countertops
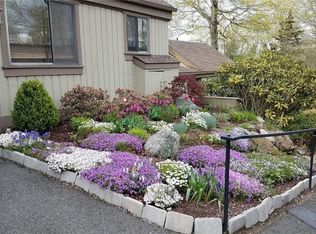
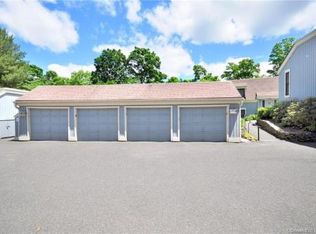
    This beautifully remodeled Franklin townhouse features 2 bedrooms and 1.5 bathrooms, offering a perfect blend of comfort and style. Engineered hardwood floors run throughout the home, with tile in the kitchen and bathrooms. Elegant details such as crown molding and upgraded doors enhance the interior, while the kitchen boasts granite countertops and modern finishes. The bathrooms have been thoughtfully updated, including custom shower doors for a polished look. Enjoy a serene view of the golf course through the trees, providing a peaceful and private setting. The path from the garage to the condo is stair-free and, during the spring and summer months, lined with vibrant flowers. The pride of ownership is evident throughout this meticulously maintained home. Please remove shoes or use the provided booties when touring the property.

    Zillow last checked:

    Listing updated:

    Listed by:

    Nancy D. Smetana (203)598-1749,

    William Raveis Real Estate 203-264-8180

    Bought with:

    Joanne Cisek, RES.0766471

    William Raveis Real Estate

    Source: Smart MLS,MLS#: 24166576MLS Logo

    Facts & features

    Interior

    Bedrooms & bathrooms
    • Bedrooms: 2
    • Bathrooms: 2
    • Full bathrooms: 1
    • 1/2 bathrooms: 1
    Primary bedroom
    • Features: Ceiling Fan(s), Engineered Wood Floor
    • Level: Upper
    • Area: 168 Square Feet
    • Dimensions: 12 x 14
    Bedroom
    • Features: Ceiling Fan(s), Engineered Wood Floor
    • Level: Upper
    • Area: 143 Square Feet
    • Dimensions: 11 x 13
    Dining room
    • Features: Sliders, Engineered Wood Floor
    • Level: Main
    • Area: 176 Square Feet
    • Dimensions: 11 x 16
    Kitchen
    • Features: Remodeled, Granite Counters, Tile Floor
    • Level: Main
    • Area: 88 Square Feet
    • Dimensions: 8 x 11
    Living room
    • Features: Remodeled, Cathedral Ceiling(s), Gas Log Fireplace, Sliders, Engineered Wood Floor
    • Level: Main
    • Area: 247 Square Feet
    • Dimensions: 13 x 19
    Heating
    • Radiant, Electric
    Cooling
    • Ceiling Fan(s), Central Air
    Appliances
    • Included: Electric Range, Microwave, Refrigerator, Dishwasher, Washer, Dryer, Electric Water Heater, Water Heater
    • Laundry: Upper Level
    Features
    • Basement: None
    • Attic: Access Via Hatch
    • Number of fireplaces: 1
    • Common walls with other units/homes: End Unit
    Interior area
    • Total structure area: 1,365
    • Total interior livable area: 1,365 sqft
    • Finished area above ground: 1,365

    Property

    Parking
    • Total spaces: 1
    • Parking features: Detached, Garage Door Opener
    • Garage spaces: 1
    Features
    • Stories: 2
    • Patio & porch: Patio
    • Has private pool: Yes
    • Pool features: Indoor
    Details
    • Parcel number: 1334776
    • Zoning: R30-A

    Construction

    Type & style
    • Home type: Condo
    • Architectural style: Townhouse
    • Property subtype: Condominium, Townhouse
    • Attached to another structure: Yes
    Materials
    • Vinyl Siding
    Condition
    • New construction: No
    • Year built: 1970
    Details
    • Builder model: Franklin

    Utilities & green energy

    • Sewer: Public Sewer
    • Water: Public

    Community & HOA

    Community
    • Features: Adult Community 55, Basketball Court, Bocci Court, Golf, Library, Medical Facilities, Shopping/Mall, Tennis Court(s)
    • Senior community: Yes
    • Subdivision: Heritage Village
    HOA
    • Has HOA: Yes
    • Amenities included: Bocci Court, Clubhouse, Gardening Area, Health Club, Pool, Tennis Court(s), Management
    • Services included: Security, Maintenance Grounds, Trash, Snow Removal, Pest Control, Pool Service
    • HOA fee: $721 monthly
    Location
    • Region: Southbury

    Financial & listing details

    • Price per square foot: $198/sqft
    • Tax assessed value: $151,530
    • Annual tax amount: $3,667
    • Date on market: 4/13/2026

    Price history

    DateEventPrice
    5/19/2026Sold$270,000-1.8%$198/sqft
    Source: Smart MLS #24166576 Report a problem
    4/17/2026Pending sale$275,000$201/sqft
    Source: Smart MLS #24166576 Report a problem
    4/13/2026Listed for sale$275,000+139.1%$201/sqft
    Source: Smart MLS #24166576 Report a problem
    8/20/2019Sold$115,000-21.8%$84/sqft
    Source: Public Record Report a problem
    7/6/2018Listing removed$1,550-8.8%$1/sqft
    Source: Heritage Village Real Estate LLC #170082000 Report a problem
    7/5/2018Listing removed$147,000$108/sqft
    Source: Heritage Village Real Estate LLC #170083923 Report a problem
    5/16/2018Listed for sale$147,000+20.5%$108/sqft
    Source: Heritage Village Real Estate LLC #170083923 Report a problem
    5/11/2018Listed for rent$1,700$1/sqft
    Source: Heritage Village Real Estate LLC #170082000 Report a problem
    1/29/2002Sold$122,000+82.1%$89/sqft
    Source: Public Record Report a problem
    9/19/1997Sold$67,000$49/sqft
    Source: Public Record Report a problem

    Public tax history

    YearProperty taxesTax assessment
    2025$3,667 +2.5%$151,530
    2024$3,576 +4.9%$151,530
    2023$3,409 +54%$151,530 +96%
    2022$2,214 -2.3%$77,310
    2021$2,265 +17.9%$77,310 +17.9%
    2020$1,921 +0.7%$65,580
    2019$1,908 +0.3%$65,580
    2018$1,902 +17.7%$65,580 +18.9%
    2017$1,616 +3.1%$55,160
    2015$1,567 +3%$55,160
    2014$1,522 +4.5%$55,160
    2013$1,456 -38.1%$55,160 -50.3%
    2012$2,351 -0.9%$110,910
    2011$2,373 -0.5%$110,910
    2010$2,385 +2.9%$110,910
    2009$2,318 -0.9%$110,910
    2008$2,340 +6.2%$110,910 +27.8%
    2007$2,204 $86,780
    Find assessor info on the county website

    Neighborhood: Heritage Village

    Nearby schools

    GreatSchools rating
    Get pre-qualified for a loan
    At Zillow Home Loans, we can pre-qualify you in as little as 5 minutes with no impact to your credit score.

    An equal housing lender. NMLS #10287.

    Sell for more on Zillow
    Get a Zillow Showcase℠ listing at no additional cost and you could sell for .
    $272,000
    2% more
    +$5,440
    With Zillow Showcase(estimated)
    $277,440