Skip main navigation
Off market
  • $319,000

    311 Heritage Village #311A, Southbury, CT 06488

    2beds
    1,432sqft
    Condominium
    Built in 1970
    -- sqft lot
    $319,000 Zestimate®
    $223/sqft
    $2,642 Estimated rent

    Home value

    $319,000

    $281,000 - $360,000

    $2,642/mo

    Zestimate® history
    Loading
    Loading...

    Owner options

    List your home for rent

    $2,642/mo

    Rent Zestimate®

    Find your next renter with Zillow Rental Manager. Plus, with online applications, you can quickly screen prospective tenants – for free.

    Learn more

    $2,642/mo

    Rent Zestimate®

    Refinance and save

    $2,919/mo

    Est. payment

    Refinancing to a lower rate could help reduce your monthly payments and save thousands over the life of the loan.

    See today's rates

    $2,919/mo

    Est. payment

    Explore your selling options

    Work with a Zillow partner agent

    Leverage their expertise and Zillow's premium Showcase listings to get your home seen by more buyers.

    Get started

    List with your own agent

    Get your home in front of millions of buyers by listing it on Zillow.

    Learn how to do it

    Sell it yourself

    Take full control of how buyers see your home on Zillow by listing For Sale by Owner (FSBO).

    List your home

    What's special

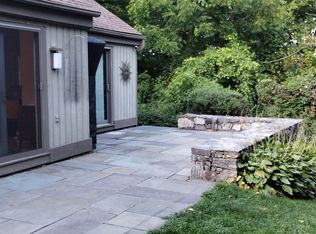
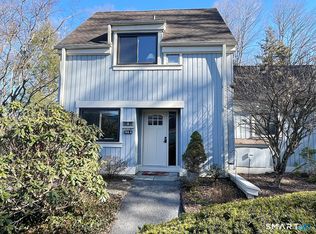
    MOTIVATED SELLER! YOU MUST SEE THIS GREAT VALUE! QUALITY-REMODELED SHERMAN, HIGH-END FOR DISCRIMINATING BUYER: Doors, Molding, Trim, Tile, Wood Flooring, Baths, Kitchen all Replaced! Entering impressive tiled foyer, see living room floor-to-ceiling fireplace wall of natural stone, WOODSTOVE INSERT, built-ins across wall. Dining area far-end of LR, newly replaced double-sized sliders lead to patio in serene setting. Remodeled Kitchen, HEATED FLOORS, deep pantry, SS JENNAIR FRENCH DOOR REFRIGERATOR, WALL OVEN, STOVE TOP. Sunny breakfast area. In Bedroom Wing, one enters guest bedroom/den with good natural light. Next to the guest bedroom is the remodeled guest full bath with tub/shower, tiled. Entering master suite, large dressing room to left with HEATED FLOORS, double closets and extra wide vanity, PLUS double-wide walk-in shower, with MASSAGING JETS to loosen-up joints and muscles! The master bedroom is roomy with a great private morning view through second set of sliders to patio and greenery. Pull-down attic access in master suite, completed $6000 re-insulation, all vents out, REDUCED AVE. ELECTRIC BILL FROM $500 TO $200 per owners' records . Double windows keep out the weather, new slider doors in living room. This is not a typical "big-box remodeling job"! Handy to town, shopping, golf courses, resident garden plots, tennis, 86+clubs. Buyers pay $1500 Equity Fund fee at closing. NOTE: Depending upon offer, Seller will consider a credit to cover a larger oven.

    This property is not currently displayed as for sale or rent on Zillow. This may be different from what's on other websites or public sources.

    Zillow last checked:

    Listing updated:

    Listed by:

    JoAnn Bredenberg 203-232-9452,

    Coldwell Banker Realty 203-264-1400

    Bought with:

    Marvin Beninson, REB.0755718

    Keller Williams Realty

    Source: Smart MLS,MLS#: 170132294MLS Logo

    Facts & features

    Interior

    Bedrooms & bathrooms
    • Bedrooms: 2
    • Bathrooms: 2
    • Full bathrooms: 2
    Primary bedroom
    • Features: Ceiling Fan(s), Dressing Room, Full Bath, Hardwood Floor, Remodeled, Sliders
    • Level: Main
    • Area: 209.61 Square Feet
    • Dimensions: 13.7 x 15.3
    Bedroom
    • Features: Ceiling Fan(s), Hardwood Floor
    • Level: Main
    • Area: 141.57 Square Feet
    • Dimensions: 11.7 x 12.1
    Primary bathroom
    • Features: Dressing Room, Full Bath, Granite Counters, Remodeled, Stall Shower, Tile Floor
    • Level: Main
    Bathroom
    • Features: Full Bath, Remodeled, Tile Floor, Tub w/Shower
    • Level: Main
    Dining room
    • Features: Combination Liv/Din Rm, Hardwood Floor
    Kitchen
    • Features: Ceiling Fan(s), Dining Area, Granite Counters, Laundry Hookup, Pantry, Tile Floor
    • Level: Main
    • Area: 161.68 Square Feet
    • Dimensions: 9.4 x 17.2
    Living room
    • Features: Built-in Features, Ceiling Fan(s), Combination Liv/Din Rm, Fireplace, Hardwood Floor, Wood Stove
    • Level: Main
    • Area: 415.5 Square Feet
    • Dimensions: 15 x 27.7
    Heating
    • Radiant, Wood/Coal Stove, Electric
    Cooling
    • Ceiling Fan(s), Central Air
    Appliances
    • Included: Electric Cooktop, Oven, Microwave, Range Hood, Refrigerator, Ice Maker, Dishwasher, Disposal, Washer, Dryer, Water Heater, Electric Water Heater
    • Laundry: Main Level
    Features
    • Wired for Data, Open Floorplan, Entrance Foyer
    • Windows: Thermopane Windows
    • Basement: None
    • Attic: Pull Down Stairs
    • Number of fireplaces: 1
    • Fireplace features: Insert
    • Common walls with other units/homes: End Unit
    Interior area
    • Total structure area: 1,432
    • Total interior livable area: 1,432 sqft
    • Finished area above ground: 1,432
    • Finished area below ground: 0

    Property

    Parking
    • Total spaces: 1
    • Parking features: Detached, Paved
    • Garage spaces: 1
    Accessibility
    • Accessibility features: 32" Minimum Door Widths
    Features
    • Stories: 1
    • Patio & porch: Patio
    • Exterior features: Garden, Rain Gutters, Lighting, Sidewalk, Tennis Court(s)
    • Has private pool: Yes
    • Pool features: In Ground, Heated, Concrete
    • Waterfront features: Pond, Walk to Water
    Lot
    • Features: Rolling Slope
    Details
    • Additional structures: Pool House
    • Parcel number: 999999999
    • Zoning: R

    Construction

    Type & style
    • Home type: Condo
    • Architectural style: Ranch
    • Property subtype: Condominium
    • Attached to another structure: Yes
    Materials
    • Vertical Siding, Cedar
    Condition
    • New construction: No
    • Year built: 1970

    Utilities & green energy

    • Sewer: Public Sewer
    • Water: Public
    • Utilities for property: Underground Utilities
    Green energy
    • Energy efficient items: Insulation, Ridge Vents, Windows

    Community & HOA

    Community
    • Features: Adult Community 55, Golf, Lake, Medical Facilities, Park, Private Rec Facilities, Putting Green, Shopping/Mall, Stables/Riding
    • Senior community: Yes
    HOA
    • Has HOA: Yes
    • Amenities included: Clubhouse, Exercise Room/Health Club, Gardening Area, Guest Parking, Recreation Facilities, Pool, Shuttle Service, Tennis Court(s)
    • Services included: Security, Maintenance Grounds, Trash, Snow Removal, Pest Control, Pool Service, Road Maintenance
    • HOA fee: $612 monthly
    Location
    • Region: Southbury

    Financial & listing details

    • Price per square foot: $223/sqft
    • Tax assessed value: $86,380
    • Annual tax amount: $2,505
    • Date on market: 5/31/2023
    • Exclusions: Chandalier

    Price history

    DateEventPrice
    8/6/2019Sold$178,000-2.1%$124/sqft
    Source: Smart MLS #170132294 Report a problem
    5/13/2015Sold$181,900$127/sqft
    Source: Smart MLS #W1079378 Report a problem

    Public tax history

    Tax history is unavailable.

    Neighborhood: Heritage Village

    Nearby schools

    GreatSchools rating
    Schools provided by the listing agent
    • Elementary: Gainfield
    • Middle: Rochambeau
    • High: Pomperaug

    Source: Smart MLS. This data may not be complete. We recommend contacting the local school district to confirm school assignments for this home.

    Get pre-qualified for a loan
    At Zillow Home Loans, we can pre-qualify you in as little as 5 minutes with no impact to your credit score.

    An equal housing lender. NMLS #10287.

    Sell for more on Zillow
    Get a Zillow Showcase℠ listing at no additional cost and you could sell for .
    $319,000
    2% more
    +$6,380
    With Zillow Showcase(estimated)
    $325,380