Skip main navigation
Sold for $540,000
  • $540,000

    294 Hunter Drive #294, Litchfield, CT 06759

    3beds
    2,686sqft
    Condominium, Townhouse
    Built in 2013
    -- sqft lot
    $545,900 Zestimate®
    $201/sqft
    $4,196 Estimated rent

    Home value

    $545,900

    $453,000 - $661,000

    $4,196/mo

    Zestimate® history
    Loading
    Loading...

    Owner options

    List your home for rent

    $4,196/mo

    Rent Zestimate®

    Find your next renter with Zillow Rental Manager. Plus, with online applications, you can quickly screen prospective tenants – for free.

    Learn more

    $4,196/mo

    Rent Zestimate®

    Refinance and save

    $4,296/mo

    Est. payment

    Refinancing to a lower rate could help reduce your monthly payments and save thousands over the life of the loan.

    See today's rates

    $4,296/mo

    Est. payment

    Explore your selling options

    Work with a Zillow partner agent

    Leverage their expertise and Zillow's premium Showcase listings to get your home seen by more buyers.

    Get started

    List with your own agent

    Get your home in front of millions of buyers by listing it on Zillow.

    Learn how to do it

    Sell it yourself

    Take full control of how buyers see your home on Zillow by listing For Sale by Owner (FSBO).

    List your home

    What's special

    Sun setter awningLarge islandGenerous storageHeated in-ground poolRich hardwood floorsSports courtsWalk-in closet
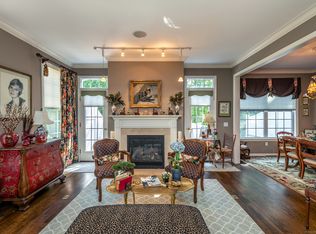
    ACT NOW! Generous price improvement! Experience refined living in this pristine townhouse located in Litchfield's exclusive Hunter's Chase community. Spanning four levels, this elegant home offers an airy, open floor plan with 9foot ceilings and rich hardwood floors. The bright kitchen features granite countertops, a large island, abundant cabinetry, and a spacious pantry, flowing seamlessly into the dining area and living room with a gas log fireplace and slider to a private deck, with Sun Setter Awning. The second level showcases a luxurious primary suite with walk-in closet and a spa inspired bath featuring a jetted tub and tiled shower. Two additional bedrooms and a second luxurious full bath complete this floor. A sunlit thirdlevel loft with dual skylights provides the perfect retreat for an office, studio, or wellness space. The finished lower level offers versatility with a kitchenette, full elegant bath, generous storage, and walkout access to a secluded patio. Wonderful in-law potential or multigenerational living space. Surround sound in main and lower level. Abundant natural light from sunrise to sunset. Set in a uniquely private location with no views of neighboring units, this residence also offers premium amenities including a heated in-ground pool, sports courts, fitness center, and clubhouse. All just minutes from the charming Village of Litchfield and close to Route 8 for effortless commuting.

    Zillow last checked:

    Listing updated:

    Listed by:

    Sharon Chase (860)307-2376,

    Coldwell Banker Realty 860-393-0087

    Bought with:

    Jessica Washington, RES.0821284

    William Raveis Real Estate

    Co-Buyer Agent: Jessica Washington

    Source: Smart MLS,MLS#: 24155471MLS Logo

    Facts & features

    Interior

    Bedrooms & bathrooms
    • Bedrooms: 3
    • Bathrooms: 4
    • Full bathrooms: 3
    • 1/2 bathrooms: 1
    Primary bedroom
    • Features: High Ceilings, Bedroom Suite, Ceiling Fan(s), Full Bath, Walk-In Closet(s), Hardwood Floor
    • Level: Upper
    Bedroom
    • Features: High Ceilings, Ceiling Fan(s), Wall/Wall Carpet
    • Level: Upper
    Bedroom
    • Features: High Ceilings, Ceiling Fan(s), Wall/Wall Carpet
    • Level: Upper
    Bathroom
    • Level: Main
    Bathroom
    • Features: Granite Counters, Double-Sink, Tub w/Shower, Tile Floor
    • Level: Upper
    Dining room
    • Features: High Ceilings, Combination Liv/Din Rm, Hardwood Floor
    • Level: Main
    Kitchen
    • Features: High Ceilings, Ceiling Fan(s), Granite Counters, Kitchen Island, Pantry, Hardwood Floor
    • Level: Main
    Living room
    • Features: High Ceilings, Ceiling Fan(s), Combination Liv/Din Rm, Gas Log Fireplace, Sliders, Hardwood Floor
    • Level: Main
    Loft
    • Features: Skylight, Vaulted Ceiling(s), Wall/Wall Carpet
    • Level: Other
    Other
    • Features: Ceiling Fan(s), Full Bath, Patio/Terrace, Sliders, Tile Floor
    • Level: Lower
    Heating
    • Forced Air, Propane
    Cooling
    • Central Air
    Appliances
    • Included: Gas Range, Microwave, Range Hood, Refrigerator, Dishwasher, Disposal, Washer, Dryer, Tankless Water Heater
    • Laundry: Upper Level
    Features
    • Open Floorplan, Smart Thermostat
    • Doors: Storm Door(s)
    • Windows: Thermopane Windows
    • Basement: Full,Heated,Finished,Interior Entry
    • Attic: None
    • Number of fireplaces: 1
    • Fireplace features: Insert
    Interior area
    • Total structure area: 2,686
    • Total interior livable area: 2,686 sqft
    • Finished area above ground: 1,972
    • Finished area below ground: 714

    Property

    Parking
    • Total spaces: 2
    • Parking features: Garage, Attached, Paved, Off Street, Driveway, Garage Door Opener
    • Attached garage spaces: 1
    • Has uncovered spaces: Yes
    Features
    • Stories: 4
    • Patio & porch: Deck, Patio
    • Exterior features: Tennis Court(s), Rain Gutters
    • Has private pool: Yes
    • Pool features: Heated, In Ground
    Lot
    • Features: Few Trees, Level
    Details
    • Parcel number: 2527020
    • Zoning: MF

    Construction

    Type & style
    • Home type: Condo
    • Architectural style: Townhouse
    • Property subtype: Condominium, Townhouse
    Materials
    • Shake Siding, Brick
    Condition
    • New construction: No
    • Year built: 2013
    Details
    • Builder model: Pimlico

    Utilities & green energy

    • Sewer: Public Sewer
    • Water: Public
    • Utilities for property: Underground Utilities, Cable Available
    Green energy
    • Energy efficient items: Thermostat, Doors, Windows

    Community & HOA

    Community
    • Features: Golf, Health Club, Medical Facilities, Playground, Private School(s), Stables/Riding, Tennis Court(s)
    HOA
    • Has HOA: Yes
    • Amenities included: Clubhouse, Exercise Room/Health Club, Guest Parking, Paddle Tennis, Pool, Tennis Court(s), Management
    • Services included: Maintenance Grounds, Trash, Snow Removal, Pool Service, Road Maintenance, Insurance
    • HOA fee: $565 monthly
    Location
    • Region: Litchfield

    Financial & listing details

    • Price per square foot: $201/sqft
    • Tax assessed value: $307,950
    • Annual tax amount: $6,159
    • Date on market: 2/23/2026

    Price history

    DateEventPrice
    4/22/2026Sold$540,000-0.7%$201/sqft
    Source: Smart MLS #24155471 Report a problem
    4/20/2026Pending sale$544,000$203/sqft
    Source: Smart MLS #24155471 Report a problem
    3/18/2026Price change$544,000-2.9%$203/sqft
    Source: Smart MLS #24155471 Report a problem
    3/7/2026Listed for sale$560,000$208/sqft
    Source: Smart MLS #24155471 Report a problem

    Public tax history

    Tax history is unavailable.

    Neighborhood: 06759

    Nearby schools

    GreatSchools rating
    Get pre-qualified for a loan
    At Zillow Home Loans, we can pre-qualify you in as little as 5 minutes with no impact to your credit score.

    An equal housing lender. NMLS #10287.

    Sell for more on Zillow
    Get a Zillow Showcase℠ listing at no additional cost and you could sell for .
    $545,900
    2% more
    +$10,918
    With Zillow Showcase(estimated)
    $556,818