Skip main navigation
Off market
  • $512,100

    314 Hunter Dr, Litchfield, CT 06759

    3beds
    2,658sqft
    Townhouse
    Built in 2014
    -- sqft lot
    $512,100 Zestimate®
    $193/sqft
    $4,092 Estimated rent

    Home value

    $512,100

    $481,000 - $548,000

    $4,092/mo

    Zestimate® history
    Loading
    Loading...

    Owner options

    List your home for rent

    $4,092/mo

    Rent Zestimate®

    Find your next renter with Zillow Rental Manager. Plus, with online applications, you can quickly screen prospective tenants – for free.

    Learn more

    $4,092/mo

    Rent Zestimate®

    Refinance and save

    $4,025/mo

    Est. payment

    Refinancing to a lower rate could help reduce your monthly payments and save thousands over the life of the loan.

    See today's rates

    $4,025/mo

    Est. payment

    Explore your selling options

    Work with a Zillow partner agent

    Leverage their expertise and Zillow's premium Showcase listings to get your home seen by more buyers.

    Get started

    List with your own agent

    Get your home in front of millions of buyers by listing it on Zillow.

    Learn how to do it

    Sell it yourself

    Take full control of how buyers see your home on Zillow by listing For Sale by Owner (FSBO).

    List your home

    What's special

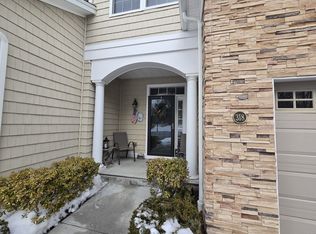
    Hunter's Chase 5 year young modified Pimlico Model! Creative Artist & Designer's own home, loaded with Upgrades and Options! Re-sale unit built by current developer offers open concept living! Custom Kitchen with linen cabinetry, granite tops and stainless appliances include a wine frige. Living room with propane gas fireplace and slider lead to trex deck overlooking wooded conservation land. Spacious dining area open to kitchen and living room. There is a convenient mud room/pantry with additional cabinetry for added storage off of garage entry. Master bedroom suite with walk in wardrobe and luxury bath with custom double sink vanity soaking tub and tiled shower. Two other spacious bedrooms, a full bath and laundry complete the 2nd floor. Two bonus finished spaces include the 4th floor loft currently being used as an art studio and in the garden level you will find a huge rec room with high ceilings, slider to patio and a full bath! This unit has nearly 3000 sqft of living space!

    This property is not currently displayed as for sale or rent on Zillow. This may be different from what's on other websites or public sources.
    Facts & features

    Interior

    Bedrooms & bathrooms
    • Bedrooms: 3
    • Bathrooms: 4
    • Full bathrooms: 3
    • 1/2 bathrooms: 1
    Heating
    • Forced air, Propane / Butane
    Cooling
    • Central
    Appliances
    • Included: Dishwasher, Microwave, Range / Oven, Refrigerator
    • Laundry: Upper Level
    Features
    • Mud Room, Auto Garage Door Opener
    • Attic: Finished, Walk-up, Heated
    • Has fireplace: Yes
    Interior area
    • Total interior livable area: 2,658 sqft
    • Finished area below ground: 900

    Property

    Parking
    • Parking features: Garage - Attached
    Features
    • Entry level: 1
    • Exterior features: Other, Vinyl, Cement / Concrete
    • Waterfront features: Not Applicable
    Lot
    • Features: Wooded
    Details
    • Parcel number: LITCM147B21L15U314
    • Zoning: MF

    Construction

    Type & style
    • Home type: Townhouse
    Materials
    • Frame
    • Roof: Asphalt
    Condition
    • Year built: 2014

    Utilities & green energy

    • Sewer: Public Sewer
    • Water: Public Water Connected

    Community & HOA

    Community
    • Features: Fitness Center
    HOA
    • Has HOA: Yes
    • Amenities included: Clubhouse, Pool, Guest Parking
    • Services included: Snow Removal, Trash, Maintenance Grounds, Road Maintenance, Pool Service, Club House, Property Management
    • HOA fee: $395 monthly
    Location
    • Region: Litchfield

    Financial & listing details

    • Price per square foot: $193/sqft
    • Tax assessed value: $307,550
    • Annual tax amount: $6,151
    • Total actual rent: 339900

    Price history

    DateEventPrice
    5/28/2019Listing removed$339,900$128/sqft
    Source: ICON Realty, LLC #170155575 Report a problem
    5/22/2019Price change$339,900-2.9%$128/sqft
    Source: ICON Realty, LLC #170155575 Report a problem
    3/16/2019Listed for sale$349,900$132/sqft
    Source: ICON Realty, LLC #170155575 Report a problem

    Public tax history

    YearProperty taxesTax assessment
    2025$6,151 +8.1%$307,550
    2024$5,690 -1.8%$307,550 +41.7%
    2023$5,795 -0.4%$217,050
    2022$5,817 -2.9%$217,050
    2021$5,991 -0.3%$217,050
    2020$6,012 -1.8%$217,050
    2019$6,121 -4.2%$217,050 -5.9%
    2018$6,388 +0.4%$230,620
    2017$6,365 +3.4%$230,620
    2016$6,158 $230,620
    Find assessor info on the county website

    Neighborhood: 06759

    Nearby schools

    GreatSchools rating
    Schools provided by the listing agent
    • Elementary: Center
    • High: Litchfield

    Source: The MLS. This data may not be complete. We recommend contacting the local school district to confirm school assignments for this home.

    Sell for more on Zillow
    Get a Zillow Showcase℠ listing at no additional cost and you could sell for .
    $512,100
    2% more
    +$10,242
    With Zillow Showcase(estimated)
    $522,342
    Sell for more on Zillow
    Get a Zillow Showcase℠ listing at no additional cost and you could sell for .
    $512,100
    2% more
    +$10,242
    With Zillow Showcase(estimated)
    $522,342