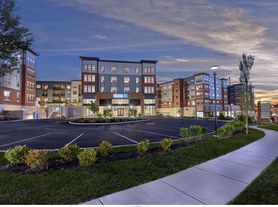
Introducing a luxury townhome crafted by Toll Brothers, located in the highly sought-after Franklin Station community in Media, PA!
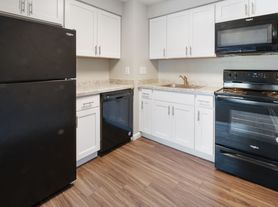
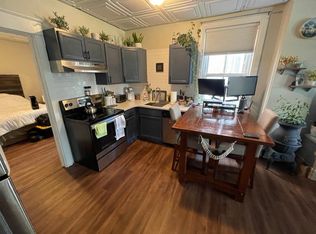
This 3-bedroom, 2.5-bathroom townhouse's welcoming covered entry and foyer reveal an elegant staircase, and open immediately onto the spacious dining room and great room beyond. The well-designed kitchen is equipped with a large center island with breakfast bar, ample counter and cabinet space, and roomy walk-in pantry.
The beautiful primary bedroom is wider than most and includes a generous walk-in closet. Primary bath with dual-sink vanity and large shower with seat. Secondary bedrooms feature roomy closets and share a full hall bath with dual-sink vanity. Additional highlights include a convenient powder room on the first floor, centrally located laundry on the second floor, and additional storage throughout.
Includes deck and interior finishes including upgraded Century kitchen cabinetry, upgraded quartz and granite countertops, hardwood throughout the first floor, and frameless glass shower door in primary bathroom.
Live in the most popular master-planned community in Media, PA -- Franklin Station by Toll Brothers. Enjoy community amenities with sidewalks throughout, clubhouse with fitness center and gathering room, outdoor pool and firepit.
Conveniently located within walking distance of brand-new Wawa train station, plus easy access to restaurants, shops, and entertainment options, including Riddle Hospital, CHOP, Dining Under the Stars, and various fitness and recreational facilities.
Major roadways offer seamless commuting to Philadelphia, King of Prussia, Wilmington, and throughout Delaware County.
Introducing a luxury townhome crafted by Toll Brothers, located in the highly sought-after Franklin Station community in Media, PA!
This 3-bedroom, 2.5-bathroom townhouse's welcoming covered entry and foyer reveal an elegant staircase, and open immediately onto the spacious dining room and great room beyond. The well-designed kitchen is equipped with a large center island with breakfast bar, ample counter and cabinet space, and roomy walk-in pantry.
The beautiful primary bedroom is wider than most and includes a generous walk-in closet. Primary bath with dual-sink vanity and large shower with seat. Secondary bedrooms feature roomy closets and share a full hall bath with dual-sink vanity. Additional highlights include a convenient powder room on the first floor, centrally located laundry on the second floor, and additional storage throughout..Includes deck and interior finishes including upgraded Century kitchen cabinetry, upgraded quartz and granite countertops, hardwood throughout the first floor, and frameless glass shower door in primary bathroom.
Residents of Franklin Station enjoy community amenities with sidewalks throughout, clubhouse with fitness center and gathering room, outdoor pool and firepit, adjacent to Wawa train station.
Conveniently located within walking distance Wawa train station, plus easy access to restaurants, shops, and entertainment options, including Riddle Hospital, CHOP, Dining Under the Stars, and various fitness and recreational facilities.
Major roadways offer seamless commuting to Philadelphia, King of Prussia, West Chester, Wilmington, and throughout Delaware County.
Tenants are responsible for gas, electric, water, and cable, with a $30 monthly fee per pet.
Townhouse for rent
Accepts Zillow applications
$3,700/moFees may apply
294 Kennedy Dr, Media, PA 19063
3beds
1,908sqft
Price may not include required fees and charges. Price shown reflects the lease term provided. Learn more|
Townhouse
Available Sat Aug 1 2026
Dogs OK
Air conditioner, central air
In unit laundry
Attached garage parking
Central, electric, forced air, natural gas
What's special
Outdoor poolWell-designed kitchenGreat roomWelcoming covered entryRoomy walk-in pantryAdditional storage throughoutSpacious dining room
- 61 days |
- -- |
- -- |
Zillow last checked:
Listing updated:
Travel times
Facts & features
Interior
Bedrooms & bathrooms
- Bedrooms: 3
- Bathrooms: 3
- Full bathrooms: 2
- 1/2 bathrooms: 1
Heating
- Central, Electric, Forced Air, Natural Gas
Cooling
- Air Conditioner, Central Air
Appliances
- Included: Dishwasher, Microwave Oven, Oven, Refrigerator
- Laundry: In Unit
Features
- Walk In Closet
- Flooring: Carpet, Hardwood, Tile
Interior area
- Total interior livable area: 1,908 sqft
Property
Parking
- Parking features: Attached, Garage
- Has attached garage: Yes
- Details: Contact manager
Features
- Patio & porch: Patio
Details
- Additional structures: Garage(s)
- Parcel number: 27000300056
Construction
Type & style
- Home type: Townhouse
- Property subtype: Townhouse
Utilities & green energy
- Utilities for property: Cable Connected, Garbage
Building
Management
- Pets allowed: Yes
Community & HOA
HOA
- Amenities included: Cable TV, Landscaping, Snow Removal
Location
- Region: Media
Financial & listing details
- Lease term: 1 Year
Price history
| Date | Event | Price |
|---|---|---|
| 6/29/2026 | Price change | $3,700-1.3%$2/sqft |
Source: Zillow Rentals Report a problem | ||
| 5/24/2026 | Listed for rent | $3,750$2/sqft |
Source: Zillow Rentals Report a problem | ||
| 11/3/2022 | Sold | $584,446-0.8%$306/sqft |
Source: Public Record Report a problem | ||
| 8/19/2022 | Price change | $589,446-1.7%$309/sqft |
Source:  Toll Brothers Inc. Report a problem Toll Brothers Inc. Report a problem | ||
| 8/5/2022 | Price change | $599,446-3.2%$314/sqft |
Source: Toll Brothers Inc. Report a problem | ||
| 7/26/2022 | Listed for sale | $619,446$325/sqft |
Source: Toll Brothers Inc. Report a problem | ||
Neighborhood: 19063
Nearby schools
GreatSchools rating
- 10/10Glenwood El SchoolGrades: K-5Distance: 0.8 mi
- 10/10Springton Lake Middle SchoolGrades: 6-8Distance: 4 mi
- 9/10Penncrest High SchoolGrades: 9-12Distance: 1.8 mi