Now sellingthe Chilton model home at Abbey Park. Beautifully appointed with designer-selected finishes throughout, this charming 3-bedroom, 2-bath home offers the perfect blend of style, comfort, and functionality. At the heart of the home, the kitchen shines with white cabinetry, upgraded countertops, a full-height tile backsplash, pendant lighting, a large sink, and a complete appliance package including the refrigerator. The open layout flows effortlessly to the covered patio and professionally landscaped backyard, creating a welcoming space for everyday living and entertaining. The spacious primary suite provides a relaxing retreat with a large window, walk-in closet, and en-suite bath featuring a fully tiled shower, while the secondary bath showcases a stylish tile surround. Thoughtfully designed and move-in ready, this exceptional model home is the perfect place to start your next chapter.
For sale
$617,548
294 N Vista Ave #Qf8loy, Fowler, CA 93625
3beds
2baths
1,458sqft
Residential, Single Family Residence
Built in ----
8,062 Square Feet Lot
$611,200 Zestimate®
$424/sqft
$-- HOA
What's special
Professionally landscaped backyardDesigner-selected finishes throughoutSpacious primary suitePendant lightingFull-height tile backsplashUpgraded countertopsCovered patio
- 47 days |
- 25 |
- 1 |
Zillow last checked:
Listing updated:
Listed by:
Jessica Babagian DRE #02209486 559-396-6220,
Richmond American Homes of Mar
Source: Fresno MLS,MLS#: 651385Originating MLS: Fresno MLS
Facts & features
Interior
Bedrooms & bathrooms
- Bedrooms: 3
- Bathrooms: 2
Primary bedroom
- Area: 0
- Dimensions: 0 x 0
Bedroom 1
- Area: 0
- Dimensions: 0 x 0
Bedroom 2
- Area: 0
- Dimensions: 0 x 0
Bedroom 3
- Area: 0
- Dimensions: 0 x 0
Bedroom 4
- Area: 0
- Dimensions: 0 x 0
Bathroom
- Features: Tub/Shower, Shower
Dining room
- Area: 0
- Dimensions: 0 x 0
Family room
- Area: 0
- Dimensions: 0 x 0
Kitchen
- Area: 0
- Dimensions: 0 x 0
Living room
- Area: 0
- Dimensions: 0 x 0
Basement
- Area: 0
Heating
- Has Heating (Unspecified Type)
Cooling
- Central Air
Appliances
- Included: F/S Range/Oven, Gas Appliances, Disposal, Dishwasher, Microwave, Refrigerator
- Laundry: Inside, Utility Room
Features
- Built-in Features
- Flooring: Carpet, Laminate
- Has fireplace: No
Interior area
- Total structure area: 1,458
- Total interior livable area: 1,458 sqft
Property
Parking
- Total spaces: 2
- Parking features: Garage - Attached
- Attached garage spaces: 2
Features
- Levels: One
- Stories: 1
- Patio & porch: Covered
Lot
- Size: 8,062 Square Feet
- Features: Urban
Details
- Parcel number: NEW/UNDER CONSTRUCTION/NA
Construction
Type & style
- Home type: SingleFamily
- Architectural style: Ranch
- Property subtype: Residential, Single Family Residence
Materials
- Stucco
- Foundation: Concrete
- Roof: Tile
Details
- Builder name: Woodside Homes
Utilities & green energy
- Electric: On
- Sewer: Public Sewer
- Water: Public
- Utilities for property: Public Utilities
Green energy
- Energy generation: Solar
Community & HOA
HOA
- Amenities included: Green Area, Playground
Location
- Region: Fowler
Financial & listing details
- Price per square foot: $424/sqft
- Date on market: 7/2/2026
- Cumulative days on market: 47 days
- Listing agreement: Exclusive Right To Sell
- Listing terms: Government,Conventional
Estimated market value
$611,200
$581,000 - $642,000
$3,364/mo
Price history
| Date | Event | Price |
|---|---|---|
| 7/2/2026 | Listed for sale | $617,548+7.2%$424/sqft |
Source: Fresno MLS #651385 Report a problem | ||
| 4/13/2026 | Listing removed | $575,990$395/sqft |
Source:  Woodside Homes Report a problem Woodside Homes Report a problem | ||
| 2/12/2026 | Price change | $575,990+0.2%$395/sqft |
Source: Woodside Homes Report a problem | ||
| 12/3/2025 | Listed for sale | $574,990$394/sqft |
Source: Woodside Homes Report a problem | ||
Public tax history
Tax history is unavailable.
Monthly payment
Est. payment
Payment breakdown
Explore the cost of this home by adjusting the details. Changes won't be saved.Climate risks
Neighborhood: 93625
Nearby schools
GreatSchools rating
- NAMarshall Elementary SchoolGrades: K-2Distance: 0.2 mi
- 4/10John Sutter Middle SchoolGrades: 6-8Distance: 0.6 mi
- 7/10Fowler High SchoolGrades: 9-12Distance: 0.4 mi
Schools provided by the listing agent
- Elementary: Marshall
- Middle: Sutter
- High: Fowler
Source: Fresno MLS. This data may not be complete. We recommend contacting the local school district to confirm school assignments for this home.
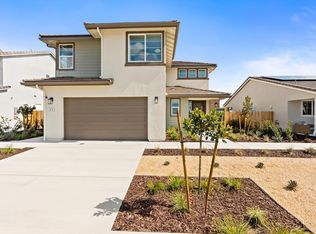
- $647,7193 bd3 ba1.9k sqft316 N Vista St, Fowler, CA 93625For Sale
- $946,7845 bd4 ba3.5k sqft330 N Vista St, Fowler, CA 93625Pending

- $986,3114 bd4 ba3k sqft348 N Vista St, Fowler, CA 93625For Sale

- $598,6003 bd1 ba1.4k sqft294 N Vista Ave, Fowler, CA 93625Off Market
- from $577,9903 bd3 ba2.5k sqftYorkshire Plan, Abbey Park, Fowler, CA 93625New Construction
- from $545,9904 bd3 ba2.2k sqftDorset Plan, Abbey Park, Fowler, CA 93625New Construction
- from $684,9904 bd4 ba3.5k sqftWaterford Plan, Abbey Park, Fowler, CA 93625New Construction
- from $621,9904 bd4 ba3k sqftChatham Plan, Abbey Park, Fowler, CA 93625New Construction
A local agent can set up tours, give advice and negotiate with sellers.
A local lender can help you make sure your offer is ready when you are.
Similar homes
- $554,9903 bd2 ba1.8k sqft644 E Solar Ave, Clovis, CA 93619For Sale
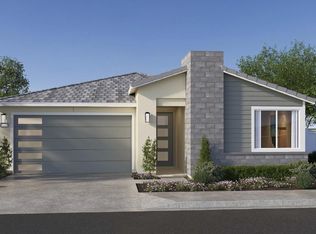 MLS ID #653330, Susan M. Sheedy. Fresno MLS
 - $554,9903 bd2 ba1.8k sqft740 E Solar Ave, Clovis, CA 93619For Sale
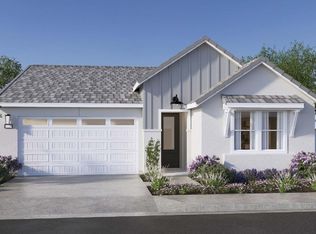 MLS ID #653323, Susan M. Sheedy. Fresno MLS
 - $554,9903 bd2 ba1.8k sqft724 E Solar Ave, Clovis, CA 93619For SaleMLS ID #653324, Susan M. Sheedy. Fresno MLS
- $557,5603 bd2 ba1.8k sqft692 E Solar Ave, Clovis, CA 93619For Sale
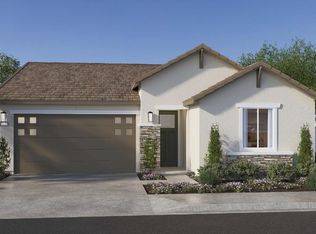 MLS ID #653326, Susan M. Sheedy. Fresno MLS
 - $606,3304 bd3 ba2.1k sqft2453 N Newhaven Way, Clovis, CA 93619New ConstructionFresno MLS
- $596,9904 bd3 ba2.1k sqft2441 N Newhaven Way, Clovis, CA 93619New ConstructionFresno MLS
- $561,9903 bd2 ba1.8k sqft741 Eclipse Ln, Clovis, CA 93619New ConstructionFresno MLS
- $557,5603 bd2 ba1.8k sqft677 Eclipse Ln, Clovis, CA 93619New ConstructionFresno MLS
- $557,5603 bd2 ba1.8k sqft645 Eclipse Ln, Clovis, CA 93619New ConstructionFresno MLS
- $545,0003 bd2 ba1.4k sqft2474 E Okeefe Dr, Fresno, CA 93720New ConstructionFresno MLS
- from $448,5003 bd3 ba1.9k sqftDraco Plan, Heirloom Ranch - Celestial Series, Fresno, CA 93727New ConstructionLennar Homes
- $559,9903 bd2 ba1.8k sqft2436 N Suncrest Way, Clovis, CA 93619New ConstructionFresno MLS
- $433,9903 bd3 ba1.6k sqft1477 Woodhill Ln, Clovis, CA 93619New ConstructionFresno MLS
- $433,9903 bd3 ba1.6k sqft1525 Woodhill Ln, Clovis, CA 93619New ConstructionFresno MLS
- $438,9903 bd3 ba1.6k sqft1452 Bloom Ln, Clovis, CA 93619New ConstructionFresno MLS
- $433,9903 bd3 ba1.6k sqft1513 Woodhill Ln, Clovis, CA 93619New ConstructionFresno MLS
- $433,9903 bd3 ba1.6k sqft1459 Woodhill Ln, Clovis, CA 93619New ConstructionFresno MLS
- from $441,9903 bd2 ba1.7k sqftPlan 1769 Modeled Plan, Parkside at Peach Avenue, Fresno, CA 93725New ConstructionKB Home
- $413,9903 bd3 ba1.4k sqft1458 Bloom Ln, Clovis, CA 93619New ConstructionFresno MLS
- $399,9903 bd3 ba1.6k sqft6767 E Clingstone Dr, Fresno, CA 93727New ConstructionFresno MLS
Local buyer's agents are ready to help
