On the main floor of the beautiful Laurel plan, you'll find a convenient powder room, a spacious great room and an open dining room that flows into a well- appointed kitchen with a center island and a roomy pantry. You'll also appreciate a convenient storage area and a tranquil covered patio. Upstairs, discover a loft, a laundry and three bedrooms highlighted by a luxurious primary suite boasting a private bath with double sinks and an oversized walk-in closet. A shared bathroom rounds out this level. Our designer-curated fixtures and finishes are sure to impress! SAMPLE PHOTOS, actual homes as constructed may not contain the features and layouts depicted and may vary from image(s).
Active
$520,743
294 OLD FOREST Road, St. Augustine, FL 32092
3beds
2,410sqft
Single Family Residence
Built in 2026
-- sqft lot
$-- Zestimate®
$216/sqft
$132/mo HOA
What's special
Center islandThree bedroomsShared bathroomConvenient storage areaRoomy pantryDesigner-curated fixtures and finishesWell-appointed kitchen
- 4 days
- 1
- 0
Zillow last checked:
Listing updated:
Listed by:
STEPHANIE MORALES LLC 407-399-2055,
AXEN REALTY LLC 623-624-9685
Source: realMLS,MLS#: 2170379
Facts & features
Interior
Bedrooms & bathrooms
- Bedrooms: 3
- Bathrooms: 3
- Full bathrooms: 2
- 1/2 bathrooms: 1
Primary bedroom
- Description: Walk-in closet
- Level: Second
Bedroom 2
- Description: Built-in closet
- Level: Second
Bedroom 3
- Description: Walk-in closet
- Level: Second
Primary bathroom
- Description: En suite bath, Double sink
- Level: Second
Bathroom 2
- Level: Second
Dining room
- Level: First
Great room
- Level: First
Kitchen
- Description: Walk-in pantry, Kitchen Island
- Level: First
Laundry
- Level: Second
Loft
- Level: Second
Heating
- Central
Cooling
- Central Air
Appliances
- Included: Disposal, Gas Range, Microwave, Refrigerator, Washer
- Laundry: In Unit
Features
- Eat-in Kitchen, Kitchen Island, Pantry, Primary Bathroom - Shower No Tub, Walk-In Closet(s), Other
- Flooring: Carpet, Vinyl
Interior area
- Total structure area: 2,710
- Total interior livable area: 2,410 sqft
Property
Parking
- Total spaces: 2
- Parking features: Attached, Garage, Garage Door Opener
- Attached garage spaces: 2
Features
- Levels: Two
- Stories: 2
- Patio & porch: Covered, Patio
Lot
- Features: Cul-De-Sac, Sprinklers In Front, Sprinklers In Rear
Details
- Parcel number: 0269221520
Construction
Type & style
- Home type: SingleFamily
- Property subtype: Single Family Residence
Materials
- Other, Block, Composition Siding, Frame, Vinyl Siding
- Roof: Shingle
Condition
- New construction: Yes
- Year built: 2026
Utilities & green energy
- Sewer: Public Sewer
- Water: Public
- Utilities for property: Cable Available, Electricity Connected, Natural Gas Connected, Sewer Connected
Community & HOA
Community
- Security: Smoke Detector(s)
- Subdivision: Elm Ridge
HOA
- Has HOA: Yes
- Amenities included: Pool, Other, Children's Pool, Clubhouse, Playground, Tennis Court(s)
- HOA fee: $1,580 annually
- HOA name: Evergreen Lifestyles Management
- HOA phone: 877-221-6919
Location
- Region: Saint Augustine
Financial & listing details
- Price per square foot: $216/sqft
- Date on market: 10/26/2026
- Listing terms: Cash,Conventional,FHA,VA Loan
Estimated market value
Not available
Estimated sales range
Not available
Not available
Price history
| Date | Event | Price |
|---|---|---|
| 10/26/2026 | Listed for sale | $520,743$216/sqft |
Source:  realMLS #2170379 Report a problem | ||
Public tax history
Tax history is unavailable.
Monthly payment
Est. payment
Payment breakdown
Explore the cost of this home by adjusting the details. Changes won't be saved.Climate risks
Neighborhood: 32092
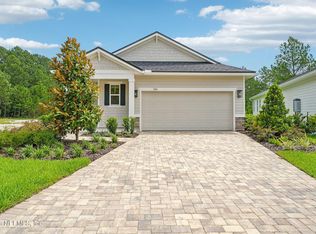
- $503,9973 bd2 ba1.7k sqft300 Old Forest Rd, Saint Augustine, FL 32092New Construction
- $515,9973 bd3 ba2k sqft284 Old Forest Rd, Saint Augustine, FL 32092New Construction

- $545,9973 bd3 ba2.4k sqft290 Old Forest Rd, Saint Augustine, FL 32092New Construction
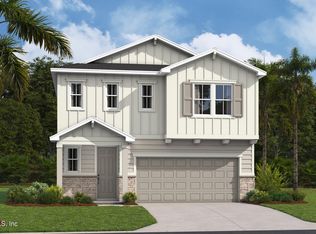
- $522,9973 bd3 ba2k sqft287 Old Forest Rd, Saint Augustine, FL 32092New Construction

Similar homes
- $522,9973 bd3 ba2k sqft287 OLD FOREST Road, St. Augustine, FL 32092New ConstructionMLS ID #2170386, STEPHANIE MORALES LLC. realMLS
- from $528,9902 bd2 ba2.1k sqftCooper Plan, Reverie at Silverleaf, Saint Augustine, FL 32092New Construction
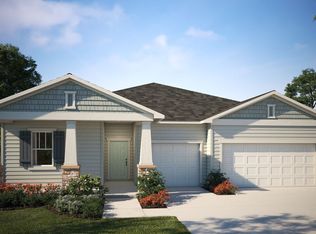 Dream Finders Homes
- $522,9903 bd3 ba2.1k sqft54 STIFFS MILL Lane, St. Augustine, FL 32092New Construction
 MLS ID #2170611, JENNIFER RICHELLE SMART. realMLS
- from $508,9904 bd3 ba2k sqftTREVI Plan, Silver Meadows at SilverLeaf : Silver Meadows 50s, Saint Augustine, FL 32092New Construction
 Lennar Homes
