Skip main navigation
Sold for $399,990
  • $399,990

    294 Olivia Dr, Plum Boro, PA 15068

    3beds
    1,704sqft
    Townhouse
    Built in 2025
    5,662 Square Feet Lot
    $406,700 Zestimate®
    $235/sqft
    $2,614 Estimated rent

    Home value

    $406,700

    $386,000 - $427,000

    $2,614/mo

    Zestimate® history
    Loading
    Loading...

    Owner options

    List your home for rent

    $2,614/mo

    Rent Zestimate®

    Find your next renter with Zillow Rental Manager. Plus, with online applications, you can quickly screen prospective tenants – for free.

    Learn more

    $2,614/mo

    Rent Zestimate®

    Refinance and save

    $2,851/mo

    Est. payment

    Refinancing to a lower rate could help reduce your monthly payments and save thousands over the life of the loan.

    See today's rates

    $2,851/mo

    Est. payment

    Explore your selling options

    Work with a Zillow partner agent

    Leverage their expertise and Zillow's premium Showcase listings to get your home seen by more buyers.

    Get started

    List with your own agent

    Get your home in front of millions of buyers by listing it on Zillow.

    Learn how to do it

    Sell it yourself

    Take full control of how buyers see your home on Zillow by listing For Sale by Owner (FSBO).

    List your home

    What's special

    Separate soaking tubRear patioGenerously sized primary bedroom
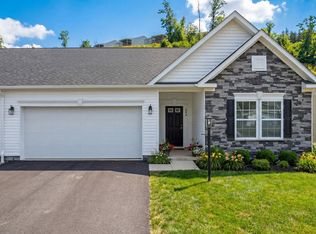

    Experience one level living at it's best!. The St. Sabina hast it all. This light, bright, open concept ranch style home features 9 ft. ceilings throughout. Kitchen has center kitchen island perfect for easy meal prep and entertaining overlooks generously sized greatroom with gas log fireplace. Breakfast nook off kitchen opens to rear patio. The generously sized primary bedroom WIC and primary bath complete with spa like tile shower with rainhead and glass doors.& separate soaking tub. glass doors and center rain head. This is a split plan with secondary bedrooms and guest bath located at front of home. Separate laundry room is conveniently located off the hallway. Custom level finishes included such as crown, window trim, etc. Lawn maintenance is included in the monthly HOA. Oakmont Heights is conveniently located just minutes from charming Oakmont with its brick paved streets and the abundant shopping, dining and recreational opportunities available there. Ready Now!!!

    Zillow last checked:

    Listing updated:

    Listed by:

    Catherine Campbell 513-505-5222,

    NEW HOME STAR PENNSYLVANIA, LLC

    Bought with:

    Catherine Campbell, RS125402A

    NEW HOME STAR PENNSYLVANIA, LLC

    Source: WPMLS,MLS#: 1741922MLS LogoOriginating MLS: West Penn Multi-List

    Facts & features

    Interior

    Bedrooms & bathrooms
    • Bedrooms: 3
    • Bathrooms: 2
    • Full bathrooms: 2
    Primary bedroom
    • Level: Main
    • Dimensions: 13x17
    Bedroom 2
    • Level: Main
    • Dimensions: 10x11
    Bedroom 3
    • Level: Main
    • Dimensions: 11x11
    Dining room
    • Level: Main
    • Dimensions: 11x9
    Family room
    • Level: Main
    • Dimensions: 14x17
    Kitchen
    • Level: Main
    • Dimensions: 11x11
    Heating
    • Forced Air, Gas
    Cooling
    • Electric
    Appliances
    • Included: Some Gas Appliances, Dishwasher, Disposal, Microwave, Stove
    Features
    • Kitchen Island, Pantry
    • Flooring: Laminate, Carpet
    • Windows: Multi Pane, Screens
    • Has basement: No
    • Number of fireplaces: 1
    • Fireplace features: Gas Log
    Interior area
    • Total structure area: 1,704
    • Total interior livable area: 1,704 sqft

    Property

    Parking
    • Total spaces: 2
    • Parking features: Attached, Garage, Garage Door Opener
    • Has attached garage: Yes
    Features
    • Levels: One
    • Stories: 1
    • Pool features: None
    Lot
    • Size: 5,662 Square Feet
    • Dimensions: 53 x 121 x 46 x 110

    Construction

    Type & style
    • Home type: Townhouse
    • Architectural style: Colonial,Ranch
    • Property subtype: Townhouse
    Materials
    • Stone, Vinyl Siding
    • Roof: Composition
    Condition
    • New Construction
    • New construction: Yes
    • Year built: 2025
    Details
    • Warranty included: Yes

    Utilities & green energy

    • Sewer: Public Sewer
    • Water: Public

    Community & HOA

    Community
    • Subdivision: Oakmont Heights
    HOA
    • Has HOA: Yes
    • HOA fee: $160 monthly
    Location
    • Region: Plum Boro

    Financial & listing details

    • Price per square foot: $235/sqft
    • Tax assessed value: $411,420
    • Annual tax amount: $7,611
    • Date on market: 3/2/2026

    Price history

    DateEventPrice
    5/2/2026Pending sale$399,990$235/sqft
    Source: WPMLS #1741922 Report a problem
    4/24/2026Sold$399,990$235/sqft
    Source: WPMLS #1741922 Report a problem
    3/17/2026Contingent$399,990$235/sqft
    Source: WPMLS #1741922 Report a problem
    3/14/2026Price change$399,990-2.7%$235/sqft
    Source: WPMLS #1741922 Report a problem
    9/20/2025Price change$410,990-3.3%$241/sqft
    Source: WPMLS #1721377 Report a problem
    9/16/2025Listed for sale$424,990$249/sqft
    Source: WPMLS #1721377 Report a problem

    Public tax history

    Tax history is unavailable.

    Neighborhood: 15068

    Nearby schools

    GreatSchools rating
    Schools provided by the listing agent
    • District: Plum Boro

    Source: WPMLS. This data may not be complete. We recommend contacting the local school district to confirm school assignments for this home.

    Get pre-qualified for a loan
    At Zillow Home Loans, we can pre-qualify you in as little as 5 minutes with no impact to your credit score.

    An equal housing lender. NMLS #10287.

    Sell for more on Zillow
    Get a Zillow Showcase℠ listing at no additional cost and you could sell for .
    $406,700
    2% more
    +$8,134
    With Zillow Showcase(estimated)
    $414,834