Skip main navigation
Sold for $395,000
  • $395,000

    298 Olivia Dr, Plum Boro, PA 15068

    3beds
    1,704sqft
    Townhouse
    Built in 2025
    5,662 Square Feet Lot
    $403,800 Zestimate®
    $232/sqft
    $2,661 Estimated rent

    Home value

    $403,800

    $380,000 - $428,000

    $2,661/mo

    Zestimate® history
    Loading
    Loading...

    Owner options

    List your home for rent

    $2,661/mo

    Rent Zestimate®

    Find your next renter with Zillow Rental Manager. Plus, with online applications, you can quickly screen prospective tenants – for free.

    Learn more

    $2,661/mo

    Rent Zestimate®

    Refinance and save

    $2,823/mo

    Est. payment

    Refinancing to a lower rate could help reduce your monthly payments and save thousands over the life of the loan.

    See today's rates

    $2,823/mo

    Est. payment

    Explore your selling options

    Work with a Zillow partner agent

    Leverage their expertise and Zillow's premium Showcase listings to get your home seen by more buyers.

    Get started

    List with your own agent

    Get your home in front of millions of buyers by listing it on Zillow.

    Learn how to do it

    Sell it yourself

    Take full control of how buyers see your home on Zillow by listing For Sale by Owner (FSBO).

    List your home

    What's special

    Walk in closetGenerously sized primary bedroom
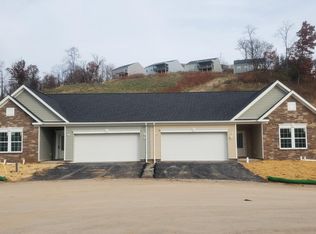
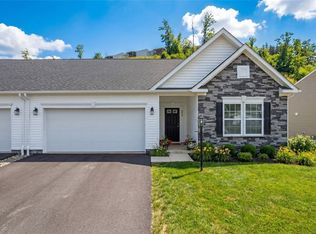
    One level living at it's best! The St. Sabina has it all. Light, bright, open paired villa ranch style home featuring cathedral ceilings in greatroom and kitchen. Expansive center island perfect for easy meal prep and entertaining. Greatroom with dramatic floor to ceiling stone gas log fireplace. Breakfast nook off kitchen opens to rear patio. The generously sized primary bedroom has walk in closet and ensuite bath complete with spa like tile shower with seat, glass doors and center rain head. This is split plan with secondary bedrooms and guest bath located at front of home and primary bedroom at rear. Separate laundry room is conveniently located off hall. Custom level finishes included such as crown, window trim, quartz countertops, LVP throughout. Lawn maintenance is included in monthly HOA. Oakmont Heights is conveniently located just minutes from charming Oakmont with it's brick paved, tree-lined streets and abundant shopping, dining and recreational opportunities. Ready now!! Opportunity is knocking-only 10 homes remain in third and final phase of Oakmont Heights.

    Zillow last checked:

    Listing updated:

    Listed by:

    Catherine Campbell 513-505-5222,

    NEW HOME STAR PENNSYLVANIA, LLC

    Bought with:

    Patti Garrigan

    CENTURY 21 AMERICAN HERITAGE

    Source: WPMLS,MLS#: 1740199MLS LogoOriginating MLS: West Penn Multi-List

    Facts & features

    Interior

    Bedrooms & bathrooms
    • Bedrooms: 3
    • Bathrooms: 2
    • Full bathrooms: 2
    Primary bedroom
    • Level: Main
    • Dimensions: 13x17
    Bedroom 2
    • Level: Main
    • Dimensions: 10x11
    Bedroom 3
    • Level: Main
    • Dimensions: 11x11
    Dining room
    • Level: Main
    • Dimensions: 11x9
    Family room
    • Level: Main
    • Dimensions: 14x17
    Kitchen
    • Level: Main
    • Dimensions: 11x11
    Heating
    • Gas
    Cooling
    • Central Air
    Appliances
    • Included: Some Gas Appliances, Dishwasher, Disposal, Microwave, Refrigerator, Stove
    Features
    • Kitchen Island, Pantry
    • Flooring: Vinyl
    • Windows: Multi Pane, Screens
    • Has basement: No
    • Number of fireplaces: 1
    • Fireplace features: Gas
    Interior area
    • Total structure area: 1,704
    • Total interior livable area: 1,704 sqft

    Property

    Parking
    • Total spaces: 2
    • Parking features: Attached, Garage, Garage Door Opener
    • Has attached garage: Yes
    Features
    • Levels: One
    • Stories: 1
    • Pool features: None
    Lot
    • Size: 5,662 Square Feet
    • Dimensions: 53 x 121 x 46 x 110

    Construction

    Type & style
    • Home type: Townhouse
    • Architectural style: Colonial,Ranch
    • Property subtype: Townhouse
    Materials
    • Stone, Vinyl Siding
    • Roof: Composition
    Condition
    • New Construction
    • New construction: Yes
    • Year built: 2025
    Details
    • Warranty included: Yes

    Utilities & green energy

    • Sewer: Public Sewer
    • Water: Public

    Community & HOA

    Community
    • Subdivision: Oakmont Heights
    HOA
    • Has HOA: Yes
    • HOA fee: $160 monthly
    Location
    • Region: Plum Boro

    Financial & listing details

    • Price per square foot: $232/sqft
    • Tax assessed value: $318,990
    • Annual tax amount: $7,375
    • Date on market: 2/16/2026

    Price history

    DateEventPrice
    3/17/2026Sold$395,000-5.7%$232/sqft
    Source: WPMLS #1740199 Report a problem
    3/4/2026Pending sale$418,990$246/sqft
    Source: WPMLS #1740199 Report a problem
    2/16/2026Price change$418,990-0.5%$246/sqft
    Source: WPMLS #1740199 Report a problem
    11/17/2025Price change$421,285+0.5%$247/sqft
    Source: WPMLS #1724142 Report a problem
    10/4/2025Listed for sale$418,990$246/sqft
    Source: WPMLS #1724142 Report a problem

    Public tax history

    Tax history is unavailable.

    Neighborhood: 15068

    Nearby schools

    GreatSchools rating
    Schools provided by the listing agent
    • District: Plum Boro

    Source: WPMLS. This data may not be complete. We recommend contacting the local school district to confirm school assignments for this home.

    Sell for more on Zillow
    Get a Zillow Showcase℠ listing at no additional cost and you could sell for .
    $403,800
    2% more
    +$8,076
    With Zillow Showcase(estimated)
    $411,876
    Sell for more on Zillow
    Get a Zillow Showcase℠ listing at no additional cost and you could sell for .
    $403,800
    2% more
    +$8,076
    With Zillow Showcase(estimated)
    $411,876