Skip main navigation
Off market
  • $315,000

    294 Palomino Way, Crestone, CO 81131

    1beds
    1,040sqft
    SingleFamily
    Built in 1975
    1.09 Acres Lot
    $315,000 Zestimate®
    $303/sqft
    $1,223 Estimated rent

    Home value

    $315,000

    $293,000 - $340,000

    $1,223/mo

    Zestimate® history
    Loading
    Loading...

    Owner options

    List your home for rent

    $1,223/mo

    Rent Zestimate®

    Find your next renter with Zillow Rental Manager. Plus, with online applications, you can quickly screen prospective tenants – for free.

    Learn more

    $1,223/mo

    Rent Zestimate®

    Refinance and save

    $1,835/mo

    Est. payment

    Refinancing to a lower rate could help reduce your monthly payments and save thousands over the life of the loan.

    See today's rates

    $1,835/mo

    Est. payment

    Explore your selling options

    Work with a Zillow partner agent

    Leverage their expertise and Zillow's premium Showcase listings to get your home seen by more buyers.

    Get started

    List with your own agent

    Get your home in front of millions of buyers by listing it on Zillow.

    Learn how to do it

    Sell it yourself

    Take full control of how buyers see your home on Zillow by listing For Sale by Owner (FSBO).

    List your home

    What's special

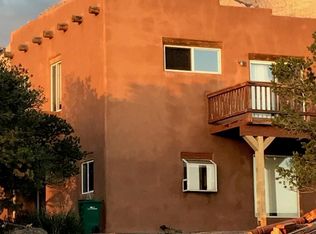
    Lovely 1BD/1BA 1040sf 2-level custom home on 1.1 acres just off paved road in Chalet 1. Built in 1975 with a major renovation in 2000. Lot features big trees, fenced yard, mtn/valley views, circular gravel drive, flagstone terrace and fire pit (can accommodate hot tub): lots of outdoor space to dine, entertain or while away the day. Covered wraparound deck on 3 sides (custom exterior furniture sourced from local standing-dead cedar included). Front door features stunning triple-panel ornate stained glass, a true work of art. Inside, the Main Level features Living Room, Kitchen, Dining Nook and Study. An attractive Scandanavian Jotul propane freestanding stove in the Living Room heats the entire house. French doors open from the Living Room onto the flagstone terrace. A side entrance leads from the Kitchen onto the covered porch - perfect for taking your coffee or lunch outside. Kitchen features a combo LP/electric refrigerator, an LP range, wooden counters, and custom cabinets and shelves, as well as a Dining Nook with views to the north. The Full Bath features more artisanal stained glass along with custom corrugated metal shower. The Utility/Laundry closet is under the stairs, featuring a stacking washer/dryer (excluded) and a propane tank water heater. The Study features custom built-in shelves, as do the Living Room and Kitchen. Stairs lead to the bright Upper Level Bedroom Suite, which has sleeping areas on two sides. This could 1BD + Sitting Area/Den/Office or the two sides could be enclosed, converting into 2 Bedrooms. A glass door leads to the freshly-painted balcony with panoramic views of the Sangres. On the opposite side are sweeping views of the San Luis Valley. Dormers on each side feature banquettes and views of the outdoors. A nook at the top of the stairs can be used for writing, meditation, study etc. Lots and lots of built-in storage here: drawers, shelves and cupboards. Beyond the fenced yard is another approx 1/2-acre of land for privacy.

    This property is off market, which means it's not currently listed for sale or rent on Zillow. This may be different from what's available on other websites or public sources.
    Facts & features

    Interior

    Bedrooms & bathrooms
    • Bedrooms: 1
    • Bathrooms: 1
    • Full bathrooms: 1
    Heating
    • Electric
    Appliances
    • Laundry: Laundry Closet
    Features
    • Breakfast Nook, Eat-in Kitchen, Built-in Features, Block Counters
    • Windows: Double Pane Windows
    • Fireplace features: Free Standing, Living Room, Gas
    Interior area
    • Total interior livable area: 1,040 sqft

    Property

    Parking
    • Total spaces: 4
    Features
    • Patio & porch: Covered, Wrap Around, Front Porch
    • Fencing: Partial
    Lot
    • Size: 1.09 Acres
    • Features: Secluded, Foothills
    • Residential vegetation: Partially Wooded, Pinon Pines
    Details
    • Parcel number: 460506100432

    Construction

    Type & style
    • Home type: SingleFamily
    Materials
    • Roof: Asphalt
    Condition
    • Year built: 1975

    Utilities & green energy

    • Sewer: Public Sewer
    • Water: Public

    Community & HOA

    HOA
    • Has HOA: Yes
    • Amenities included: Tennis Court(s), Park, Golf Course, Playground
    • Services included: Road Maintenance
    • HOA fee: $33 monthly
    Location
    • Region: Crestone

    Financial & listing details

    • Price per square foot: $303/sqft
    • Tax assessed value: $285,955
    • Annual tax amount: $2,121
    • Road surface type: Gravel

    Price history

    DateEventPrice
    9/14/2020Sold$237,000-0.8%$228/sqft
    Source: Public Record Report a problem
    8/6/2020Pending sale$239,000$230/sqft
    Source: Darlene Yarbrough Real Estate LLC #7911260 Report a problem
    8/5/2020Listed for sale$239,000+64.8%$230/sqft
    Source: Darlene Yarbrough Real Estate LLC #7911260 Report a problem
    6/7/2013Sold$145,000$139/sqft
    Source: Public Record Report a problem

    Public tax history

    YearProperty taxesTax assessment
    2025$2,121 +39%$17,872 +45.4%
    2024$1,526 +13.8%$12,295
    2023$1,341 -3.9%$12,295 +16.1%
    2022$1,395 $10,589 +46.3%
    2021-- $7,238
    2020$979 -0.4%$7,238
    2019$984 -31.8%$7,238 -30.7%
    2018$1,442 -0.7%$10,448
    2017$1,452 $10,448 +5.2%
    2015-- $9,934 -5.4%
    2014-- $10,501
    2013-- $10,501 +42.6%
    2010-- $7,365
    Find assessor info on the county website

    Neighborhood: 81131

    Nearby schools

    GreatSchools rating
    Schools provided by the listing agent
    • Elementary: Crestone Charter
    • Middle: Moffat
    • High: Moffat
    • District: Moffat 2

    Source: The MLS. This data may not be complete. We recommend contacting the local school district to confirm school assignments for this home.

    Get pre-qualified for a loan
    At Zillow Home Loans, we can pre-qualify you in as little as 5 minutes with no impact to your credit score.

    An equal housing lender. NMLS #10287.
