Nestled in the pines in the beautiful small town of Crestone is a one of a kind opportunity to make a full time home or a getaway with income potential to support your dreams. This home has a main and upper level with 3 lovely, light filled bedrooms; a cozy living area with fireplace and dining space; spacious kitchen; full bath; and patio access on two sides of the home. But that is just the beginning! On the lower level is a complete additional living space with full bath, functional small kitchenette, a bedroom, and large, bright living area, all with its own separate entrance and interior lock-off. You can rent this out as a separate apartment, possibly Airbnb it, use it for visiting friends and family, or expand your living space to include a game or TV room, workshop, or other bonus space. Located on half an acre with community water and sewer service and just a few minutes from town groceries, art galleries and restaurants, this attractive home has beautiful mountain and valley views and mature pinon pines surrounding it. It is located conveniently just off the Camino Baca Grande for easy access year round, and there is a stupa nearby that is a wonderful place to watch sunsets over the San Luis Valley. Explore all that Crestone has to offer, with jaw-dropping 14,000-foot peaks as your backdrop, backcountry wilderness trails just outside your door, dozens of retreat centers and artist spaces, and the communities of Alamosa and Salida nearby with hospitals and other major services. Crestone is a Dark Skies Community and the peace, darkness, stars, and wildlife out here will take your breath away. This is the pot of gold at the end of the road!
For sale
$389,000
296 Palomino Way, Crestone, CO 81131
4beds
1,728sqft
Single Family Residence
Built in 1976
0.53 Acres Lot
$370,800 Zestimate®
$225/sqft
$66/mo HOA
What's special
- 129 days
- 129
- 15
Zillow last checked:
Listing updated:
Listed by:
Celia Adamec 719-221-3101 cadamec@PinonRealEstate.com,
Pinon Real Estate Group LLC
Source: REcolorado as distributed by MLS GRID,MLS#: 6121689
Facts & features
Interior
Bedrooms & bathrooms
- Bedrooms: 4
- Bathrooms: 2
- Full bathrooms: 2
Bedroom
- Level: Upper
Bedroom
- Level: Upper
Bedroom
- Level: Upper
Bedroom
- Level: Lower
Bathroom
- Level: Upper
Bathroom
- Level: Lower
Dining room
- Level: Main
Kitchen
- Level: Main
Kitchen
- Description: Kitchenette With Cabinets, Refrigerator, Sink, Microwave (No D/W Or Stove)
- Level: Lower
Living room
- Level: Main
Living room
- Level: Lower
Heating
- Baseboard, Propane, Wall Furnace
Cooling
- None
Appliances
- Included: Dryer, Gas Water Heater, Microwave, Oven, Range, Refrigerator, Washer
- Laundry: In Unit, Laundry Closet
Features
- Built-in Features, High Ceilings, Laminate Counters, Open Floorplan, Smoke Free
- Flooring: Laminate, Stone, Tile
- Windows: Double Pane Windows, Window Coverings
- Has basement: No
- Number of fireplaces: 2
- Fireplace features: Free Standing, Living Room, Master Bedroom, Wood Burning
Interior area
- Total structure area: 1,728
- Total interior livable area: 1,728 sqft
- Finished area above ground: 1,728
Property
Parking
- Total spaces: 6
- Parking features: Concrete
- Details: Off Street Spaces: 6
Features
- Levels: Tri-Level
- Patio & porch: Deck, Patio
- Fencing: None
Lot
- Size: 0.53 Acres
- Features: Foothills, Rolling Slope
- Residential vegetation: Brush, Natural State, Partially Wooded, Wooded, Sparse
Details
- Parcel number: 460506100279
- Special conditions: Standard
Construction
Type & style
- Home type: SingleFamily
- Architectural style: Bungalow
- Property subtype: Single Family Residence
Materials
- Frame, Stucco, Wood Siding
- Roof: Metal
Condition
- Updated/Remodeled
- Year built: 1976
Utilities & green energy
- Electric: 110V
- Water: Public
- Utilities for property: Electricity Connected, Propane
Community & HOA
Community
- Security: Carbon Monoxide Detector(s), Smoke Detector(s)
- Subdivision: Baca Grande Chalet One
HOA
- Has HOA: Yes
- Amenities included: Golf Course, Park, Playground, Tennis Court(s), Trail(s)
- Services included: Reserve Fund, Road Maintenance
- HOA fee: $795 annually
- HOA name: Baca Grande Property Owners Assocation
- HOA phone: 719-256-4171
Location
- Region: Crestone
Financial & listing details
- Price per square foot: $225/sqft
- Tax assessed value: $256,017
- Annual tax amount: $1,899
- Date on market: 6/18/2026
- Listing terms: 1031 Exchange,Cash,Conventional,FHA,VA Loan
- Exclusions: Seller's Personal Property; Metal Storage Shed Is Negotiable.
- Ownership: Individual
- Electric utility on property: Yes
Estimated market value
$370,800
$352,000 - $389,000
$1,910/mo
Price history
| Date | Event | Price |
|---|---|---|
| 6/18/2026 | Listed for sale | $389,000+6.6%$225/sqft |
Source:  REcolorado as distributed by MLS GRID #6121689 Report a problem REcolorado as distributed by MLS GRID #6121689 Report a problem | ||
| 12/11/2023 | Sold | $365,000-1.1%$211/sqft |
Source: REcolorado as distributed by MLS GRID #7018830 Report a problem | ||
| 11/9/2023 | Pending sale | $369,000$214/sqft |
Source: REcolorado as distributed by MLS GRID #7018830 Report a problem | ||
| 10/22/2023 | Price change | $369,000-4.2%$214/sqft |
Source: REcolorado as distributed by MLS GRID #7018830 Report a problem | ||
| 9/26/2023 | Listed for sale | $385,000+185.2%$223/sqft |
Source: REcolorado as distributed by MLS GRID #7018830 Report a problem | ||
| 8/26/2014 | Sold | $135,000+157.1%$78/sqft |
Source: Public Record Report a problem | ||
| 3/22/2011 | Sold | $52,500$30/sqft |
Source: Public Record Report a problem | ||
Public tax history
| Year | Property taxes | Tax assessment |
|---|---|---|
| 2025 | $1,899 +213.1% | $16,002 +227.4% |
| 2024 | $607 +14.8% | $4,888 |
| 2023 | $528 -3.9% | $4,888 +17.1% |
| 2022 | $550 | $4,173 +41% |
| 2021 | -- | $2,960 |
| 2020 | $400 -0.4% | $2,960 |
| 2019 | $402 -30.5% | $2,960 -29.4% |
| 2018 | $579 -0.7% | $4,191 |
| 2017 | $583 | $4,191 -17.4% |
| 2015 | -- | $5,074 +23.8% |
| 2014 | -- | $4,098 |
| 2013 | -- | $4,098 -64.5% |
| 2010 | -- | $11,550 |
Find assessor info on the county website
Monthly payment
Est. payment
Payment breakdown
Explore the cost of this home by adjusting the details. Changes won't be saved.Climate risks
Neighborhood: 81131
Nearby schools
Schools provided by the listing agent
- Elementary: Moffat
- Middle: Moffat
- High: Moffat
- District: Moffat 2
Source: REcolorado as distributed by MLS GRID. This data may not be complete. We recommend contacting the local school district to confirm school assignments for this home.
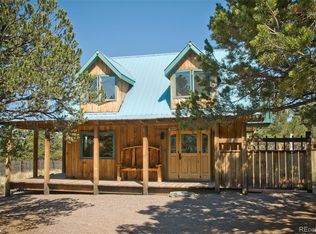
Similar homes
- $365,0003 bd2 ba1.9k sqft1410 W Badger Road, Crestone, CO 81131For Sale

 MLS ID #9559174, Nick Nevares, Mountainside Realty. REcolorado as distributed by MLS GRID
 - $383,9003 bd2 ba1.6k sqft323 Holiday Overlook Circle, Crestone, CO 81131For Sale

 MLS ID #831050, Lizabeth (Liz) Jamison. CREN
 - $425,0003 bd2 ba1.6k sqft34 Camino Baca Grande, Crestone, CO 81131For Sale By Owner
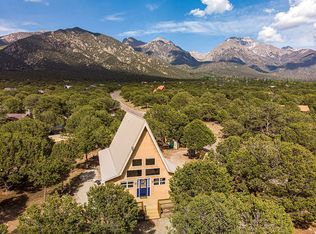
- $379,0004 bd2 ba1.4k sqft3572 Camino Baca Grande, Crestone, CO 81131For Sale
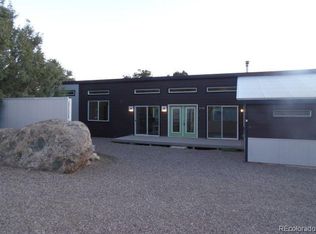 MLS ID #4554004, Shirley Motz, Mountainside Realty. REcolorado as distributed by MLS GRID
 - $399,0004 bd3 ba1.6k sqft2720 N Carefree Way, Crestone, CO 81131For SaleMLS ID #5910388, Shirley Motz, Mountainside Realty. REcolorado as distributed by MLS GRID
- $379,0003 bd2 ba1.3k sqft3330 Peaceful Way, Crestone, CO 81131New ConstructionMLS ID #7550963, Rick Hart, Crestone Peak Realty. REcolorado as distributed by MLS GRID
- $375,0002 bd2 ba1.2k sqft3421 Camino Del Rey, Crestone, CO 81131For SaleMLS ID #3899686, Rick Hart, Crestone Peak Realty. REcolorado as distributed by MLS GRID
- $299,0003 bd1 ba1.1k sqft1494 E Badger Road, Crestone, CO 81131For SaleMLS ID #2784414, Nick Nevares, Mountainside Realty. REcolorado as distributed by MLS GRID
- $355,0002 bd2 ba1.5k sqft216 Baca Grant Way, Crestone, CO 81131New ConstructionMLS ID #820938, Greg Goodwin. CREN
- $339,9002 bd2 ba984 sqft2108 Lone Pine Way, Crestone, CO 81131For SaleMLS ID #1735322, Niamh Kelly-Weston, eXp Realty - ROCC. REcolorado as distributed by MLS GRID
- $294,0003 bd2 ba1.4k sqft3520 Forest Trail, Crestone, CO 81131For SaleMLS ID #9887625, Rick Hart, Crestone Peak Realty. REcolorado as distributed by MLS GRID
- $299,9903 bd2 ba1.2k sqft2077 Medicine Bow Overlook, Crestone, CO 81131For SaleMLS ID #9572616, Shirley Motz, Mountainside Realty. REcolorado as distributed by MLS GRID
- $359,0002 bd2 ba1.4k sqft1592 Spanish Creek Road, Crestone, CO 81131New ConstructionMLS ID #7583182, Bonita Day, Crestone Peak Realty. REcolorado as distributed by MLS GRID
- $459,0003 bd1 ba2.2k sqft1038 Beaver Trail, Crestone, CO 81131For SaleMLS ID #2513260, Desiree Faraci, Dark Skies Realty LLC. REcolorado as distributed by MLS GRID
- $360,0002 bd2 ba1.8k sqft4420 Twinview Court, Crestone, CO 81131For SaleMLS ID #5286265, Niamh Kelly-Weston, eXp Realty - ROCC. REcolorado as distributed by MLS GRID
- $545,0003 bd3 ba2.2k sqft1552 Camino Real, Crestone, CO 81131For SaleMLS ID #8559117, Niamh Kelly-Weston, eXp Realty - ROCC. REcolorado as distributed by MLS GRID
- $345,0003 bd2 ba1.5k sqft4247 Serene Way, Crestone, CO 81131For SaleMLS ID #5905710, Nick Nevares, Mountainside Realty. REcolorado as distributed by MLS GRID
- $438,5002 bd2 ba1.2k sqft1911 Lone Pine Way, Crestone, CO 81131New ConstructionMLS ID #3785930, Shirley Motz, Mountainside Realty. REcolorado as distributed by MLS GRID
- $264,0002 bd2 ba928 sqft2772 N Carefree Way, Crestone, CO 81131For SaleMLS ID #9165507, Bonita Day, Crestone Peak Realty. REcolorado as distributed by MLS GRID
