Location, Location Location! Rare gem with private oasis backs to seasonal creek and fully connected to the grid! This 3BR 1BA home sits in a unique setting in the Grants of the Baca Grande POA and backs to Spanish Creek greenbelt with many beautiful trees for shade cover. Construction is made of strawbale fill-in and post and beam construction. Passive solar house offers a sustainable lifestyle with super insulation, in-floor radiant heating on main floor and solar hot water heater for an energy efficiency. Remodeled kitchen back in 2020 with an installed woodstove in kitchen, new sink and concrete countertops. The large wooden spiral staircase leads to the primary bedroom with picturesque window and balcony deck for views of the Sangres and amazing stargazing in this designated Dark Sky Community. There is a large second bedroom or can be used as a bonus space. The full bathroom is on the second level with a soak tub and granite tiled counter sink. New stucco on outside of home improved recently. The outside has a large fenced-in garden area and a separate 233 sq ft studio building which can be made into an extra bedroom, office, workout room or play area. Enjoy the in-house well and septic system for no monthly water bills. This home is one of the few in the Grants on the grid for electricity. 20 ft. storage container/chicken fencing conveys with property. Only about 6 minutes to the quaint town of Crestone which offers restaurants, groceries, gas and seasonal festivals. The Baca Grande subdivision offers tennis courts, free golfing, hiking, parks and more. Please view the virtual tour videos for a cinematic view of the property. This paradise property is a must see!
For sale
Price cut: $30K (10/6)
$459,000
1038 Beaver Trail, Crestone, CO 81131
3beds
2,292sqft
Single Family Residence
Built in 2004
3.57 Acres Lot
$-- Zestimate®
$200/sqft
$58/mo HOA
What's special
- 40 days
- 368
- 47
Zillow last checked:
Listing updated:
Listed by:
Desiree Faraci 719-480-5121 desi@darkskiesrealty.com,
Dark Skies Realty LLC
Source: REcolorado as distributed by MLS GRID,MLS#: 2513260
Facts & features
Interior
Bedrooms & bathrooms
- Bedrooms: 3
- Bathrooms: 1
- Full bathrooms: 1
- Main level bedrooms: 1
Bedroom
- Description: Primart Bedroom
- Features: Primary Suite
- Level: Upper
Bedroom
- Level: Upper
Bedroom
- Level: Main
Bathroom
- Level: Upper
Heating
- Radiant Floor, Solar, Wood Stove
Cooling
- None
Appliances
- Included: Dishwasher, Dryer, Oven, Refrigerator, Solar Hot Water, Washer
- Laundry: In Unit
Features
- Kitchen Island, Pantry, Solid Surface Counters, Tile Counters, Vaulted Ceiling(s)
- Flooring: Concrete, Tile, Wood
- Windows: Double Pane Windows
- Has basement: No
- Has fireplace: Yes
- Fireplace features: Wood Burning
Interior area
- Total structure area: 2,292
- Total interior livable area: 2,292 sqft
- Finished area above ground: 2,292
Video & virtual tour
Property
Parking
- Total spaces: 3
- Details: Off Street Spaces: 3
Features
- Levels: Two
- Stories: 2
- Patio & porch: Patio, Wrap Around
- Exterior features: Balcony, Garden, Playground, Private Yard
- Fencing: Partial
- Has view: Yes
- View description: Mountain(s), Valley
- Waterfront features: Stream
Lot
- Size: 3.57 Acres
- Features: Cul-De-Sac, Greenbelt, Many Trees
- Residential vegetation: Partially Wooded, Sagebrush
Details
- Parcel number: 460313400160
- Zoning: residential
- Special conditions: Standard
- Horses can be raised: Yes
Construction
Type & style
- Home type: SingleFamily
- Property subtype: Single Family Residence
Materials
- Frame, Straw, Stucco, Wood Siding
- Foundation: Slab
- Roof: Metal
Condition
- Year built: 2004
Utilities & green energy
- Water: Well
- Utilities for property: Electricity Connected, Propane
Green energy
- Energy efficient items: Exposure/Shade, Water Heater
Community & HOA
Community
- Subdivision: Baca Grande Property Owner'S Association
HOA
- Has HOA: Yes
- Amenities included: Golf Course, Park, Playground, Tennis Court(s), Trail(s)
- Services included: Road Maintenance
- HOA fee: $690 annually
- HOA name: Baca Grande Property Owner's Subdivision
- HOA phone: 719-480-4171
Location
- Region: Crestone
Financial & listing details
- Price per square foot: $200/sqft
- Tax assessed value: $494,840
- Annual tax amount: $2,241
- Date on market: 9/4/2026
- Listing terms: Cash,Conventional
- Exclusions: Seller's Personal Property
- Ownership: Corporation/Trust
- Electric utility on property: Yes
- Road surface type: Dirt
Estimated market value
Not available
Estimated sales range
Not available
Not available
Price history
| Date | Event | Price |
|---|---|---|
| 10/6/2026 | Price change | $459,000-6.1%$200/sqft |
Source:  REcolorado as distributed by MLS GRID #2513260 Report a problem REcolorado as distributed by MLS GRID #2513260 Report a problem | ||
| 9/4/2026 | Listed for sale | $489,000+99.8%$213/sqft |
Source: REcolorado as distributed by MLS GRID #2513260 Report a problem | ||
| 12/8/2025 | Listing removed | $2,300$1/sqft |
Source: Zillow Rentals Report a problem | ||
| 11/23/2025 | Listed for rent | $2,300$1/sqft |
Source: Zillow Rentals Report a problem | ||
| 3/27/2025 | Sold | $244,691-17.6%$107/sqft |
Source: Public Record Report a problem | ||
| 7/21/2017 | Sold | $297,000+80%$130/sqft |
Source: Public Record Report a problem | ||
| 4/10/2006 | Sold | $165,000$72/sqft |
Source: Public Record Report a problem | ||
Public tax history
| Year | Property taxes | Tax assessment |
|---|---|---|
| 2025 | $2,241 -10.3% | $30,928 -13.2% |
| 2024 | $2,497 +2.3% | $35,617 |
| 2023 | $2,441 -4.6% | $35,617 +8.2% |
| 2022 | $2,559 | $32,928 +68% |
| 2021 | -- | $19,603 |
| 2020 | $1,594 -0.7% | $19,603 |
| 2019 | $1,605 +212.3% | $19,603 +220.6% |
| 2018 | $514 -1.1% | $6,114 |
| 2017 | $520 | $6,114 -18.1% |
| 2015 | -- | $7,467 -65% |
| 2014 | -- | $21,342 |
| 2013 | -- | $21,342 |
| 2010 | -- | -- |
Find assessor info on the county website
Monthly payment
Est. payment
Payment breakdown
Explore the cost of this home by adjusting the details. Changes won't be saved.Climate risks
Neighborhood: 81131
Nearby schools
Schools provided by the listing agent
- Elementary: Moffat
- Middle: Moffat
- High: Moffat
- District: Moffat 2
Source: REcolorado as distributed by MLS GRID. This data may not be complete. We recommend contacting the local school district to confirm school assignments for this home.
Similar homes
- $498,0003 bd2 ba1.8k sqft1230 N Indian Bend Trail, Crestone, CO 81131For Sale
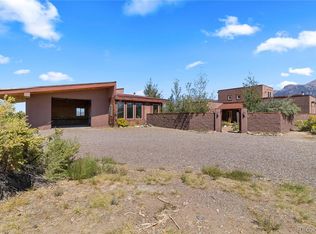
 MLS ID #8747554, Rick Hart, Crestone Peak Realty. REcolorado as distributed by MLS GRID
 - $444,0003 bd2 ba1.4k sqft4417 Twinview Court, Crestone, CO 81131For Sale
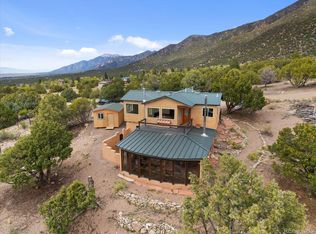 MLS ID #8693294, Niamh Kelly-Weston, eXp Realty - ROCC. REcolorado as distributed by MLS GRID
 - $545,0003 bd3 ba2.2k sqft1552 Camino Real, Crestone, CO 81131For Sale
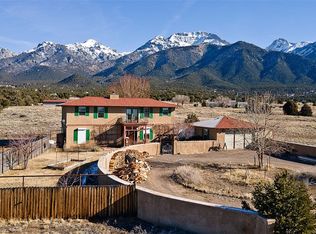 MLS ID #8559117, Niamh Kelly-Weston, eXp Realty - ROCC. REcolorado as distributed by MLS GRID
 - $425,0006 bd3 ba2.9k sqft46 Camino Baca Grande, Crestone, CO 81131For Sale
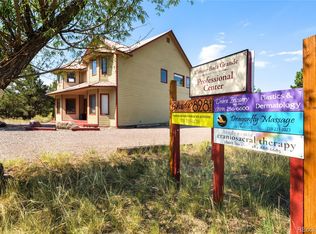 MLS ID #5589966, Nick Nevares, Mountainside Realty. REcolorado as distributed by MLS GRID
 - $383,9003 bd2 ba1.6k sqft323 Holiday Overlook Circle, Crestone, CO 81131For Sale
 MLS ID #831050, Lizabeth (Liz) Jamison. CREN
 - $320,0001 bd1 ba1.2k sqft643 Heatherbrae Road, Crestone, CO 81131For SaleMLS ID #5309829, Shirley Motz, Mountainside Realty. REcolorado as distributed by MLS GRID
- $550,0005 bd3 ba2.5k sqft4262 Serene Way, Crestone, CO 81131For SaleMLS ID #1812419, Lisa Boehmke, Century 21 Community First. REcolorado as distributed by MLS GRID
- $359,0002 bd2 ba1.4k sqft1592 Spanish Creek Road, Crestone, CO 81131New ConstructionMLS ID #7583182, Bonita Day, Crestone Peak Realty. REcolorado as distributed by MLS GRID
- $365,0003 bd2 ba1.9k sqft1410 W Badger Road, Crestone, CO 81131For SaleMLS ID #9559174, Nick Nevares, Mountainside Realty. REcolorado as distributed by MLS GRID
- $639,0002 bd2 ba1.6k sqft790 Birch Road, Crestone, CO 81131For SaleMLS ID #3550367, Nick Nevares, Mountainside Realty. REcolorado as distributed by MLS GRID
- $399,0004 bd3 ba1.6k sqft2720 N Carefree Way, Crestone, CO 81131For SaleMLS ID #5910388, Shirley Motz, Mountainside Realty. REcolorado as distributed by MLS GRID
- $360,0002 bd2 ba1.8k sqft4420 Twinview Court, Crestone, CO 81131For SaleMLS ID #5286265, Niamh Kelly-Weston, eXp Realty - ROCC. REcolorado as distributed by MLS GRID
- $375,0006 bd2 ba2.6k sqft111 Skyview Way, Crestone, CO 81131For SaleMLS ID #9951523, Rick Hart, Crestone Peak Realty. REcolorado as distributed by MLS GRID
- $389,0004 bd2 ba1.7k sqft296 Palomino Way, Crestone, CO 81131For SaleMLS ID #6121689, Celia Adamec, Pinon Real Estate Group LLC. REcolorado as distributed by MLS GRID
- $379,0004 bd2 ba1.4k sqft3572 Camino Baca Grande, Crestone, CO 81131For SaleMLS ID #4554004, Shirley Motz, Mountainside Realty. REcolorado as distributed by MLS GRID
- $515,0004 bd3 ba2.8k sqft400 W Galena, Crestone, CO 81131For SaleMLS ID #3744923, Nick Nevares, Mountainside Realty. REcolorado as distributed by MLS GRID
- $375,0002 bd2 ba1.2k sqft3421 Camino Del Rey, Crestone, CO 81131For SaleMLS ID #3899686, Rick Hart, Crestone Peak Realty. REcolorado as distributed by MLS GRID
- $299,9903 bd2 ba1.2k sqft2077 Medicine Bow Overlook, Crestone, CO 81131For SaleMLS ID #9572616, Shirley Motz, Mountainside Realty. REcolorado as distributed by MLS GRID
