Incredible Location, situated on the outskirts of the town of Crestone in Saguache County, this beautifully maintained home provides walkable proximity to town with extensively maintained gardens and fruit trees. 100 year old sand plum trees greet you as you enter the garden gates ahead of the front door. Entering into the spacious living room, the sunlight pours in from all directions. Reclaimed yellow pine from a New Hampshire barn adorn the floors, while the walls throughout are a beautiful plaster application. The entire house is adequately heated with a large woodturning stove, but hot water baseboard heat is also available as a back up. Just off the living room, the study as serves as a passthrough to the Dining room and kitchen. The kitchen features a stainless steel refrigerator and Range/Oven, and a beautiful faux-tin backsplash, and slate tile countertops. With ample room to cook and serve food, the counters face the light-filled dining room. Continuing off of the kitchen, you will encounter the downstairs 3/4 bathroom with a full sized washer and dryer in the closet. Further down the hallway is the downstairs bedroom, with ample closet space. As you move to the upstairs space, you land at open master bedroom, with beautiful views of the mountains and creek surrounding the property. The master bathroom features both a deep soaking tub and a glass 1/2 wall shower. Large closets line a the hallway leading to the rest of the upstairs house, featuring a large 3rd bedroom/craft room area, adorned with parquet floors and filled with light, with a large balcony overlooking the backyard gardens. Additionally, a small guest cottage is accessible through the garden, which includes a 3/4 bathroom, and large living/bedroom. The gardens have been lovingly cared for by the former owners for years, and established ornamentals, herbs and vegetables can be found everywhere throughout the grounds, as well as fruiting apricot, plum and apple trees.
For sale
Price cut: $25K (5/22)
$515,000
400 W Galena, Crestone, CO 81131
4beds
2,881sqft
:
Get pre-qualified$3,137/mo
Single Family Residence
Built in 1900
0.26 Acres Lot
$501,800 Zestimate®
$179/sqft
$-- HOA
What's special
- 105 days |
- 170 |
- 3 |
Zillow last checked:
Listing updated:
Listed by:
Nick Nevares 719-256-4444 nick@mountainsiderealty.com,
Mountainside Realty
Source: REcolorado as distributed by MLS GRID,MLS#: 3744923
Facts & features
Interior
Bedrooms & bathrooms
- Bedrooms: 4
- Bathrooms: 3
- Full bathrooms: 1
- 3/4 bathrooms: 2
- Main level bathrooms: 2
- Main level bedrooms: 2
Bedroom
- Level: Main
- Area: 211.12 Square Feet
- Dimensions: 11.6 x 18.2
Bedroom
- Features: Primary Suite
- Level: Upper
- Area: 156.51 Square Feet
- Dimensions: 14.1 x 11.1
Bedroom
- Level: Upper
- Area: 176.32 Square Feet
- Dimensions: 11.6 x 15.2
Bedroom
- Description: Attached Studio
- Level: Main
- Area: 299.52 Square Feet
- Dimensions: 15.6 x 19.2
Bathroom
- Level: Main
- Area: 93.96 Square Feet
- Dimensions: 8.7 x 10.8
Bathroom
- Features: Primary Suite
- Level: Upper
- Area: 107.36 Square Feet
- Dimensions: 8.8 x 12.2
Bathroom
- Description: Attached Studio
- Level: Main
- Area: 34.22 Square Feet
- Dimensions: 5.8 x 5.9
Bonus room
- Level: Upper
- Area: 90.3 Square Feet
- Dimensions: 7 x 12.9
Dining room
- Level: Main
- Area: 140.06 Square Feet
- Dimensions: 14.9 x 9.4
Game room
- Level: Upper
- Area: 120.87 Square Feet
- Dimensions: 7.9 x 15.3
Living room
- Level: Main
- Area: 547.2 Square Feet
- Dimensions: 36 x 15.2
Office
- Level: Main
- Area: 122.72 Square Feet
- Dimensions: 10.4 x 11.8
Sun room
- Level: Main
- Area: 92.92 Square Feet
- Dimensions: 9.2 x 10.1
Sun room
- Level: Upper
- Area: 110.11 Square Feet
- Dimensions: 7.7 x 14.3
Heating
- Baseboard, Electric, Wood Stove
Cooling
- None
Appliances
- Included: Dishwasher, Dryer, Oven, Range, Refrigerator, Washer
- Laundry: Laundry Closet
Features
- Built-in Features, Ceiling Fan(s), Open Floorplan, Primary Suite, Tile Counters
- Flooring: Carpet, Parquet, Wood
- Windows: Double Pane Windows
- Basement: Crawl Space
- Number of fireplaces: 1
- Fireplace features: Wood Burning Stove
Interior area
- Total structure area: 2,881
- Total interior livable area: 2,881 sqft
- Finished area above ground: 2,881
Property
Parking
- Total spaces: 1
- Details: Off Street Spaces: 1
Features
- Levels: Two
- Stories: 2
- Patio & porch: Deck
- Exterior features: Balcony, Garden, Private Yard, Rain Gutters
- Fencing: Full
- Has view: Yes
- View description: Mountain(s)
Lot
- Size: 0.26 Acres
- Features: Landscaped
Details
- Parcel number: 460212499001
- Special conditions: Standard
Construction
Type & style
- Home type: SingleFamily
- Architectural style: Cottage
- Property subtype: Single Family Residence
Materials
- Frame
- Foundation: Raised, Slab
Condition
- Updated/Remodeled
- Year built: 1900
Utilities & green energy
- Electric: Phase 3
- Sewer: Public Sewer
- Water: Well
- Utilities for property: Electricity Connected, Phone Available, Propane
Community & HOA
Community
- Subdivision: Crestone Baca Community
HOA
- Has HOA: No
Location
- Region: Crestone
Financial & listing details
- Price per square foot: $179/sqft
- Annual tax amount: $1,673
- Date on market: 4/15/2026
- Listing terms: 1031 Exchange,Cash,Conventional,FHA,VA Loan
- Exclusions: Seller's Personal Property
- Ownership: Individual
- Electric utility on property: Yes
- Road surface type: Dirt
Estimated market value
$501,800
$477,000 - $527,000
$3,063/mo
Price history
| Date | Event | Price |
|---|---|---|
| 5/22/2026 | Price change | $515,000-4.6%$179/sqft |
Source:  REcolorado as distributed by MLS GRID #3744923 Report a problem REcolorado as distributed by MLS GRID #3744923 Report a problem | ||
| 4/15/2026 | Listed for sale | $540,000$187/sqft |
Source: REcolorado as distributed by MLS GRID #3744923 Report a problem | ||
Public tax history
Tax history is unavailable.
Monthly payment
Est. payment
Payment breakdown
Explore the cost of this home by adjusting the details. Changes won't be saved.Climate risks
Neighborhood: 81131
Nearby schools
GreatSchools rating
- 7/10Moffat PK-12 SchoolGrades: PK-12Distance: 11.5 mi
Schools provided by the listing agent
- Elementary: Moffat
- Middle: Moffat
- High: Moffat
- District: Moffat 2
Source: REcolorado as distributed by MLS GRID. This data may not be complete. We recommend contacting the local school district to confirm school assignments for this home.
- $7,275-- bd-- ba-- sqft11 Crestone Overlook #39, Crestone, CO 81131Off Market
- $210,0001 bd2 ba2.2k sqft70932 County Road T, Moffat, CO 81131Sold
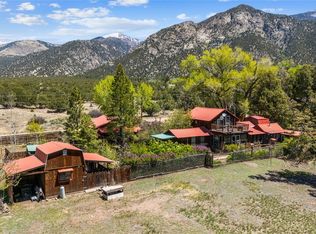
- $25,463-- bd-- ba-- sqft253 W Galena Ave, Crestone, CO 81131Off Market
- $310,4002 bd1 ba2.1k sqft4501 Ridgecrest Way, Crestone, CO 81131Off Market

- $135,5001 bd1 ba761 sqft253 W Silver Ave, Crestone, CO 81131Off Market
- $141,2001 bd-- ba625 sqft13 Cre Blk #39, Crestone, CO 81131Off Market
- $47,261-- bd-- ba-- sqftNorthern Portion Mount, --, -- 81131Off Market
- $12,000-- bd-- ba-- sqft959 Meditation Overlook, Crestone, CO 81131Off Market
A local agent can set up tours, give advice and negotiate with sellers.
A local lender can help you make sure your offer is ready when you are.
Similar homes
- $449,0005 bd3 ba3.6k sqft235 S Hemlock Street, Crestone, CO 81131For Sale
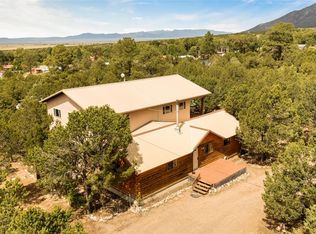
 MLS ID #8515796, Nick Nevares, Mountainside Realty. REcolorado as distributed by MLS GRID
 - $425,0006 bd3 ba2.9k sqft46 Camino Baca Grande, Crestone, CO 81131For Sale
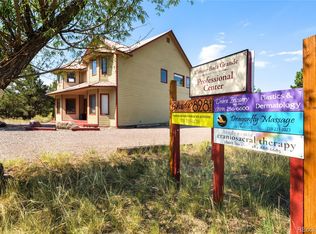 MLS ID #5589966, Nick Nevares, Mountainside Realty. REcolorado as distributed by MLS GRID
 - $485,0004 bd3 ba2k sqft390 Starshine Overlook, Crestone, CO 81131For Sale
 MLS ID #2799493, Angela Mokate, Full Circle Real Estate Group. REcolorado as distributed by MLS GRID
 - $545,0003 bd3 ba2.2k sqft1552 Camino Real, Crestone, CO 81131For Sale
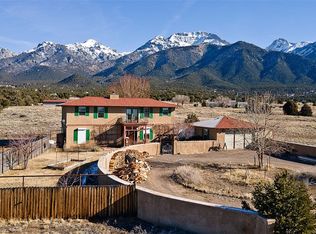 MLS ID #8559117, Niamh Kelly-Weston, eXp Realty - ROCC. REcolorado as distributed by MLS GRID
 - $439,0003 bd2 ba1.6k sqft34 Camino Baca Grande, Crestone, CO 81131For Sale By Owner
- $620,0004 bd2 ba2.9k sqft5 N Baca Grant Way, Crestone, CO 81131For SaleMLS ID #6879367, Shirley Motz, Mountainside Realty. REcolorado as distributed by MLS GRID
- $384,9003 bd2 ba1.6k sqft323 Holiday Overlook Circle, Crestone, CO 81131For Sale
 MLS ID #831050, Lizabeth (Liz) Jamison. CREN
 - $389,0004 bd2 ba1.7k sqft296 Palomino Way, Crestone, CO 81131For SaleMLS ID #6121689, Celia Adamec, Pinon Real Estate Group LLC. REcolorado as distributed by MLS GRID
- $385,0003 bd2 ba1.9k sqft1410 W Badger Road, Crestone, CO 81131For SaleMLS ID #9559174, Nick Nevares, Mountainside Realty. REcolorado as distributed by MLS GRID
- $399,0004 bd3 ba1.6k sqft2720 N Carefree Way, Crestone, CO 81131For SaleMLS ID #5910388, Shirley Motz, Mountainside Realty. REcolorado as distributed by MLS GRID
- $--1 bd1 ba1.9k sqft1640 Willow Creek Way, Crestone, CO 81131AuctionServiceLink Auction
- $639,0002 bd2 ba1.6k sqft790 Birch Road, Crestone, CO 81131For SaleMLS ID #3550367, Nick Nevares, Mountainside Realty. REcolorado as distributed by MLS GRID
- $598,0004 bd2 ba3k sqft28 County Road 136, Westcliffe, CO 81252For SaleMLS ID #9626753, Elizabeth Watson, Watson Land Company. REcolorado as distributed by MLS GRID
- $365,0003 bd2 ba1.7k sqft3510 Enchanted Way, Crestone, CO 81131For SaleMLS ID #7400505, Nick Nevares, Mountainside Realty. REcolorado as distributed by MLS GRID
- $375,0002 bd2 ba1.8k sqft4420 Twinview Court, Crestone, CO 81131For SaleMLS ID #5286265, Niamh Kelly-Weston, eXp Realty - ROCC. REcolorado as distributed by MLS GRID
- $495,0003 bd2 ba2.2k sqft6380 County Road 140, Westcliffe, CO 81252For SaleMLS ID #2517383, Lori Kastendieck, Lori Kastendieck Real Estate. Westcliffe Listing Service
- $549,9994 bd3 ba4k sqft75 Muirfield Dr, Westcliffe, CO 81252For SaleMLS ID #2384256, Machelle M. Williams, Exp Realty Llc. Royal Gorge AOR
- $549,0003 bd2 ba1.6k sqft300 Mineral Road, Westcliffe, CO 81252For SaleMLS ID #4390707, Brittany Martin, Martin & Tope Real Estate Company. REcolorado as distributed by MLS GRID
- $459,5003 bd2 ba1.5k sqft113 N Adams Blvd, Westcliffe, CO 81252For SaleMLS ID #2518124, Sarah Flynn, Mountain Land Properties, LLC. Westcliffe Listing Service
- $499,0003 bd2 ba2k sqft62 Rubel Circle, Westcliffe, CO 81252For SaleMLS ID #4652225, Elizabeth Watson, Watson Land Company. REcolorado as distributed by MLS GRID
